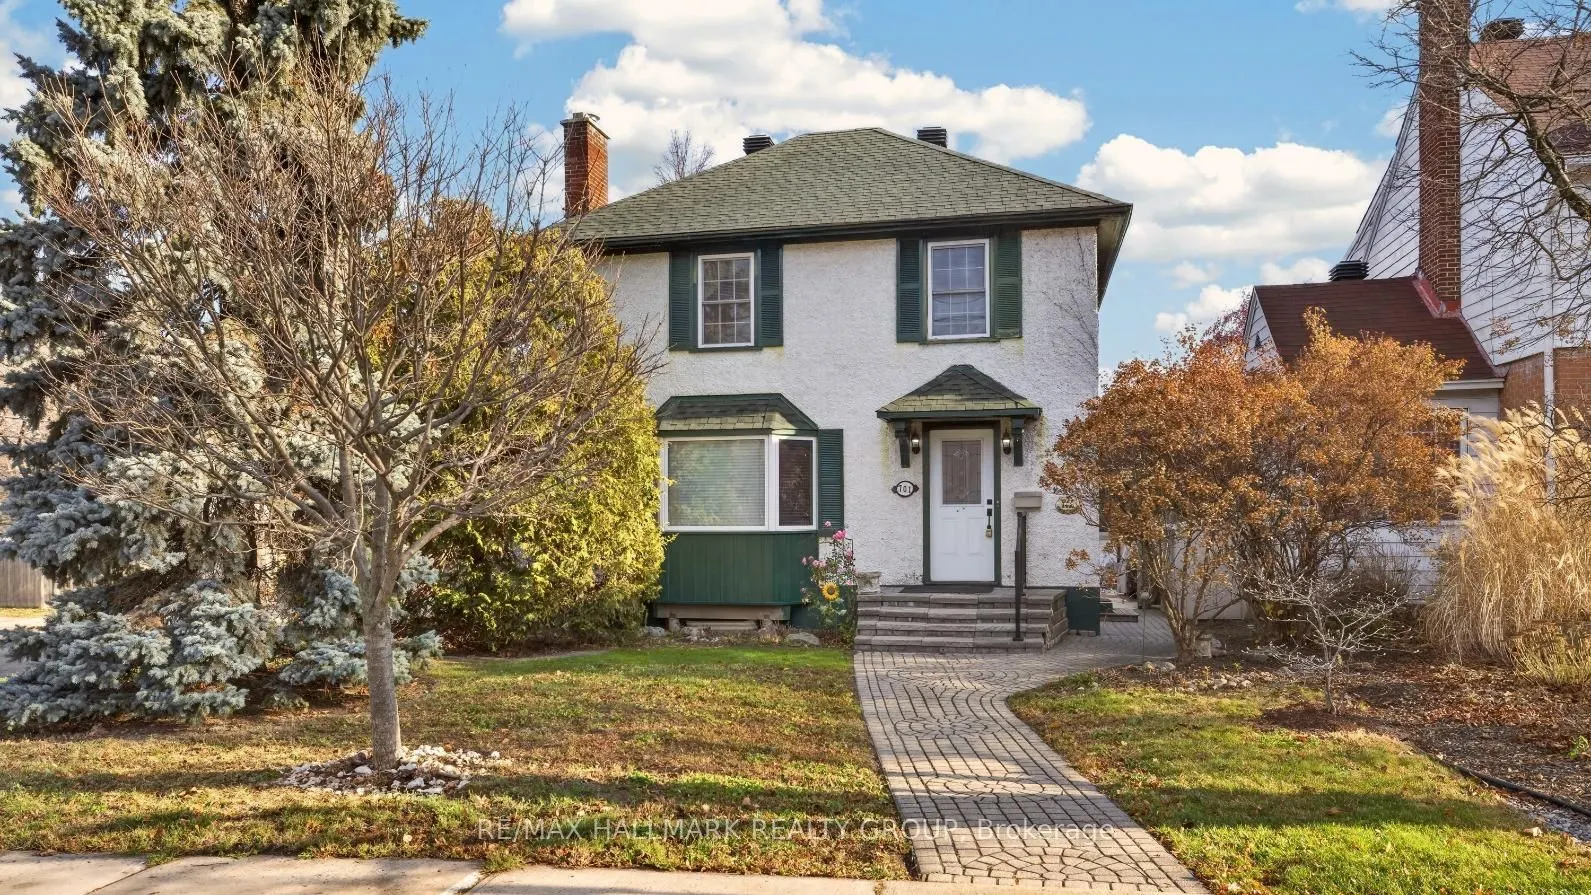
Welcome to this bright and spacious single family home, nestled in the desirable Civic Hospital area, steps to the Experimental Farm, fabulous parks, great schools and the trendy shops, cafes and restaurants of Wellington West! A private driveway and detached garage offer convenient parking off Keni...lworth Street. Inside, the inviting living room features a wood-burning fireplace and beautiful bay window, complemented by classic details including hardwood floors, cove ceilings and arched doorways. The elegant formal dining room includes a charming buffet alcove, while the updated kitchen boasts white cabinetry and stainless steel appliances. The second level offers three bedrooms, hardwood floors a spacious walk-in closet and 4-piece bathroom. The finished basement features a rec room, additional 2-piece bathroom and ample storage. Enjoy the beautiful west-facing backyard with a new deck (2025), perfect for relaxing or entertaining. A wonderful opportunity to live in one of Ottawa's most sought-after neighbourhoods, offering the perfect blend of green space, urban convenience and vibrant local amenities. Rental furnace & A/C (2018) will be bought out by sellers prior to closing. 48 hour irrevocable.
Full Property Details
Interior
Bedrooms
3
Total Bedrooms
3
Washrooms
2
Square Footage
1100-1500 sqft
Basement
Finished
Heating Source
Gas
Heating Fuel
Forced Air
Air Conditioning
Central Air
Family Room
No
Kitchens
1
Total Kitchens
1
Fireplace Features
Yes
Bedrooms
3
Total Bedrooms
3
Washrooms
2
Square Footage
1100-1500 sqft
Basement
Finished
Heating Source
Gas
Heating Fuel
Forced Air
Air Conditioning
Central Air
Family Room
No
Kitchens
1
Total Kitchens
1
Fireplace Features
Yes
Exterior
Depth
100.0
Front
47.5
Lot Size
48 x 100.0 ft
Pool
None
Parking Spaces
1
Total Parking Spaces
2.00
Parking Description
Detached
Garage Spaces
1
Depth
100.0
Front
47.5
Lot Size
48 x 100.0 ft
Pool
None
Parking Spaces
1
Total Parking Spaces
2.00
Parking Description
Detached
Garage Spaces
1
Building Description
Style
2-Storey
Home Type
House
Subtype
Detached
Property Orientation
West
Exterior Finish
Stucco (Plaster)
Sewers
Sewer
Water Supply
Municipal
Possession Date
No Data
Style
2-Storey
Home Type
House
Subtype
Detached
Property Orientation
West
Exterior Finish
Stucco (Plaster)
Sewers
Sewer
Water Supply
Municipal
Possession Date
No Data
Community
Community
Civic Hospital
Community
Civic Hospital
Taxes & Fees
Taxes
$6,347.85 /yr
Tax Year
2026
Occupancy
Owner
Taxes
$6,347.85 /yr
Tax Year
2026
Occupancy
Owner
Room Types
Bathroom
2 Pc Bath
Dimensions 5.71 x 3.84 feet
21.93 sqft
Bathroom
4 Pc Bath
Dimensions 7.71 x 6.92 feet
53.35 sqft
Bedroom
-
Dimensions 11.09 x 6.92 feet
76.74 sqft
Bedroom
-
Dimensions 11.81 x 10.24 feet
120.93 sqft
Dining Room
-
Dimensions 15.12 x 10.2 feet
154.22 sqft
Foyer
-
Dimensions 4.17 x 3.31 feet
13.8 sqft
Kitchen
-
Dimensions 10.47 x 10.27 feet
107.53 sqft
Living Room
-
Dimensions 18.27 x 11.06 feet
202.07 sqft
Other
-
Dimensions 6.92 x 5.81 feet
40.21 sqft
Primary Bedroom
-
Dimensions 15.09 x 11.09 feet
167.35 sqft
Recreation
-
Dimensions 18.04 x 10.5 feet
189.42 sqft
Utility Room
-
Dimensions 20.73 x 9.61 feet
199.22 sqft
Similar Properties(No results)
Mortgage Calculator
Calculate your estimated monthly mortgage payment
Price
$899,900
$
%
%
Monthly payment
By clicking Save, we will calculate your estimated mortgage for all properties using the saved values (down payment percentage, interest rate, and amortization).
The accuracy and applicability of this calculator are not guaranteed.