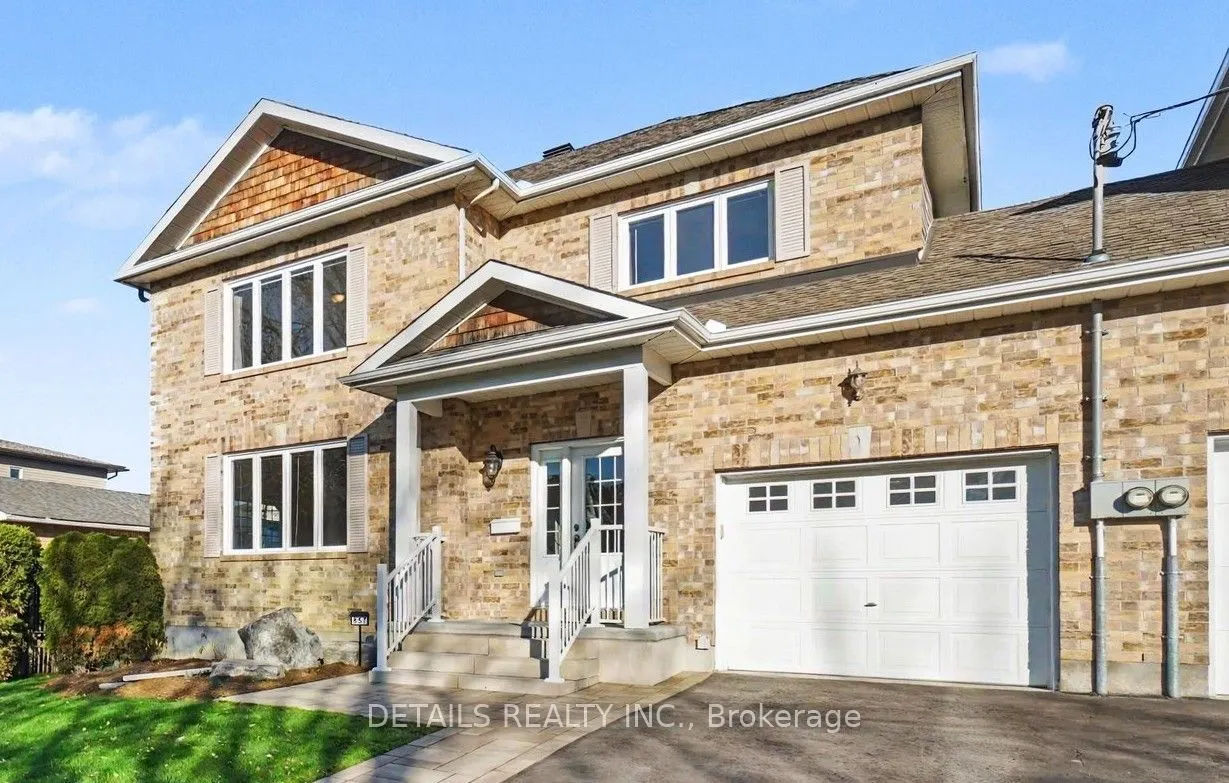
OPEN HOUSE SUNDAY NOV 22 FROM 2 TO 4PM. Welcome to 857 Ivanhoe Avenue, a truly unique, custom-built semi-detached home that lives like a single. The thoughtful design, being attached only by the garage, allows for the privacy and tranquility of a detached home. This home is flooded with natural li...ght from three sides, creating a bright, warm and inviting atmosphere. Gleaming hardwood floors, a cozy gas fireplace and tasteful finishes add to its charm. The main floor also boasts a powder room and laundry room with direct access to an immaculate garage. Upstairs offers three bedrooms, including a spacious primary bedroom with large walk-in closet and a convenient cheater access to the four-piece bathroom, complete with a soaker tub and separate shower. The beautifully finished, open-concept basement offers a generous recreation room and an additional two-piece bathroom, providing plenty of space to relax or entertain. Outside, you'll find a beautifully landscaped, low-maintenance side yard featuring attractive interlock, a private sitting area and space for barbecuing. A lovely staircase leads to the side entrance, with convenient storage beneath the landing. It's an inviting outdoor space designed for relaxation and enjoyment, without the upkeep of a traditional backyard. The location of this home is exceptional, with shopping, restaurants, Lincoln Fields Station, and scenic walking and cycling pathways along the Ottawa River, all within walking distance. If you love natural light, value your privacy and appreciate the freedom of low-maintenance living, this home is a must-see!
Full Property Details
Interior
Bedrooms
3
Total Bedrooms
3
Washrooms
3
Square Footage
1500-2000 sqft
Basement
Full,Finished
Heating Source
Gas
Heating Fuel
Forced Air
Air Conditioning
Central Air
Family Room
No
Kitchens
1
Total Kitchens
1
Fireplace Features
Yes
Bedrooms
3
Total Bedrooms
3
Washrooms
3
Square Footage
1500-2000 sqft
Basement
Full,Finished
Heating Source
Gas
Heating Fuel
Forced Air
Air Conditioning
Central Air
Family Room
No
Kitchens
1
Total Kitchens
1
Fireplace Features
Yes
Exterior
Depth
50.0
Front
49.97
Lot Size
50 x 50.0 ft
Pool
None
Parking Spaces
2
Total Parking Spaces
3.00
Parking Description
Attached
Garage Spaces
1
Depth
50.0
Front
49.97
Lot Size
50 x 50.0 ft
Pool
None
Parking Spaces
2
Total Parking Spaces
3.00
Parking Description
Attached
Garage Spaces
1
Building Description
Style
2-Storey
Home Type
House
Subtype
Semi-Detached
Property Orientation
East
Exterior Finish
Brick,Other
Sewers
Sewer
Water Supply
Municipal
Possession Date
3/1/2027
Style
2-Storey
Home Type
House
Subtype
Semi-Detached
Property Orientation
East
Exterior Finish
Brick,Other
Sewers
Sewer
Water Supply
Municipal
Possession Date
3/1/2027
Community
Community
Queensway Terrace North
Community
Queensway Terrace North
Taxes & Fees
Taxes
$6,030 /yr
Tax Year
2026
Occupancy
Owner
Taxes
$6,030 /yr
Tax Year
2026
Occupancy
Owner
Similar Properties(No results)
Mortgage Calculator
Calculate your estimated monthly mortgage payment
Price
$849,900
$
%
%
Monthly payment
By clicking Save, we will calculate your estimated mortgage for all properties using the saved values (down payment percentage, interest rate, and amortization).
The accuracy and applicability of this calculator are not guaranteed.