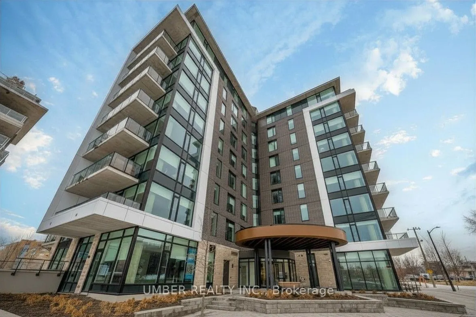
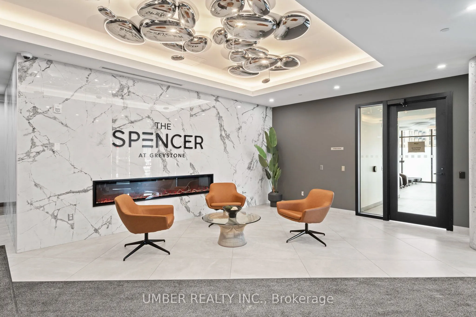
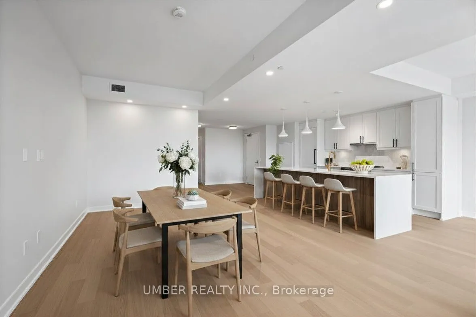
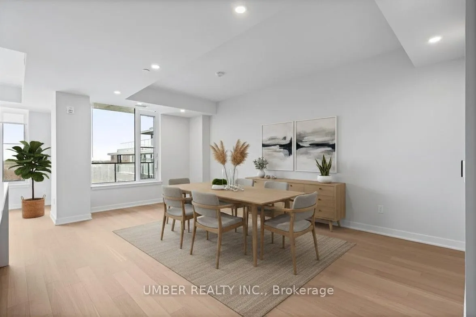
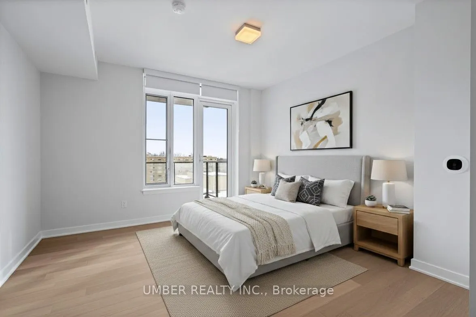
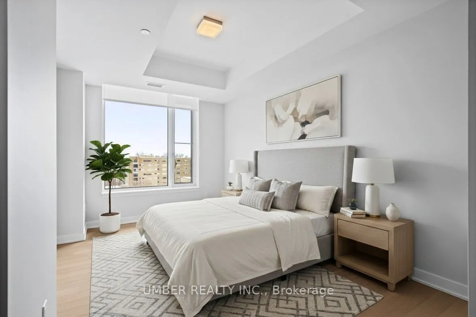
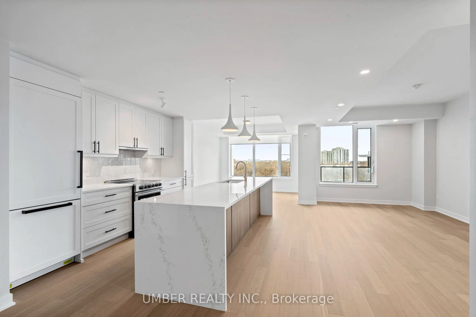
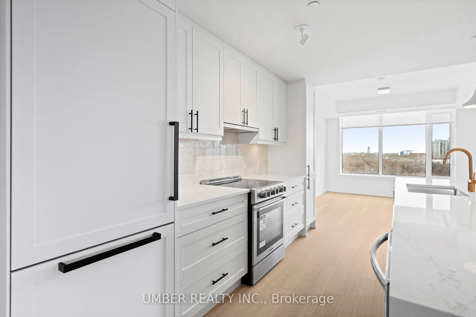
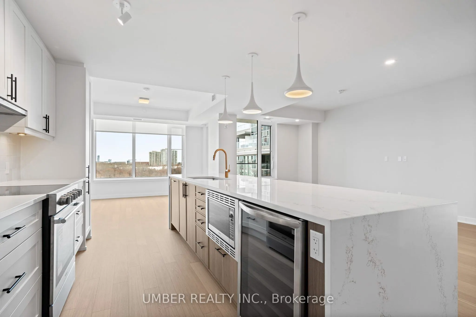
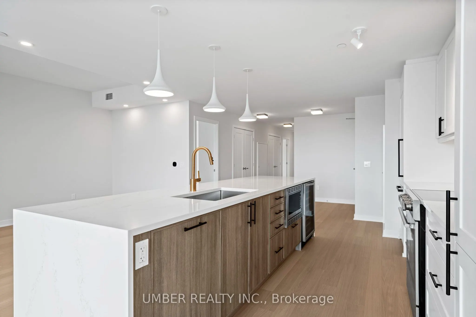
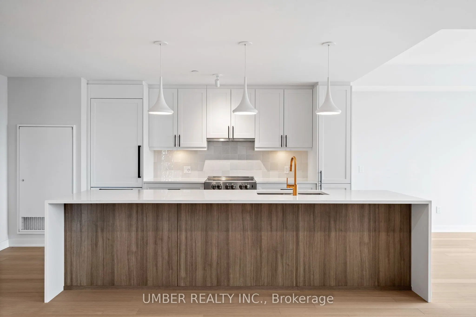
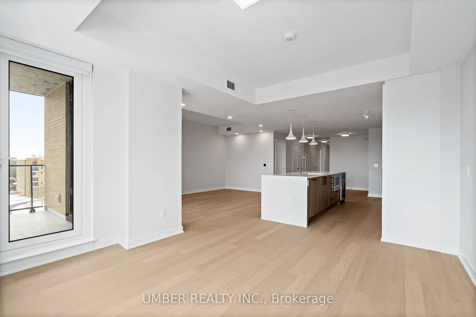
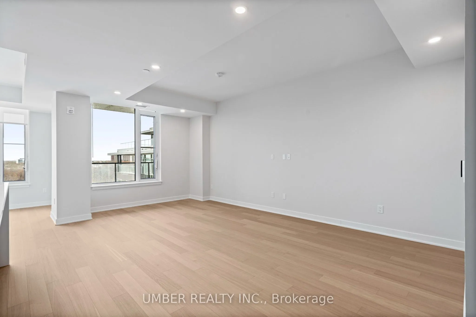
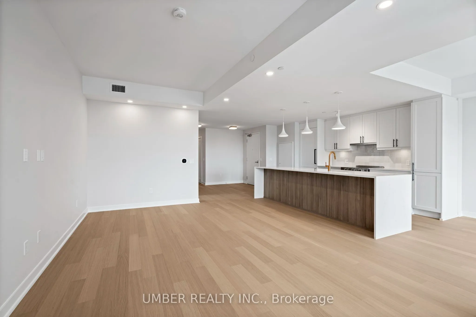
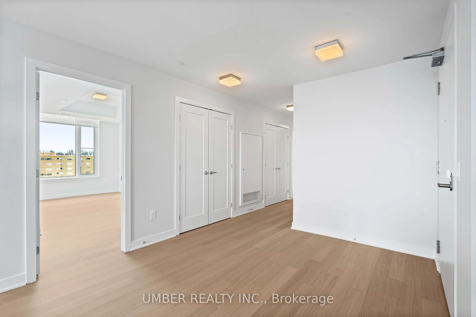
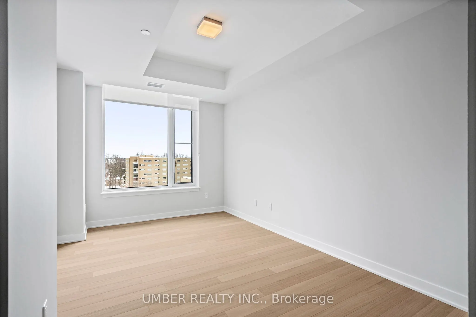
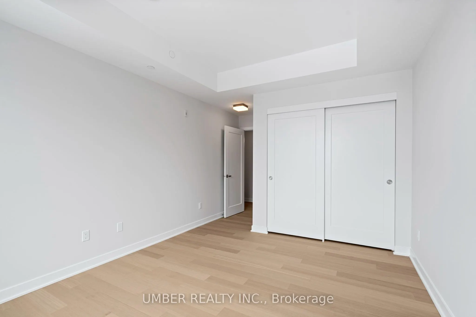
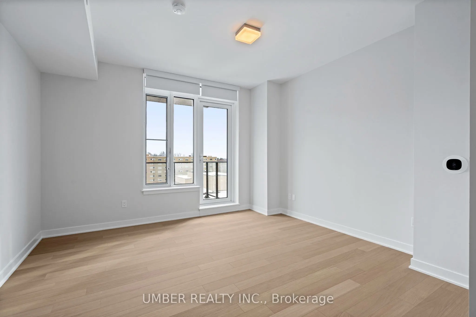
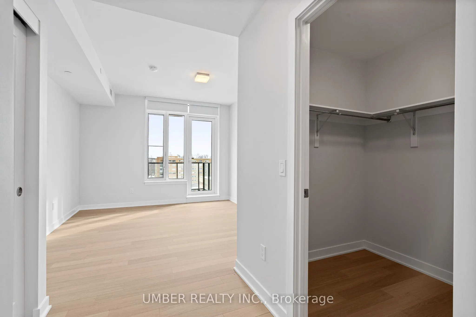
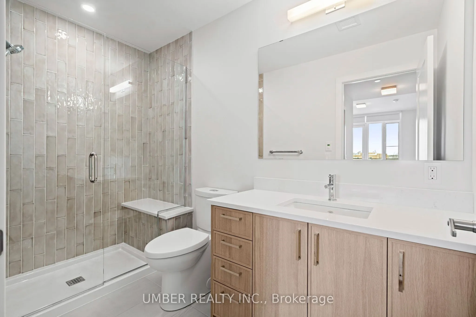
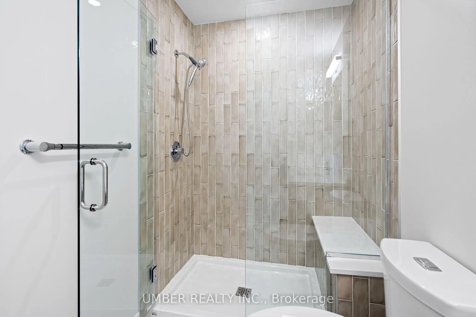
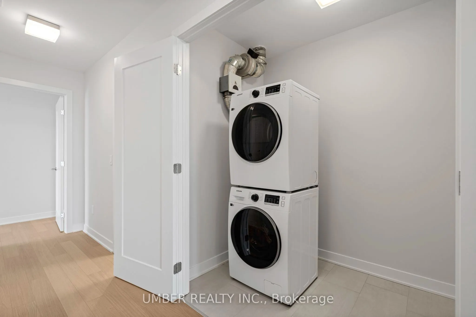
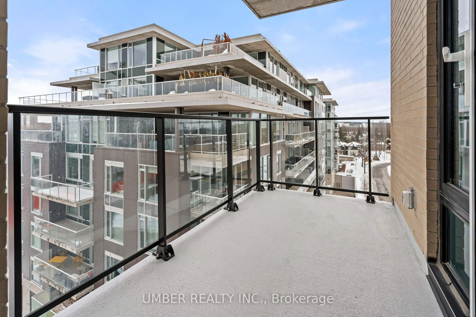
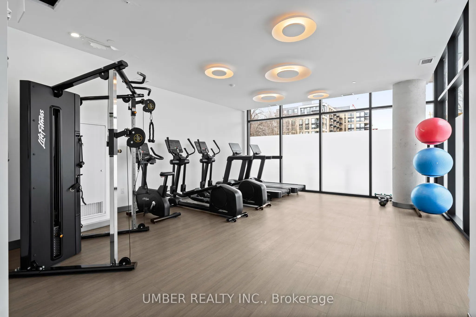
The Spencer at Greystone Village, designed by renowned architect Barry J. Hobin for eQ Homes, offers refined condominium living in one of Ottawa's most thoughtfully master-planned waterfront communities. This beautifully appointed 2-bedroom plus spacious den suite spans 1,663 square feet, complement...ed by two private balconies that extend the living space and invite natural light throughout. The layout is both generous and functional, featuring in-suite laundry and a seamless flow ideal for everyday living or entertaining. The interior showcases high-end luxury finishes, including designer kitchen cabinetry, quartz countertops with quartz backsplash, upgraded Moen fixtures, and natural oak engineered hardwood flooring throughout, creating a warm yet contemporary aesthetic. Comfort and efficiency are prioritized with a high-performance in-suite heat pump, providing both heating and air conditioning, for enhanced energy performance and year-round comfort. Located within the highly sought-after Greystone Village community, residents enjoy a picturesque setting along the Rideau River, with scenic walking paths, nearby tennis courts, and easy access to cafés, shops, and amenities along Main Street. A rare opportunity to combine elegant design, thoughtful planning, and an exceptional waterfront lifestyle. Please note that select images have been virtually staged.
Full Property Details
Interior
Bedrooms
2
Total Bedrooms
2
Washrooms
2
Square Footage
1600-1799 sqft
Basement
None
Heating Source
Electric
Heating Fuel
Heat Pump
Air Conditioning
Central Air
Family Room
No
Kitchens
1
Total Kitchens
1
Fireplace Features
No
Bedrooms
2
Total Bedrooms
2
Washrooms
2
Square Footage
1600-1799 sqft
Basement
None
Heating Source
Electric
Heating Fuel
Heat Pump
Air Conditioning
Central Air
Family Room
No
Kitchens
1
Total Kitchens
1
Fireplace Features
No
Exterior
Parking Spaces
1
Total Parking Spaces
1.00
Garage Spaces
1
Balcony
Open
Parking Spaces
1
Total Parking Spaces
1.00
Garage Spaces
1
Balcony
Open
Building Description
Style
Apartment
Home Type
Condo
Subtype
Condo Apartment
Year Built
0-5
Property Orientation
East
Exterior Finish
Concrete
Possession Date
No Data
Locker
None
Style
Apartment
Home Type
Condo
Subtype
Condo Apartment
Year Built
0-5
Property Orientation
East
Exterior Finish
Concrete
Possession Date
No Data
Locker
None
Community
Community
Ottawa East
Community
Ottawa East
Taxes & Fees
Taxes
$12,619.67 /yr
Tax Year
2026
Occupancy
Vacant
Maintenance Fee
$1,154.58/mo
Common Elements
Included
Building Insurance
Included
Taxes
$12,619.67 /yr
Tax Year
2026
Occupancy
Vacant
Maintenance Fee
$1,154.58/mo
Common Elements
Included
Building Insurance
Included
Other
Pets
Yes-with Restrictions
Pets
Yes-with Restrictions
Similar Properties(No results)
Mortgage Calculator
Calculate your estimated monthly mortgage payment
Price
$1,799,900
$
%
%
Total cost of mortgage
$0
Monthly payment
By clicking Save, we will calculate your estimated mortgage for all properties using the saved values (down payment percentage, interest rate, and amortization).
The accuracy and applicability of this calculator are not guaranteed.