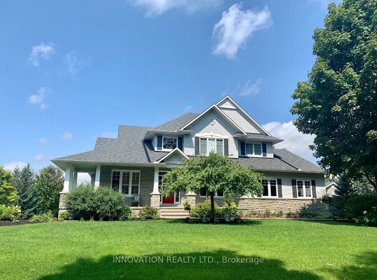
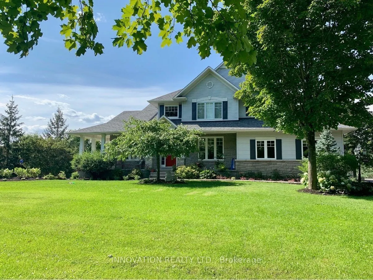
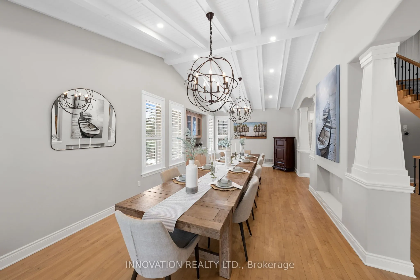
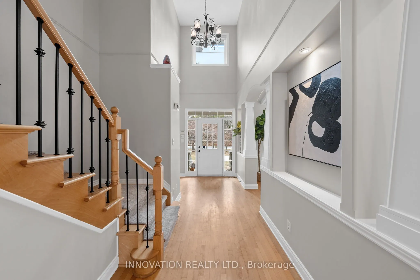
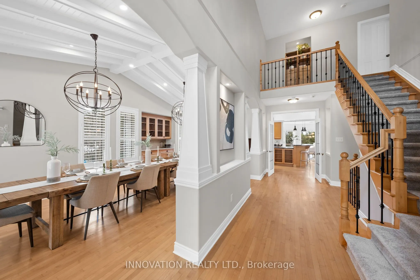
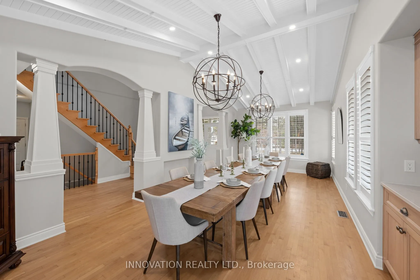
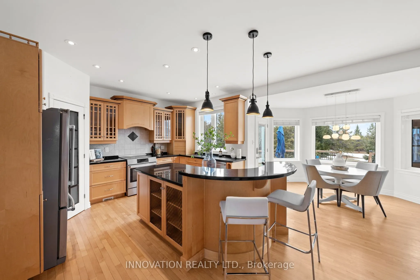
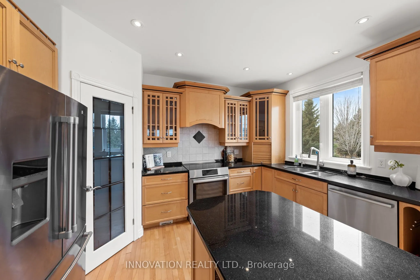
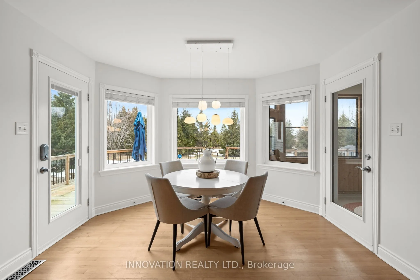
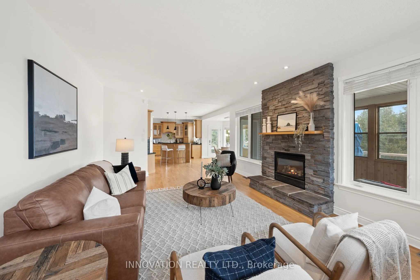
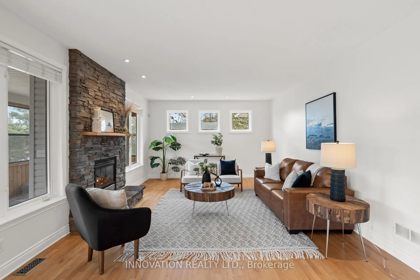
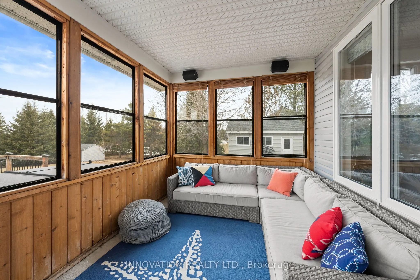
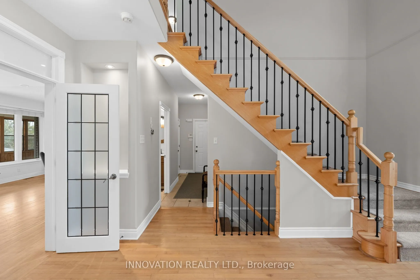
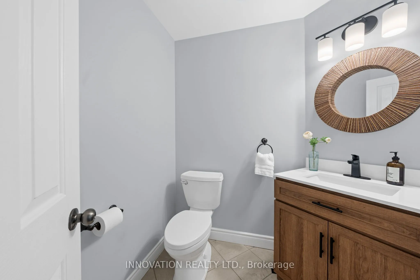
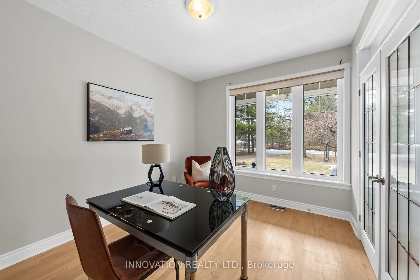
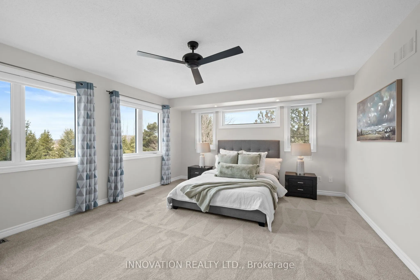
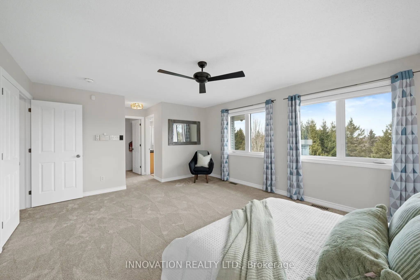
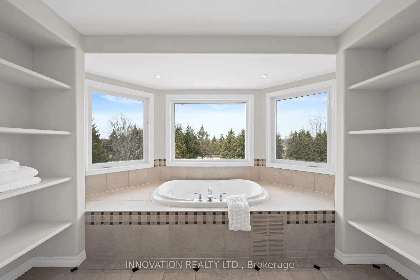
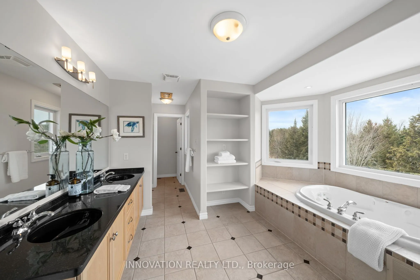
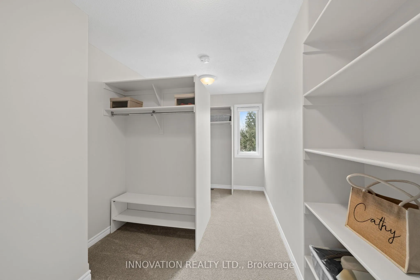
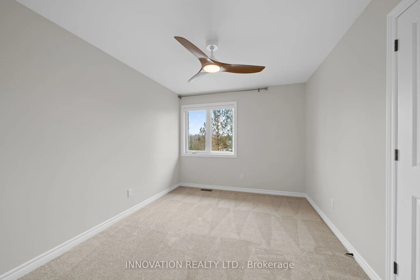
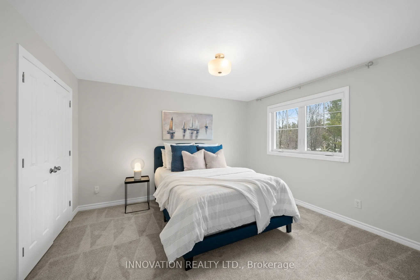
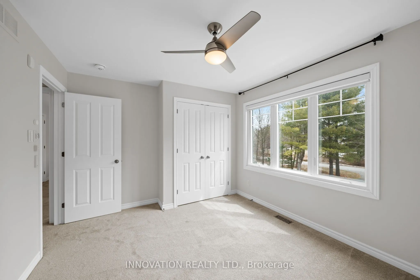
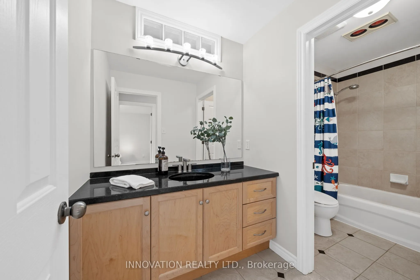
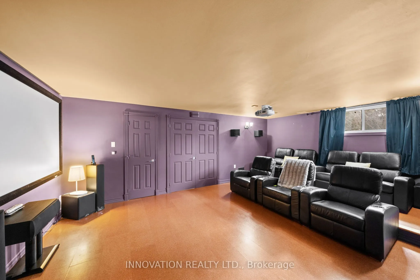
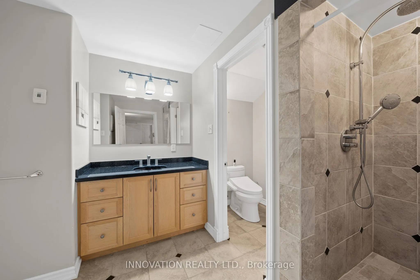
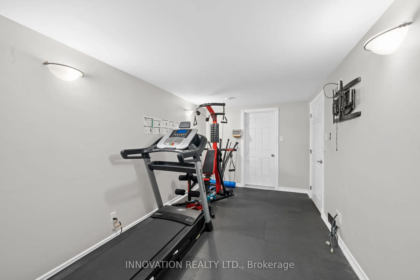
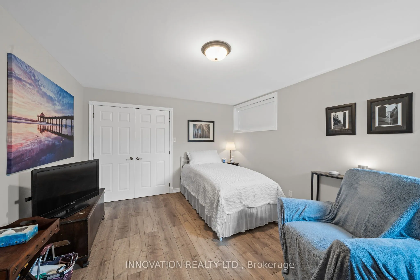
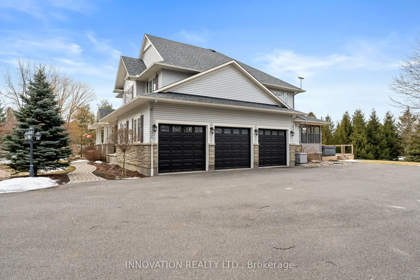
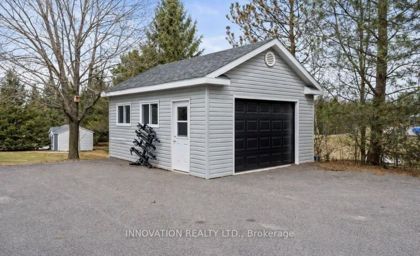
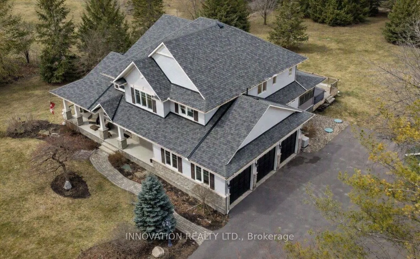
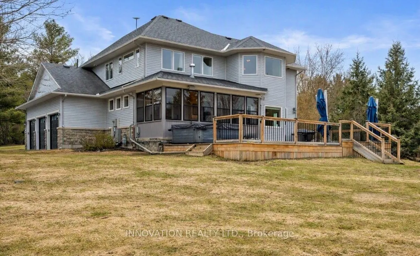
Set on a breathtaking 2-acre treed lot, this exceptional LandArk-built residence offers the perfect blend of luxury, privacy, and refined living with many upgrades. Thoughtfully designed with impeccable craftsmanship, this home features rich maple flooring throughout the main level and an elegant la...yout ideal for both everyday living and grand entertaining.The chef's kitchen is beautifully appointed with granite countertops, custom maple cabinetry, and a premium induction oven, seamlessly flowing into a bright and inviting space. The stunning dining room showcases vaulted ceilings and comfortably accommodates up to 14 guests, perfect for hosting unforgettable gatherings. Retreat to the expansive primary suite, complete with a large ensuite and an oversized walk-in closet, while all additional bedrooms offer generous proportions and comfort. The fully finished lower level elevates the home further with a private theatre, dedicated gym, and an additional bedroom and full bath both with heated flooring ideal for guests or extended family. Outdoors, the property is equally impressive, featuring a fenced orchard, a relaxing hot tub, and a newly built workshop (2021). A Generac generator (2019) ensures peace of mind year-round. A rare offering that combines elegance, function, and serene natural surroundings this is estate living at its finest.
Full Property Details
Interior
Bedrooms
4
Bedrooms Plus
1
Total Bedrooms
5
Washrooms
4
Square Footage
3000-3500 sqft
Basement
Finished,Full
Heating Source
Gas
Heating Fuel
Forced Air
Air Conditioning
Central Air
Family Room
Yes
Kitchens
1
Total Kitchens
1
Fireplace Features
Yes
Bedrooms
4
Bedrooms Plus
1
Total Bedrooms
5
Washrooms
4
Square Footage
3000-3500 sqft
Basement
Finished,Full
Heating Source
Gas
Heating Fuel
Forced Air
Air Conditioning
Central Air
Family Room
Yes
Kitchens
1
Total Kitchens
1
Fireplace Features
Yes
Exterior
Depth
473.16
Front
207.81
Acreage
2-4.99
Lot Size
208 x 473.16 ft
Pool
None
Parking Spaces
10
Total Parking Spaces
14.00
Parking Description
Attached
Garage Spaces
4
Zoning
RR3
Depth
473.16
Front
207.81
Acreage
2-4.99
Lot Size
208 x 473.16 ft
Pool
None
Parking Spaces
10
Total Parking Spaces
14.00
Parking Description
Attached
Garage Spaces
4
Zoning
RR3
Building Description
Style
2-Storey
Home Type
House
Subtype
Detached
Property Orientation
North
Exterior Finish
Aluminum Siding,Stone
Sewers
Septic
Water Supply
Well
Possession Date
No Data
Style
2-Storey
Home Type
House
Subtype
Detached
Property Orientation
North
Exterior Finish
Aluminum Siding,Stone
Sewers
Septic
Water Supply
Well
Possession Date
No Data
Community
Community
Rural Kanata (Central)
Community
Rural Kanata (Central)
Taxes & Fees
Taxes
$8,830.74 /yr
Tax Year
2025
Occupancy
Vacant
Taxes
$8,830.74 /yr
Tax Year
2025
Occupancy
Vacant
Room Types
Bedroom 2
-
Dimensions 13.02 x 12.57 feet
163.66 sqft
Bedroom 3
-
Dimensions 13.25 x 10.93 feet
144.82 sqft
Bedroom 4
-
Dimensions 12.53 x 10.33 feet
129.43 sqft
Bedroom 5
-
Dimensions 15.78 x 12.63 feet
199.3 sqft
Exercise Room
-
Dimensions 16.08 x 12.63 feet
203.09 sqft
Kitchen
-
Dimensions 20.54 x 13.88 feet
285.1 sqft
Living Room
-
Dimensions 21.26 x 15.09 feet
320.81 sqft
Media Room
-
Dimensions 21.52 x 15.09 feet
324.74 sqft
Office
-
Dimensions 11.38 x 9.71 feet
110.5 sqft
Primary Bedroom
-
Dimensions 23.2 x 13.71 feet
318.07 sqft
Similar Properties(No results)
Mortgage Calculator
Calculate your estimated monthly mortgage payment
Price
$1,525,000
$
%
%
Total cost of mortgage
$0
Monthly payment
By clicking Save, we will calculate your estimated mortgage for all properties using the saved values (down payment percentage, interest rate, and amortization).
The accuracy and applicability of this calculator are not guaranteed.