Sign In or Create a Free Account to see full details of this property
Key Facts
Key facts for 520 Leimerk Court
Property Type
House, 2-Storey
Parking
Attached 2 garage, 8 parking
MLS #
X13717242
Size
3000-3500 sqft
Basement
Finished,Full,Partially Finished
Listed on
2026-08-27
Lot size
79 x 297.0
Tax
$10,217 /yr
Days on Market
61
Approximate Age
6-15
Maintenance Fee
-
Description
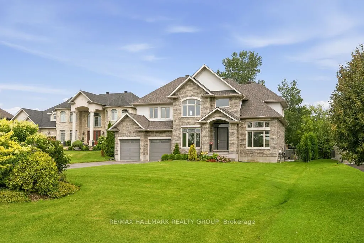
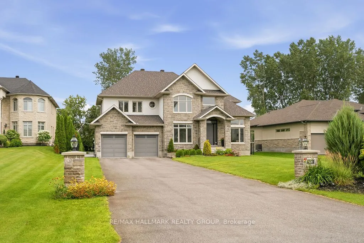
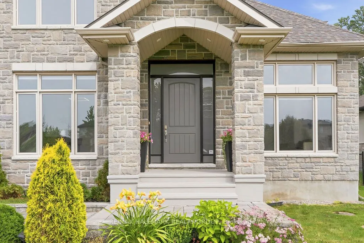
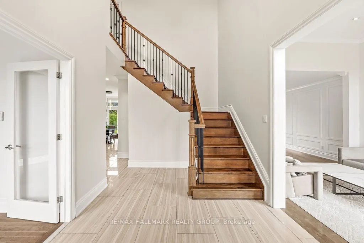
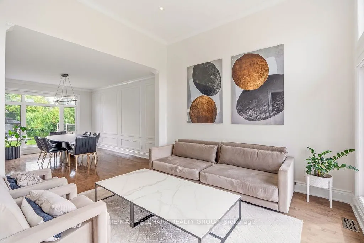
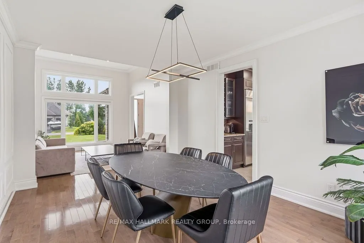
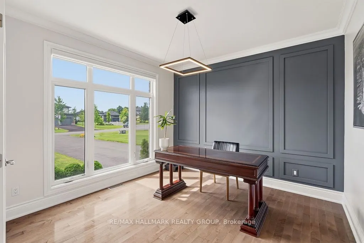
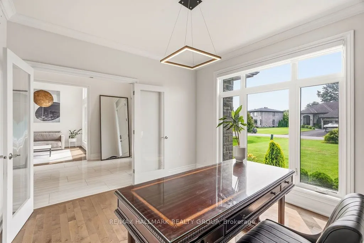
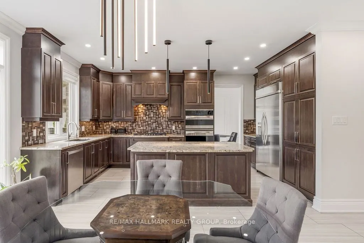
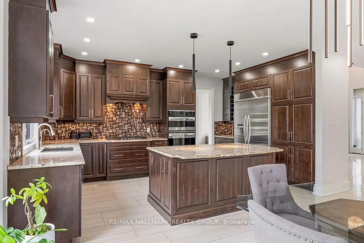
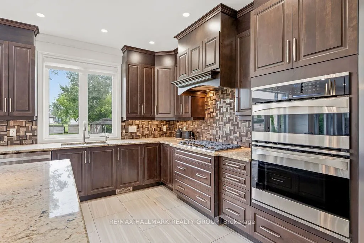
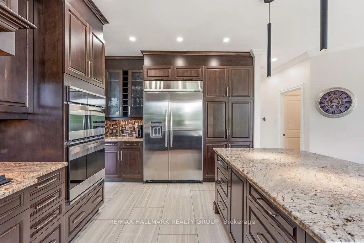
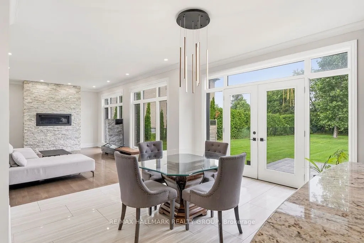
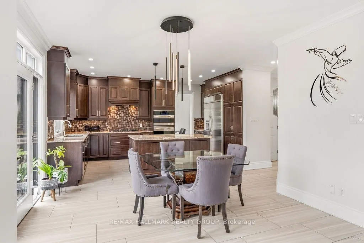
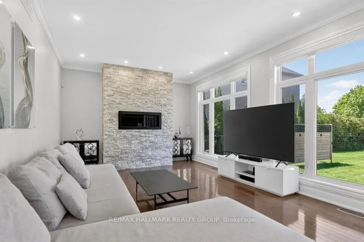
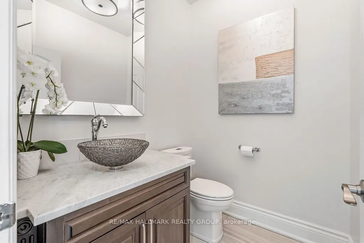
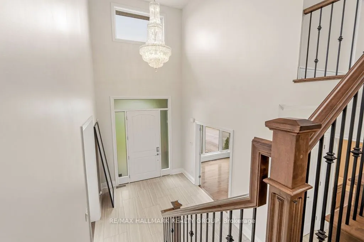
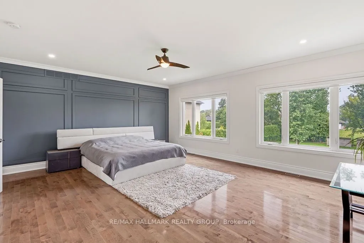
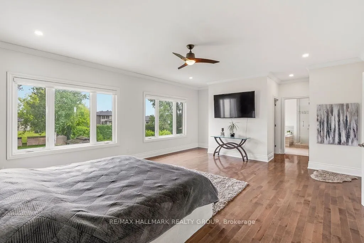
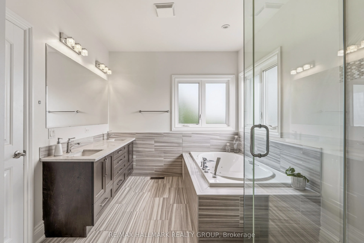
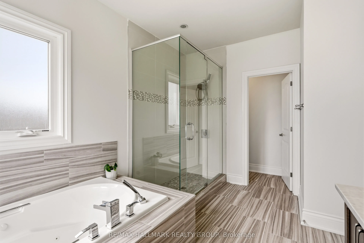
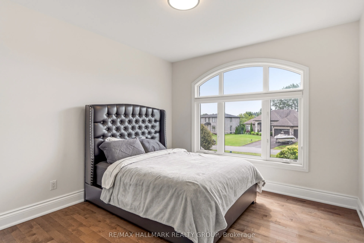
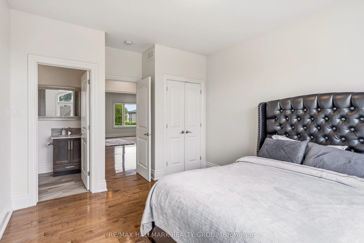
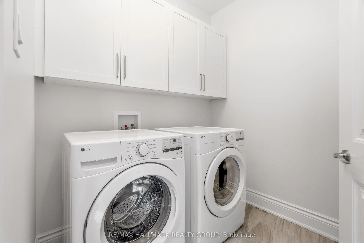
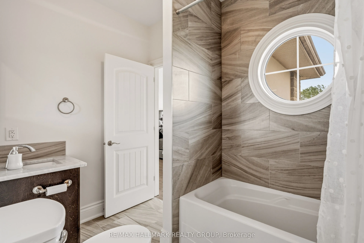
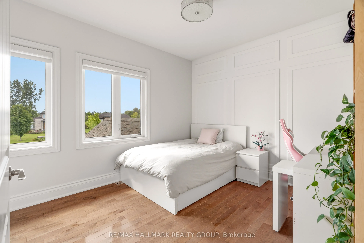
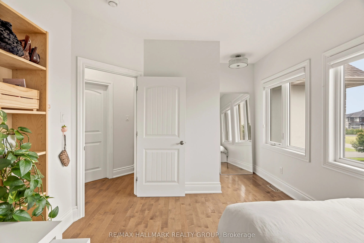
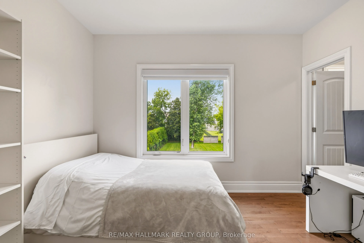
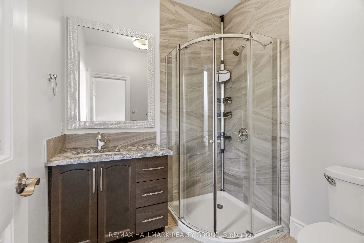
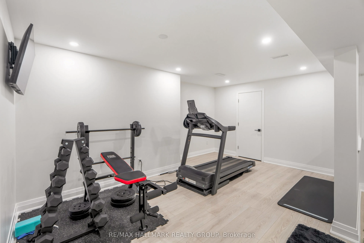
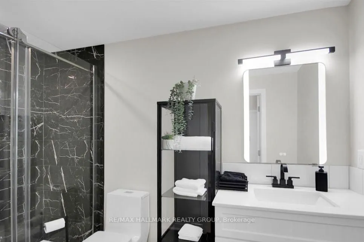
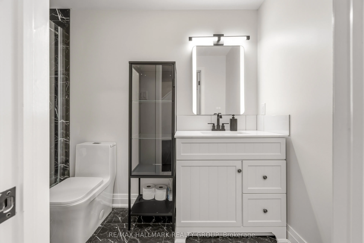
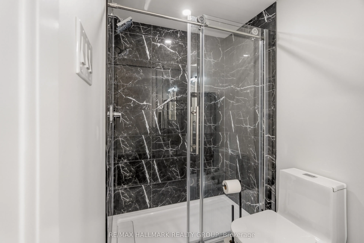
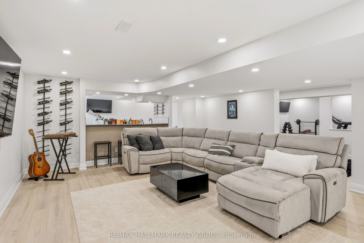
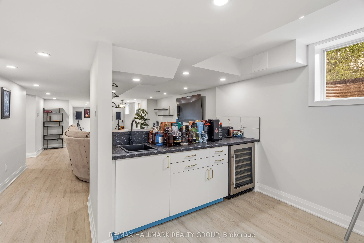
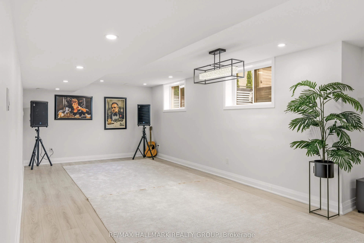
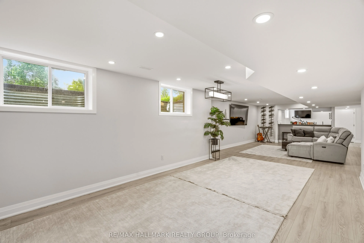
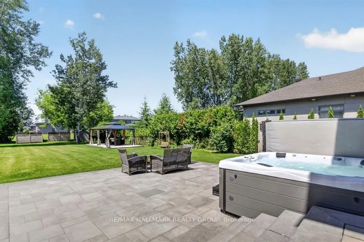
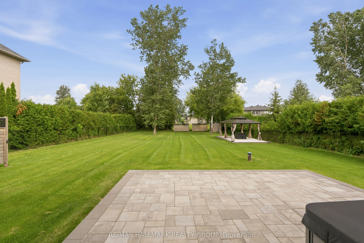
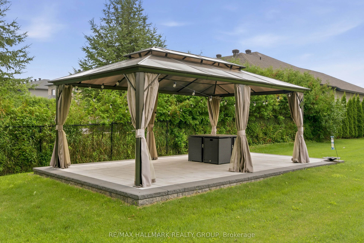
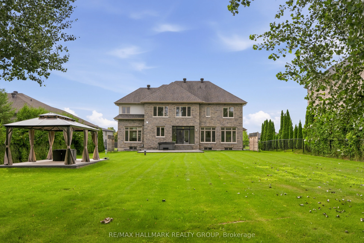
Welcome to 520 Leimerk Court a luxurious custom-built property with all brick exterior , Aprox 4500 sq. ft (including basement), oversized 2 car garage, 4 bed, 4.5 bath, located in the sought-after Maple Creek Estate in a private court. Main floor offers a welcoming foyer with high ceilings, gorgeo...us crystal chandelier. Main floor den/office, a formal living/dining room with large windows, followed by an open concept designer chefs dream kitchen equipped with ample cooking space, SS appliances & granite counter tops and breakfast nook .The family room offers a grand stone wall with a gas fireplace overlooking the luscious lawns. The second floor offers 4 generously sized bedrooms,3ensuite & laundry room. The primary bedroom is the ultimate retreat with a his& her walk-in closet, large Jacuzzi tub. 9'ft ceilings on main & 2nd level. fully finished basement with gym area , full bathroom , wet bar and recreation room with lots of space for entertaining.The spacious fully fenced yard offers irrigation system , 2 large interlocked raised stone patios, one with gazebo, BBQ gas connection, majestic mature trees & hedges ,privacy walls and shed. Minutes to 416 hwy, Manotick village and Barrhaven. See it today before its too late!
Full Property Details
Interior
Bedrooms
4
Total Bedrooms
4
Washrooms
5
Square Footage
3000-3500 sqft
Basement
Finished,Full,Partially Finished
Heating Source
Gas
Heating Fuel
Forced Air
Air Conditioning
Central Air
Family Room
Yes
Kitchens
1
Total Kitchens
1
Fireplace Features
Yes
Bedrooms
4
Total Bedrooms
4
Washrooms
5
Square Footage
3000-3500 sqft
Basement
Finished,Full,Partially Finished
Heating Source
Gas
Heating Fuel
Forced Air
Air Conditioning
Central Air
Family Room
Yes
Kitchens
1
Total Kitchens
1
Fireplace Features
Yes
Exterior
Depth
297.0
Front
78.74
Lot Size
79 x 297.0 ft
Pool
None
Parking Spaces
8
Total Parking Spaces
10.00
Parking Description
Attached
Garage Spaces
2
Depth
297.0
Front
78.74
Lot Size
79 x 297.0 ft
Pool
None
Parking Spaces
8
Total Parking Spaces
10.00
Parking Description
Attached
Garage Spaces
2
Building Description
Style
2-Storey
Home Type
House
Subtype
Detached
Year Built
6-15
Property Orientation
North
Exterior Finish
Brick
Sewers
Septic
Water Supply
Well
Possession Date
No Data
Style
2-Storey
Home Type
House
Subtype
Detached
Year Built
6-15
Property Orientation
North
Exterior Finish
Brick
Sewers
Septic
Water Supply
Well
Possession Date
No Data
Community
Community
Manotick Village & Manotick Estates
Community
Manotick Village & Manotick Estates
Taxes & Fees
Taxes
$10,217 /yr
Tax Year
2026
Occupancy
Vacant
Taxes
$10,217 /yr
Tax Year
2026
Occupancy
Vacant
Room Types
Bedroom
-
Dimensions 11.81 x 12.07 feet
142.55 sqft
Bedroom
-
Dimensions 12.43 x 11.52 feet
143.19 sqft
Breakfast
-
Dimensions 13.02 x 11.94 feet
155.46 sqft
Dining Room
-
Dimensions 15.94 x 11.98 feet
190.96 sqft
Exercise Room
-
Dimensions 16.4 x 9.22 feet
151.21 sqft
Family Room
-
Dimensions 19.49 x 12.5 feet
243.62 sqft
Kitchen
-
Dimensions 14.86 x 10.6 feet
157.52 sqft
Laundry
-
Dimensions 6.73 x 5.77 feet
38.83 sqft
Living Room
-
Dimensions 12.99 x 12.01 feet
156.01 sqft
Office
-
Dimensions 16.08 x 11.71 feet
188.3 sqft
Primary Bedroom
-
Dimensions 19.98 x 17.13 feet
342.26 sqft
Similar Properties(No results)
Mortgage Calculator
Calculate your estimated monthly mortgage payment
Price
$1,630,000
$
%
%
Total cost of mortgage
$0
Monthly payment
By clicking Save, we will calculate your estimated mortgage for all properties using the saved values (down payment percentage, interest rate, and amortization).
The accuracy and applicability of this calculator are not guaranteed.