Sign In or Create a Free Account to see full details of this property
Key Facts
Key facts for 138 Somerset Street W #502
Property Type
Condo, 1 Storey/Apt
Parking
0 garage, 0 parking
MLS #
X13644808
Size
600-699 sqft
Basement
None
Listed on
2026-08-06
Lot size
-
Tax
$3,129 /yr
Days on Market
82
Approximate Age
-
Maintenance Fee
$508.35/mo
Common Elements, Hea...
Description
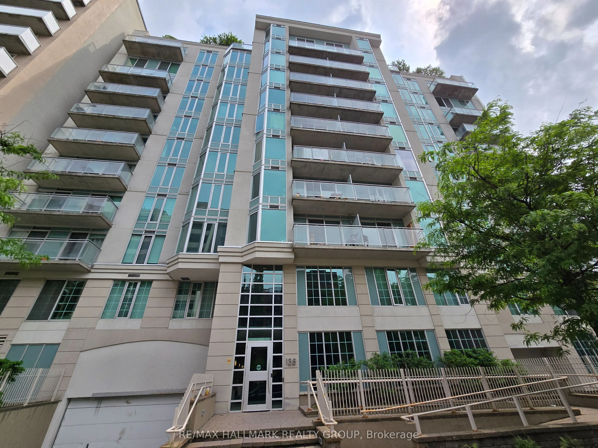
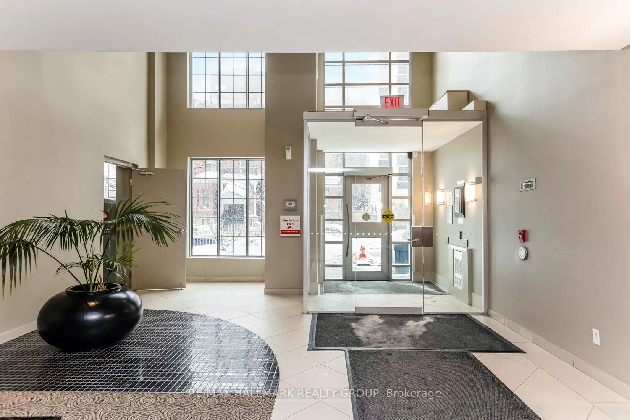
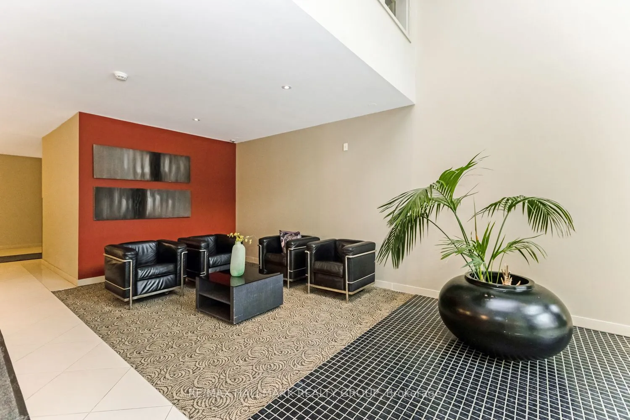
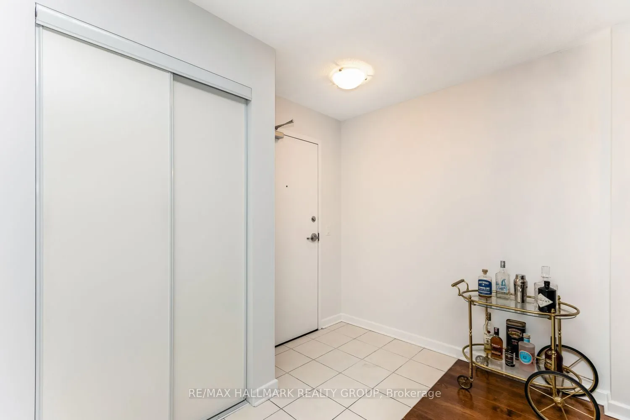
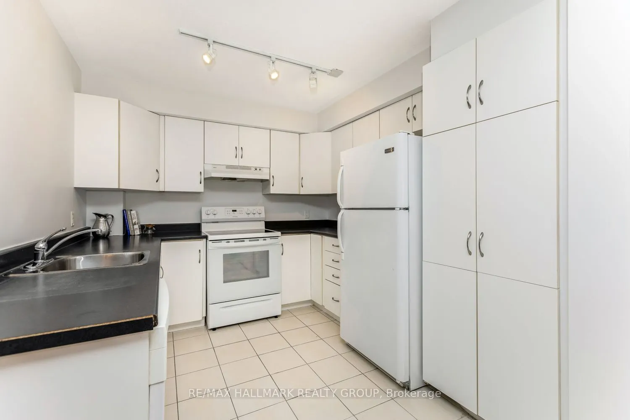
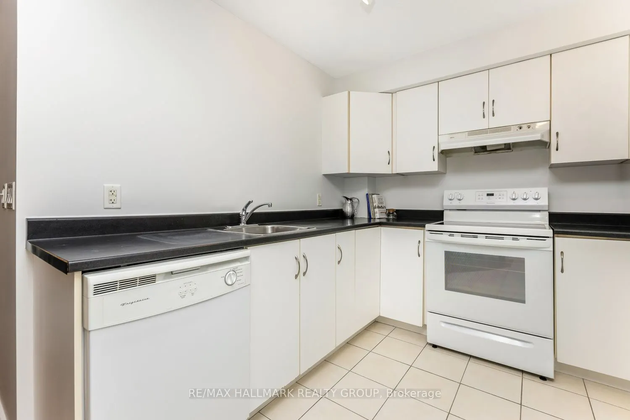
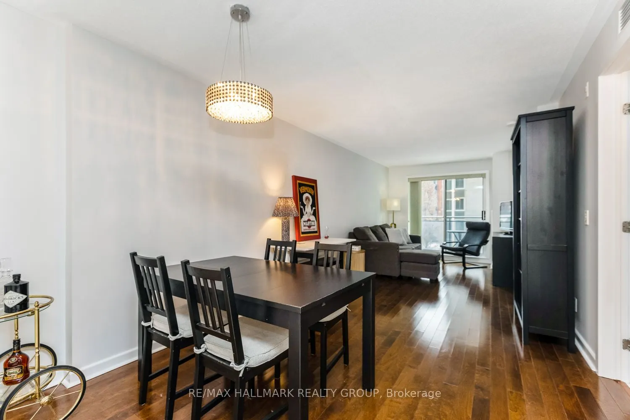
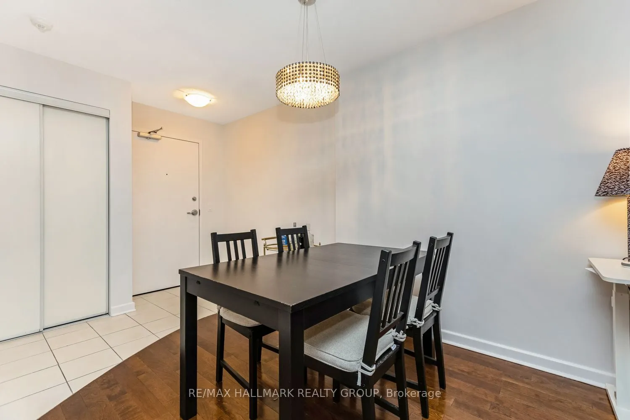
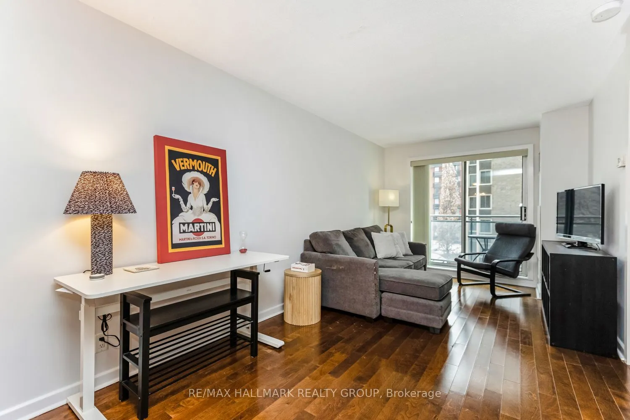
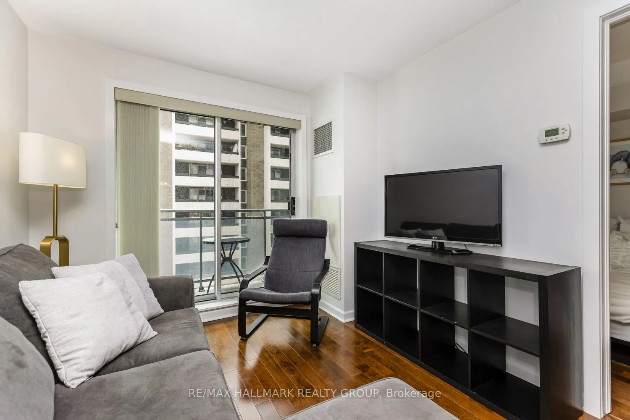
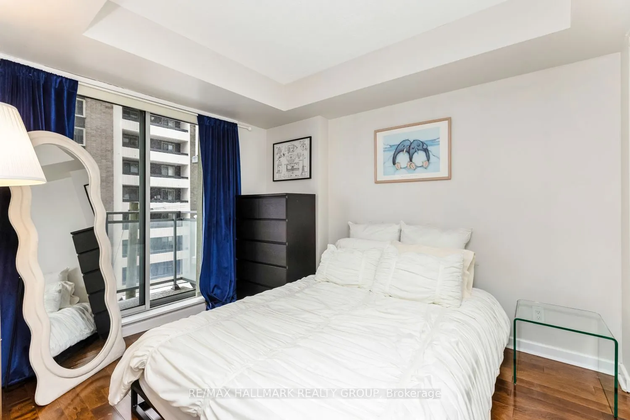
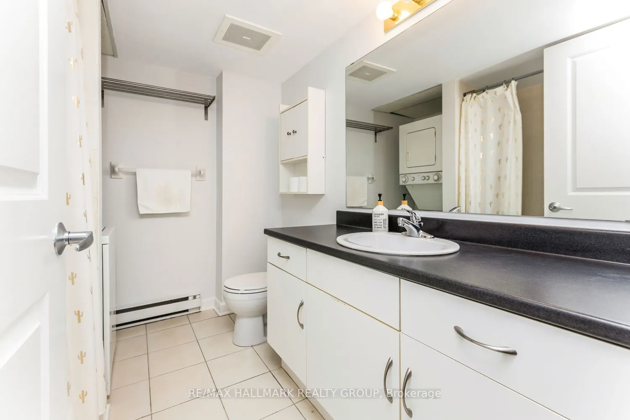
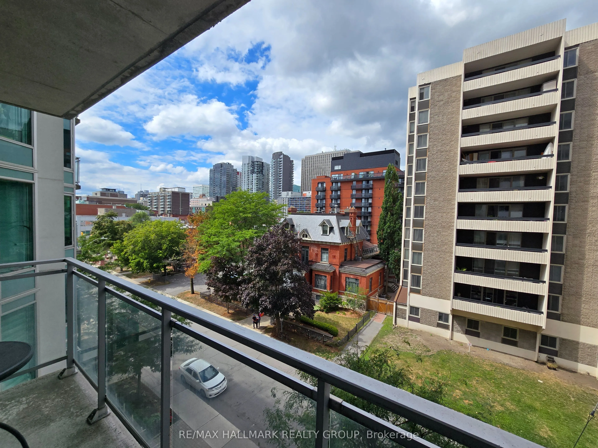
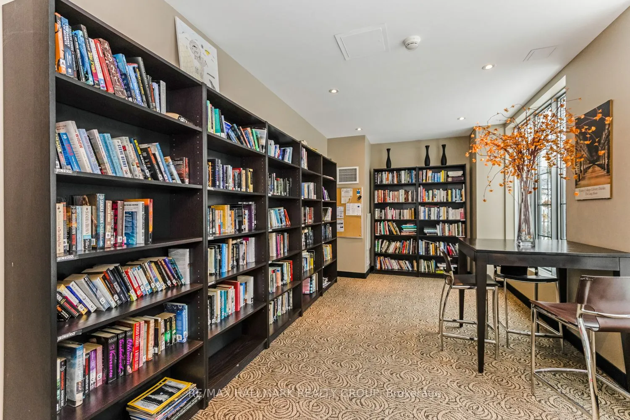
Located in the heart of Ottawa, this bright and spacious 1-bedroom, 1-bathroom condo offers 630 sq ft of well-designed living space. Perfectly positioned within walking distance to Elgin Street, Parliament Hill, and the University of Ottawa, this condo provides the ultimate in convenience and urban ...living. The unit features a large kitchen with an abundance of storage, engineered hardwood flooring and a tiled entry and bathroom, the bedroom has a wall of windows, and the living room opens to a large private balcony, ideal for relaxing or entertaining. The building offers fantastic amenities including a rooftop BBQ and patio, perfect for summer evenings, as well as a quiet library space for reading or studying. For cycling enthusiasts, there is convenient bike storage available. With excellent access to public transit and all the shops, restaurants, and cultural attractions Ottawa has to offer, this condo is ideal for professionals, students, or anyone looking for a stylish and central living space. Don't miss your chance to experience the best of downtown Ottawa...schedule your viewing today
Full Property Details
Interior
Bedrooms
1
Total Bedrooms
1
Washrooms
1
Square Footage
600-699 sqft
Basement
None
Heating Source
Gas
Heating Fuel
Forced Air
Air Conditioning
Central Air
Family Room
No
Kitchens
1
Total Kitchens
1
Fireplace Features
No
Bedrooms
1
Total Bedrooms
1
Washrooms
1
Square Footage
600-699 sqft
Basement
None
Heating Source
Gas
Heating Fuel
Forced Air
Air Conditioning
Central Air
Family Room
No
Kitchens
1
Total Kitchens
1
Fireplace Features
No
Exterior
Parking Spaces
0
Total Parking Spaces
0.00
Garage Spaces
0
Balcony
Open
Parking Spaces
0
Total Parking Spaces
0.00
Garage Spaces
0
Balcony
Open
Building Description
Style
1 Storey/Apt
Home Type
Condo
Subtype
Condo Apartment
Property Orientation
South
Exterior Finish
Brick
Possession Date
No Data
Locker
None
Style
1 Storey/Apt
Home Type
Condo
Subtype
Condo Apartment
Property Orientation
South
Exterior Finish
Brick
Possession Date
No Data
Locker
None
Community
Community
Ottawa Centre/Golden Triangle
Community
Ottawa Centre/Golden Triangle
Taxes & Fees
Taxes
$3,129 /yr
Tax Year
2025
Occupancy
Vacant
Maintenance Fee
$508.35/mo
Common Elements
Included
Heating
Included
Water
Included
Building Insurance
Included
Taxes
$3,129 /yr
Tax Year
2025
Occupancy
Vacant
Maintenance Fee
$508.35/mo
Common Elements
Included
Heating
Included
Water
Included
Building Insurance
Included
Other
Pets
Yes-with Restrictions
Pets
Yes-with Restrictions
Room Types
Bathroom
-
Dimensions 7.74 x 7.74 feet
59.91 sqft
Bedroom
-
Dimensions 10.3 x 9.09 feet
93.63 sqft
Dining Room
-
Dimensions 11.22 x 9.22 feet
103.45 sqft
Foyer
-
Dimensions 9.22 x 4.99 feet
46.01 sqft
Kitchen
-
Dimensions 10.01 x 9.32 feet
93.29 sqft
Living Room
-
Dimensions 15.22 x 10.01 feet
152.35 sqft
Similar Properties(No results)
Mortgage Calculator
Calculate your estimated monthly mortgage payment
Price
$285,000
$
%
%
Total cost of mortgage
$0
Monthly payment
By clicking Save, we will calculate your estimated mortgage for all properties using the saved values (down payment percentage, interest rate, and amortization).
The accuracy and applicability of this calculator are not guaranteed.