Sign In or Create a Free Account to see full details of this property
Key Facts
Key facts for 84 Riverdale Avenue
Property Type
House, 2-Storey
Parking
Attached 1 garage, 2 parking
MLS #
X13612022
Size
2000-2500 sqft
Basement
Unfinished
Listed on
2026-07-28
Lot size
50 x 138.84
Tax
$9,301 /yr
Days on Market
91
Approximate Age
-
Maintenance Fee
-
Description
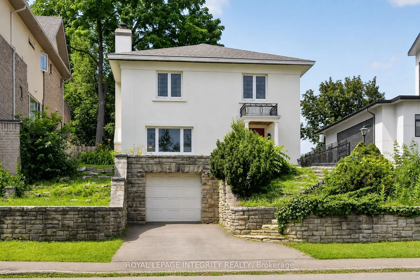
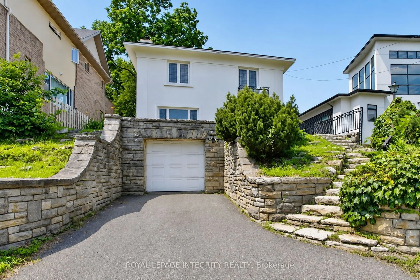
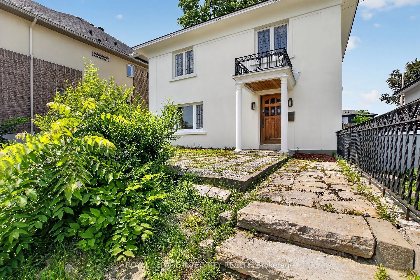
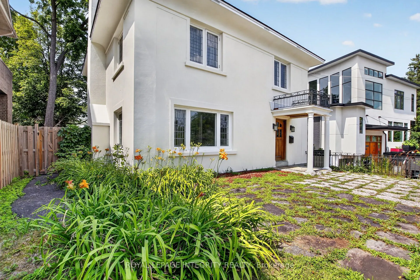
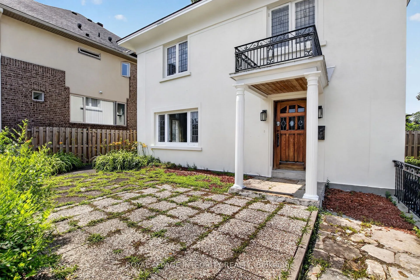
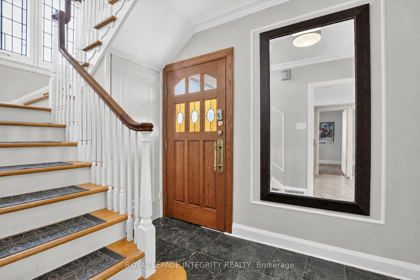
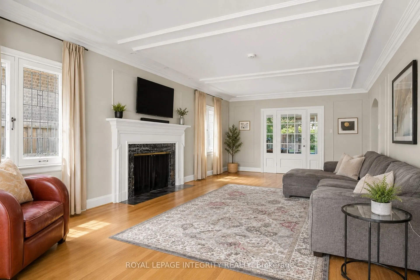
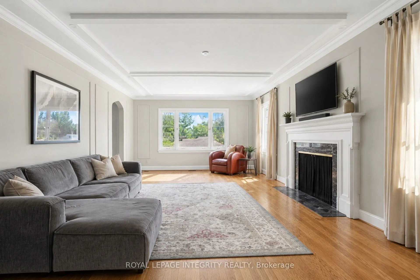
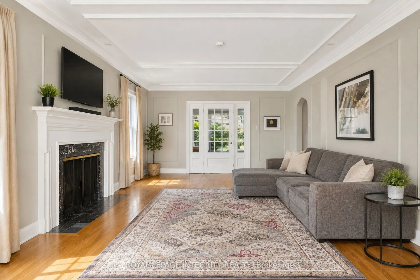
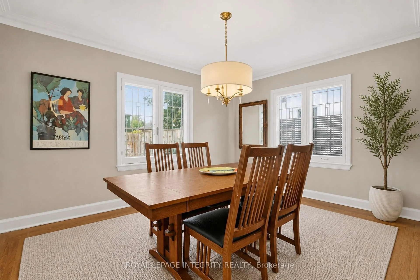
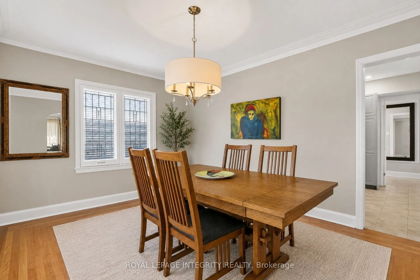
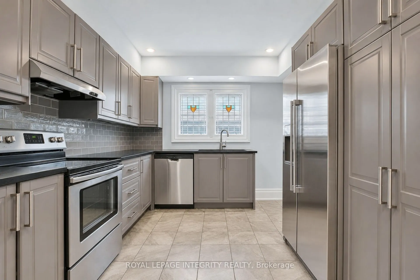
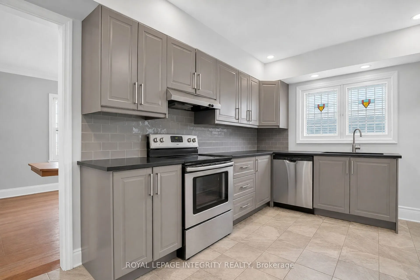
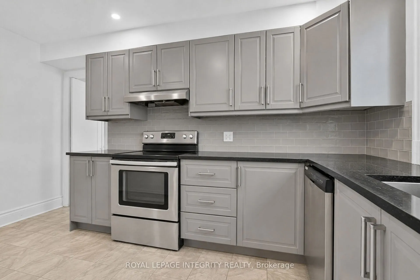
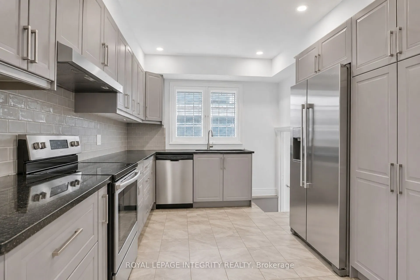
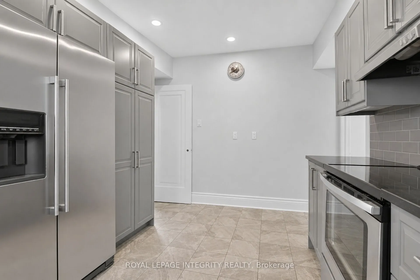
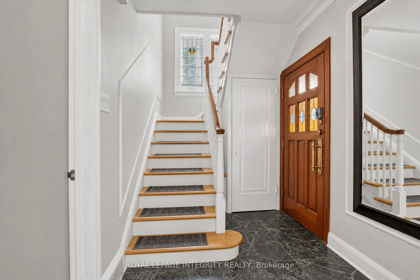
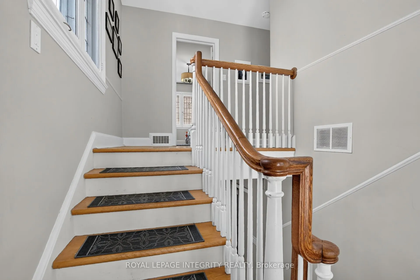
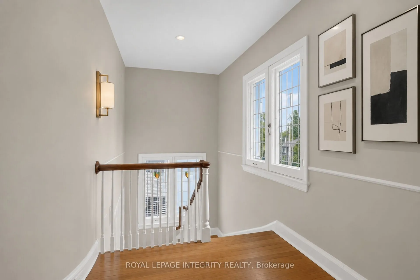
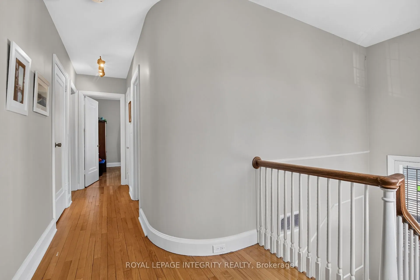
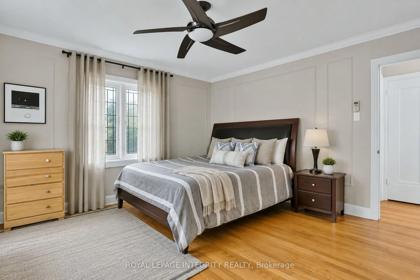
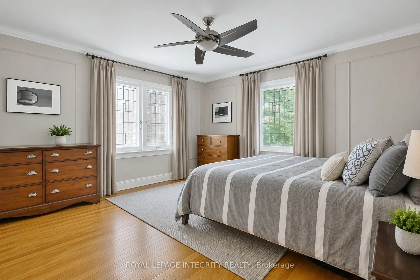
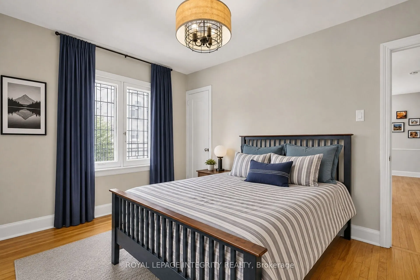
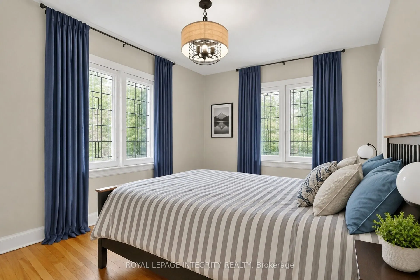
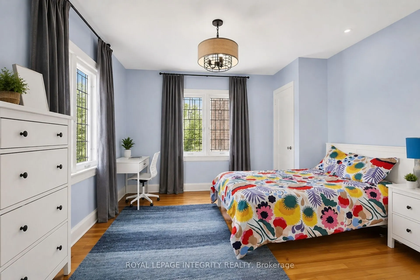
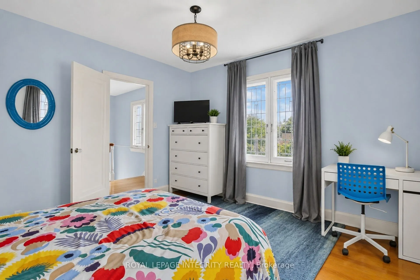
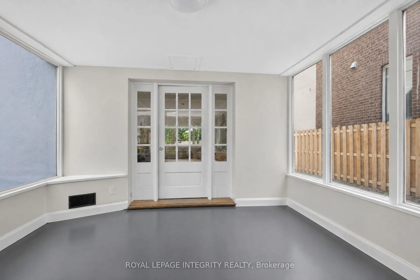
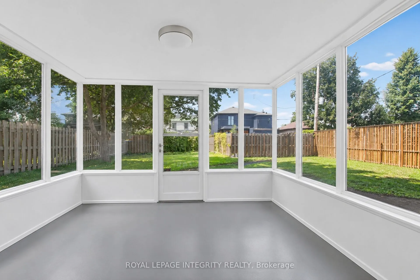
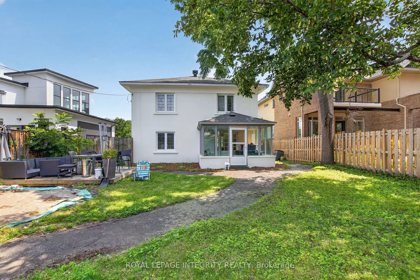
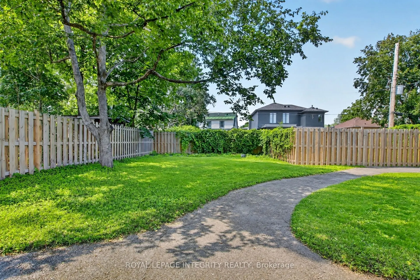
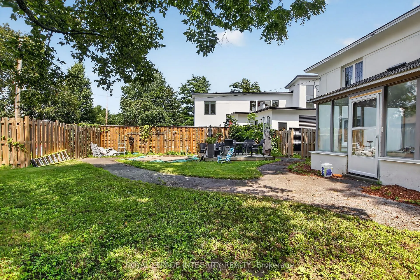
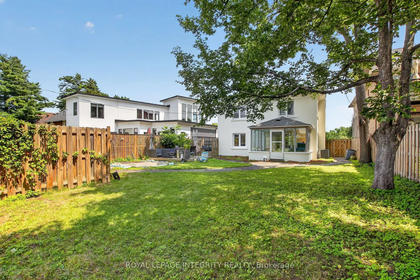
Situated high on the bluffs of Riverdale Avenue with dual access from Echo Drive and Riverdale Avenue this majestic home just steps from the Rideau Canal offers 3-bedroom, 1.5-bathrooms and a oversized 50 x 139 ft lot. One of Ottawa's most sought-after neighbourhoods your new home features, renovat...ed kitchen, hardwood flooring, leaded and stained-glass windows and a bright four-season sunroom. The kitchen was updated in 2018 with quartz countertops, modern cabinetry, and stainless steel appliances. The exterior was repainted, and new roof shingles were installed in May 2026.The fully fenced backyard offers additional parking from Echo Drive, a side entrance, inside access from the garage, and an unfinished basement. Enjoy being within walking distance of the Rideau Canal, Lansdowne Park, the Rideau River, Flora Footbridge, parks, scenic pathways, schools, restaurants, cafés, shops, and everyday amenities.
Full Property Details
Interior
Bedrooms
3
Total Bedrooms
3
Washrooms
2
Square Footage
2000-2500 sqft
Basement
Unfinished
Heating Source
Gas
Heating Fuel
Forced Air
Air Conditioning
Central Air
Family Room
No
Kitchens
1
Total Kitchens
1
Fireplace Features
Yes
Bedrooms
3
Total Bedrooms
3
Washrooms
2
Square Footage
2000-2500 sqft
Basement
Unfinished
Heating Source
Gas
Heating Fuel
Forced Air
Air Conditioning
Central Air
Family Room
No
Kitchens
1
Total Kitchens
1
Fireplace Features
Yes
Exterior
Depth
138.84
Front
49.94
Driveway
Tandem,Inside Entry
Lot Size
50 x 138.84 ft
Pool
None
Parking Spaces
2
Total Parking Spaces
3.00
Parking Description
Attached
Garage Spaces
1
Zoning
N3C[2241]
Depth
138.84
Front
49.94
Driveway
Tandem,Inside Entry
Lot Size
50 x 138.84 ft
Pool
None
Parking Spaces
2
Total Parking Spaces
3.00
Parking Description
Attached
Garage Spaces
1
Zoning
N3C[2241]
Building Description
Style
2-Storey
Home Type
House
Subtype
Detached
Property Orientation
North
Exterior Finish
Stucco (Plaster)
Sewers
Sewer
Water Supply
Municipal
Possession Date
No Data
Style
2-Storey
Home Type
House
Subtype
Detached
Property Orientation
North
Exterior Finish
Stucco (Plaster)
Sewers
Sewer
Water Supply
Municipal
Possession Date
No Data
Community
Community
Ottawa East
Community
Ottawa East
Taxes & Fees
Taxes
$9,301 /yr
Tax Year
2026
Occupancy
Tenant
Taxes
$9,301 /yr
Tax Year
2026
Occupancy
Tenant
Room Types
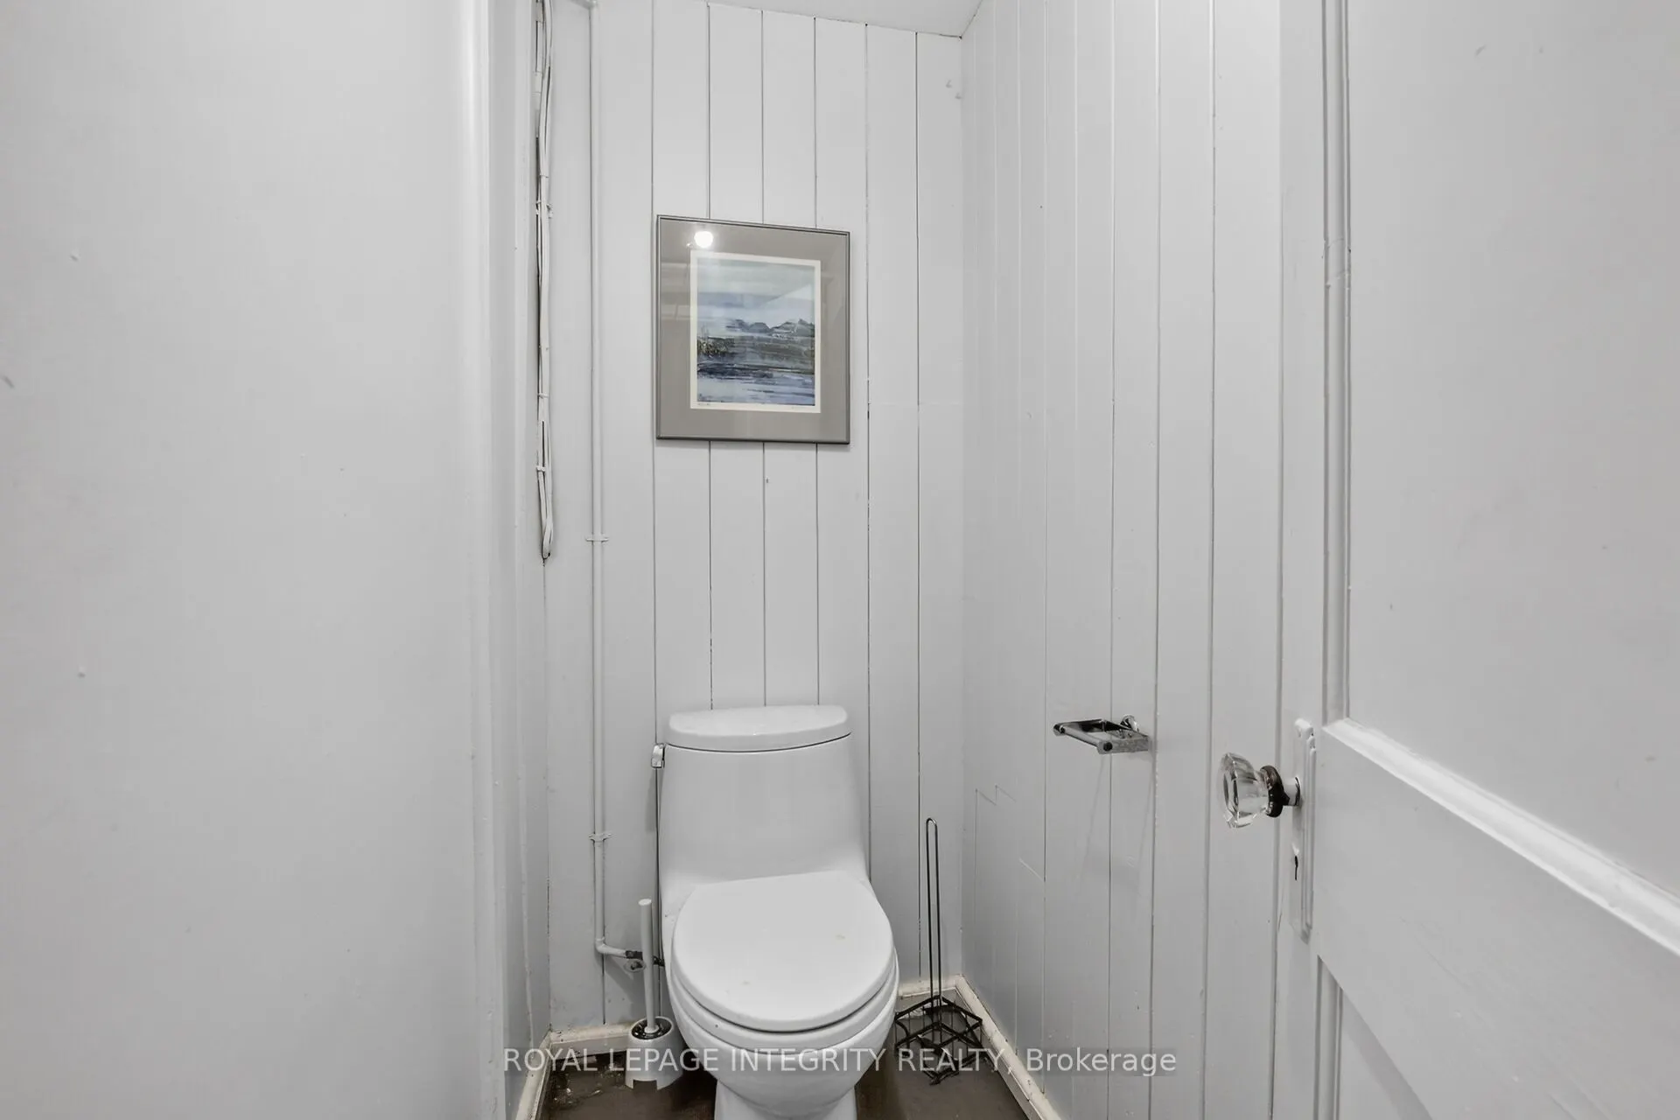
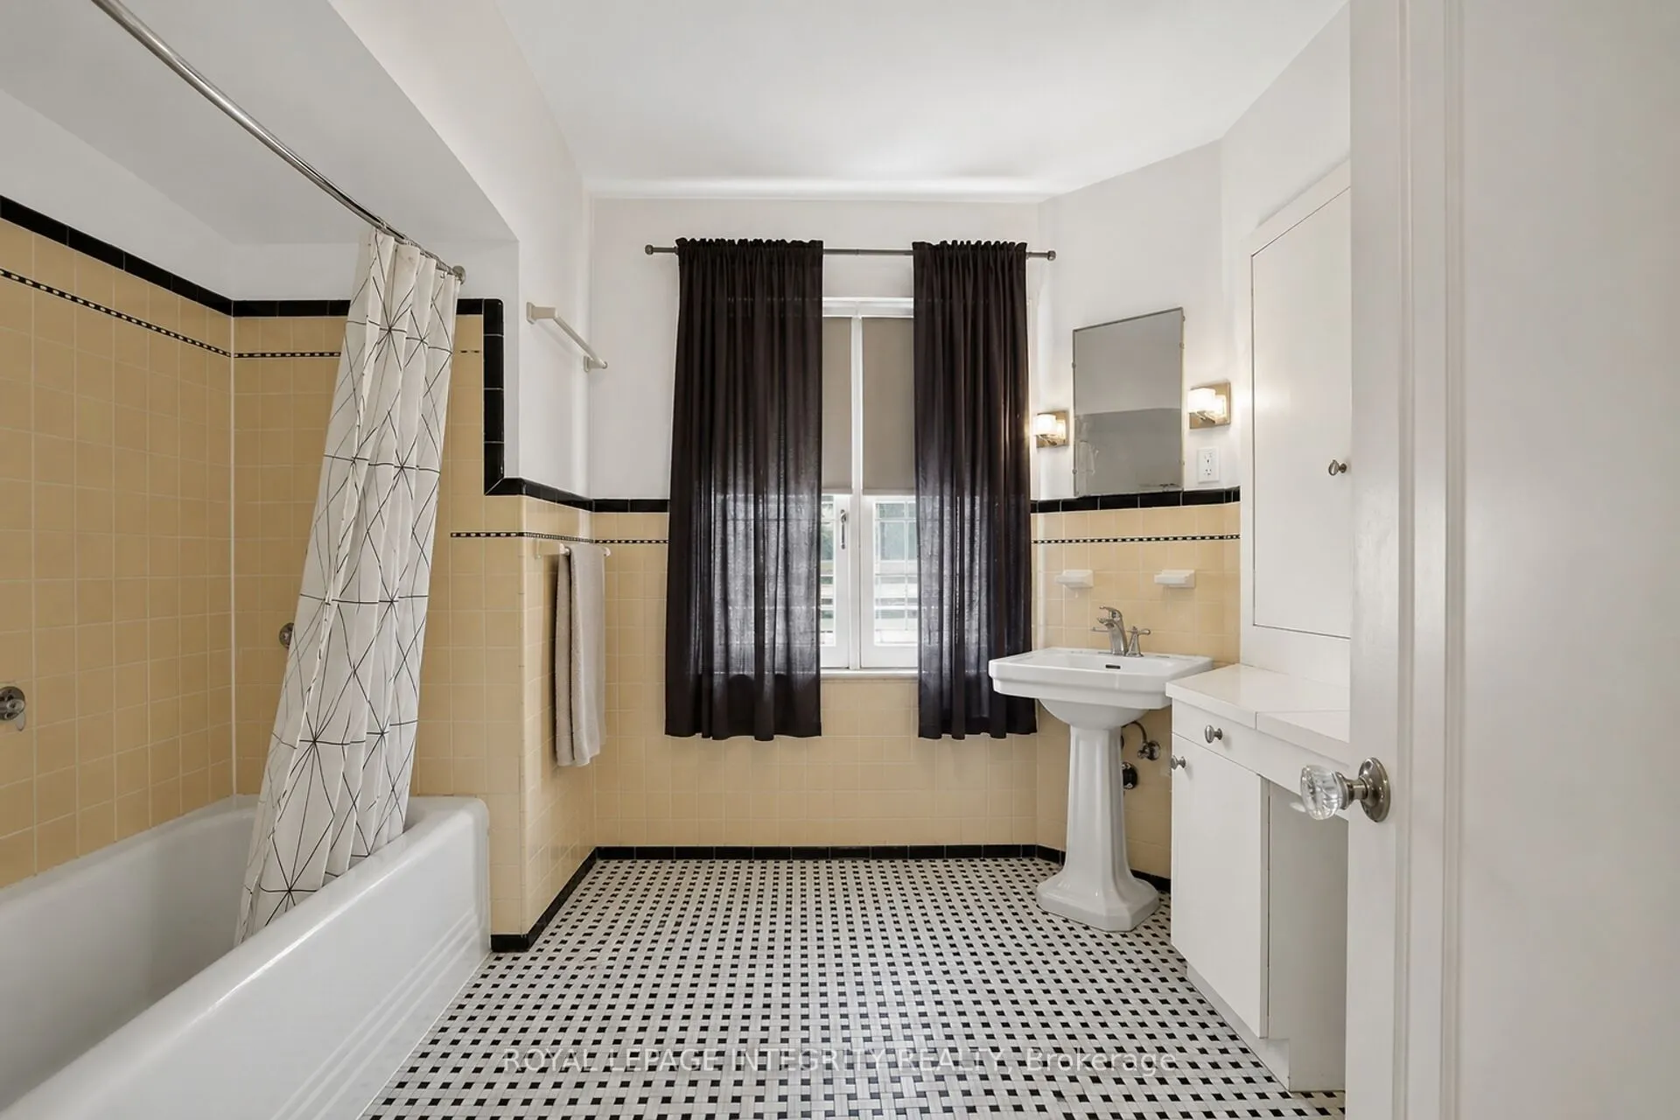
Bathroom
-
Dimensions 8.92 x 4.95 feet
44.15 sqft
Bedroom
-
Dimensions 14.01 x 10.04 feet
140.66 sqft
Bedroom
-
Dimensions 14.01 x 12.63 feet
176.95 sqft
Dining Room
-
Dimensions 14.04 x 11.06 feet
155.28 sqft
Foyer
-
Dimensions 8.69 x 6.73 feet
58.48 sqft
Kitchen
-
Dimensions 13.91 x 9.94 feet
138.27 sqft
Laundry
-
Dimensions 13.78 x 21.56 feet
297.1 sqft
Living Room
-
Dimensions 28.28 x 14.01 feet
396.2 sqft
Other
-
Dimensions 20.01 x 12.99 feet
259.93 sqft
Primary Bedroom
-
Dimensions 14.01 x 13.19 feet
184.79 sqft
Solarium
-
Dimensions 12.04 x 11.98 feet
144.24 sqft
Similar Properties(No results)
Mortgage Calculator
Calculate your estimated monthly mortgage payment
Price
$1,450,000
$
%
%
Total cost of mortgage
$0
Monthly payment
By clicking Save, we will calculate your estimated mortgage for all properties using the saved values (down payment percentage, interest rate, and amortization).
The accuracy and applicability of this calculator are not guaranteed.