Sign In or Create a Free Account to see full details of this property
Key Facts
Key facts for 2573 Mitchell Street
Property Type
House, Bungalow
Parking
Attached 2 garage, 30 parking
MLS #
X13542512
Size
2500-3000 sqft
Basement
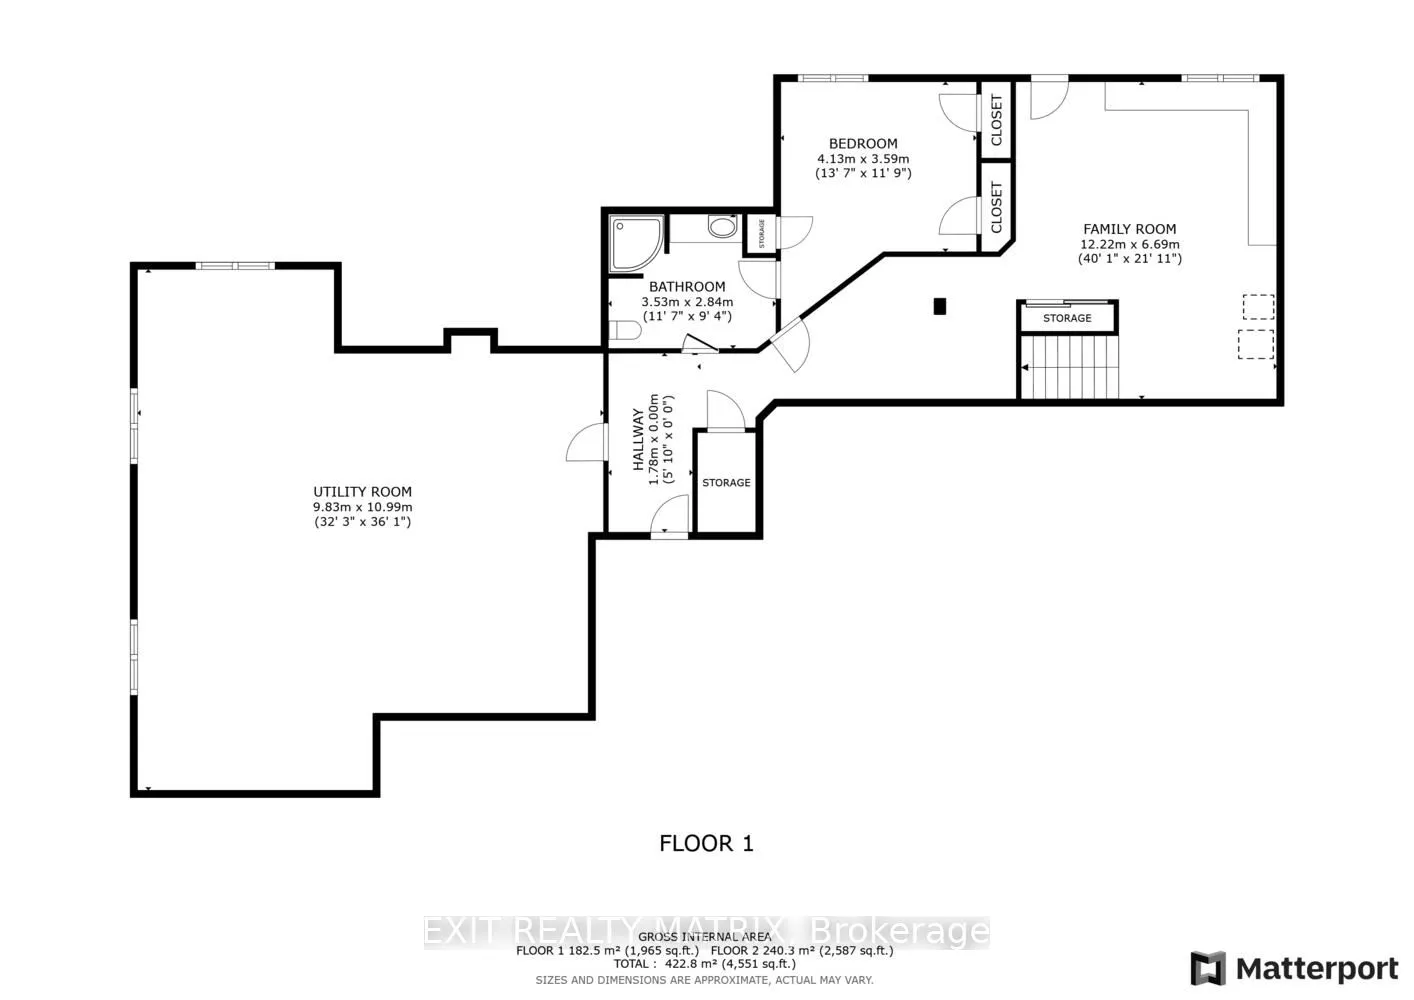
Partially Finished,Walk-Up
Listed on
2026-07-09
Lot size
165 x 312.0
Tax
$8,696.23 /yr
Days on Market
111
Approximate Age
16-30
Maintenance Fee
-
Description
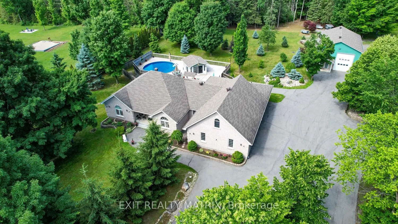
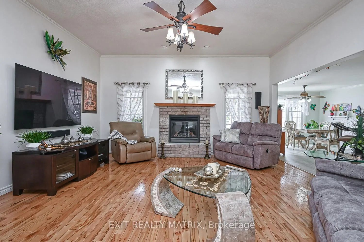
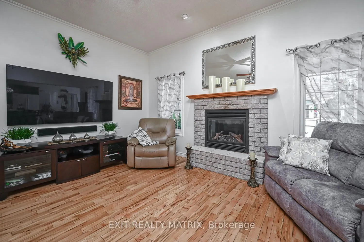
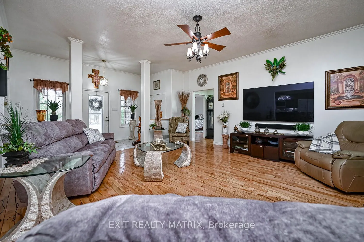
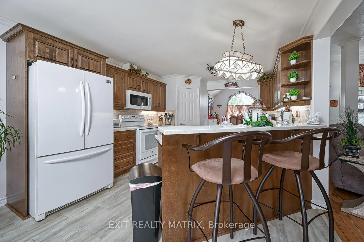
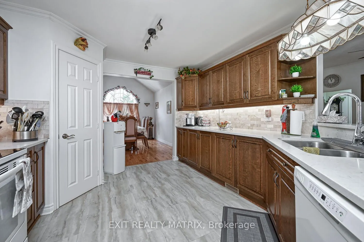
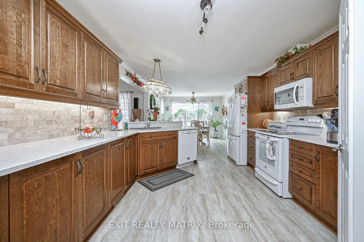
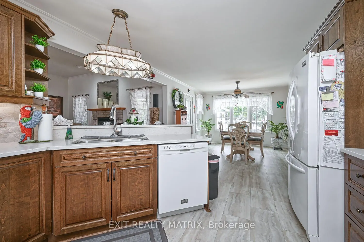
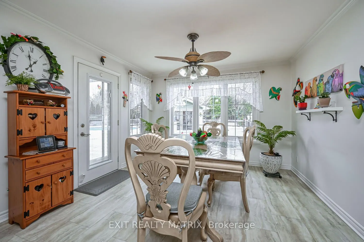
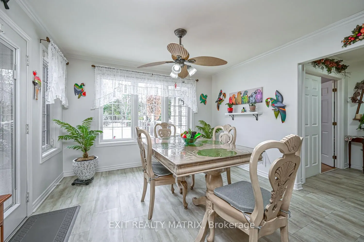
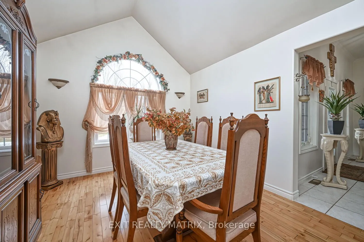
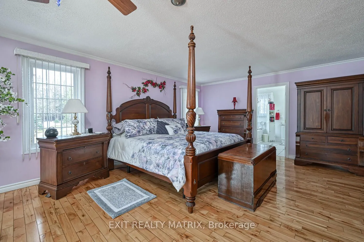
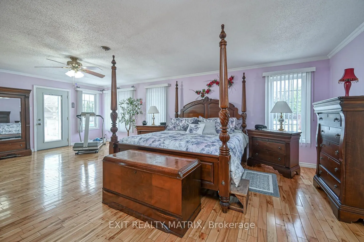
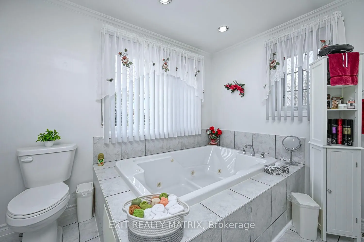
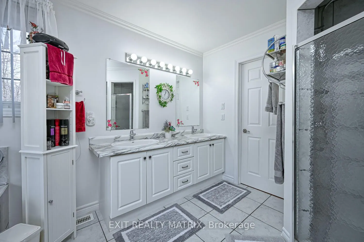
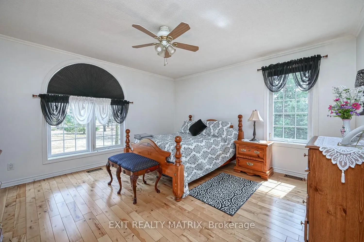
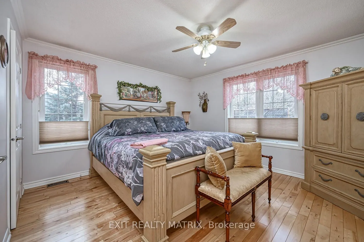
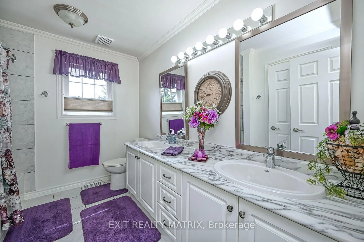
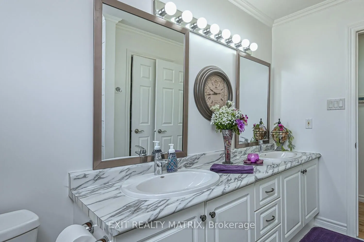
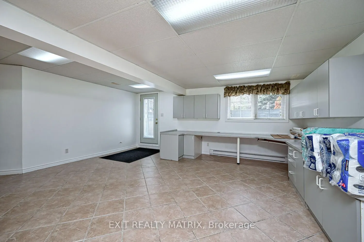
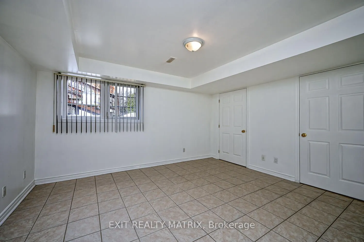
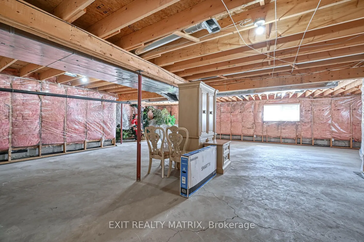
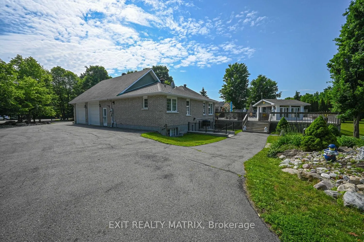
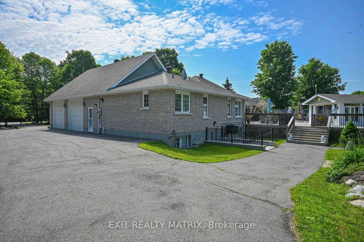
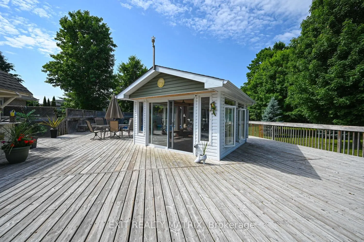
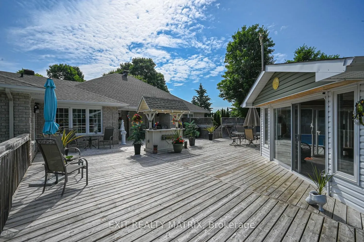
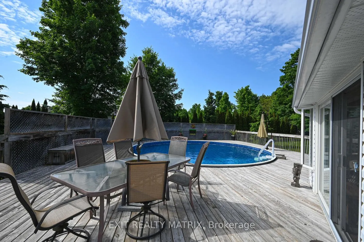
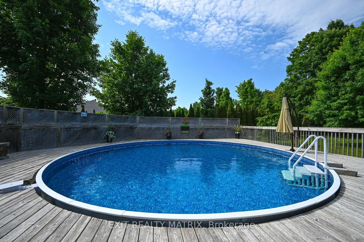
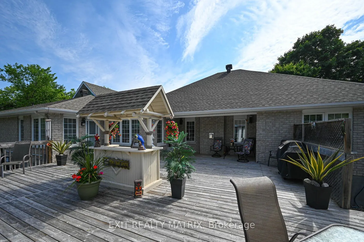
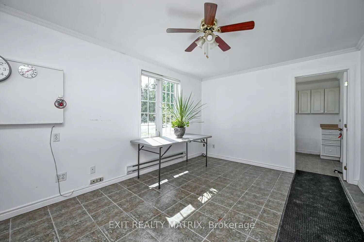
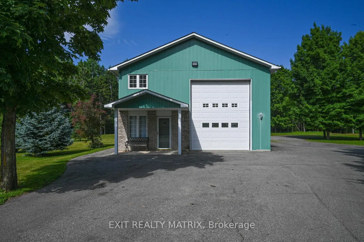
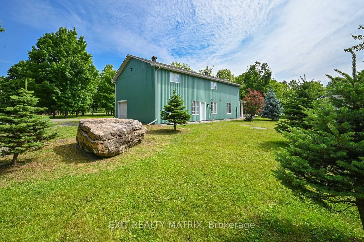
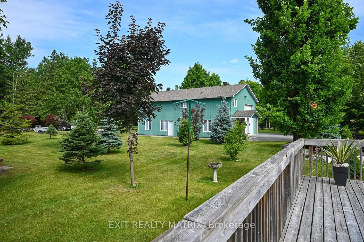
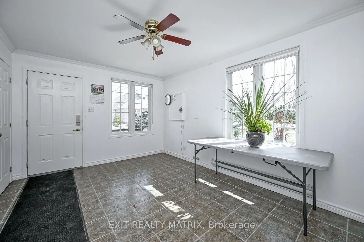
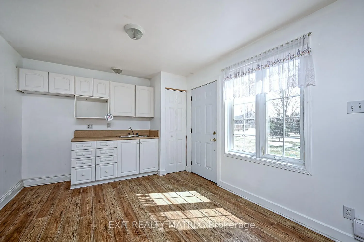
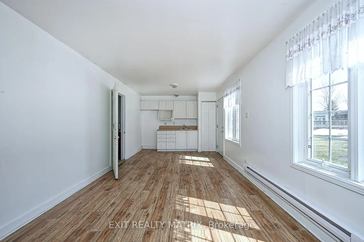
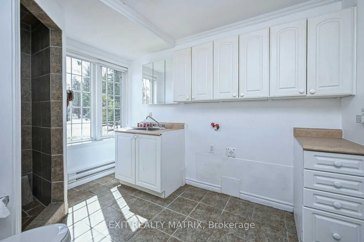
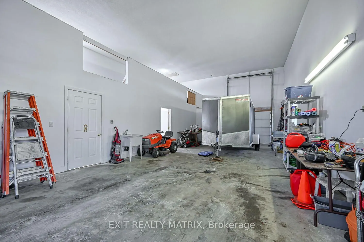
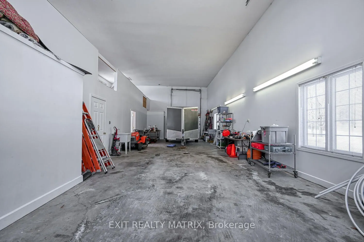
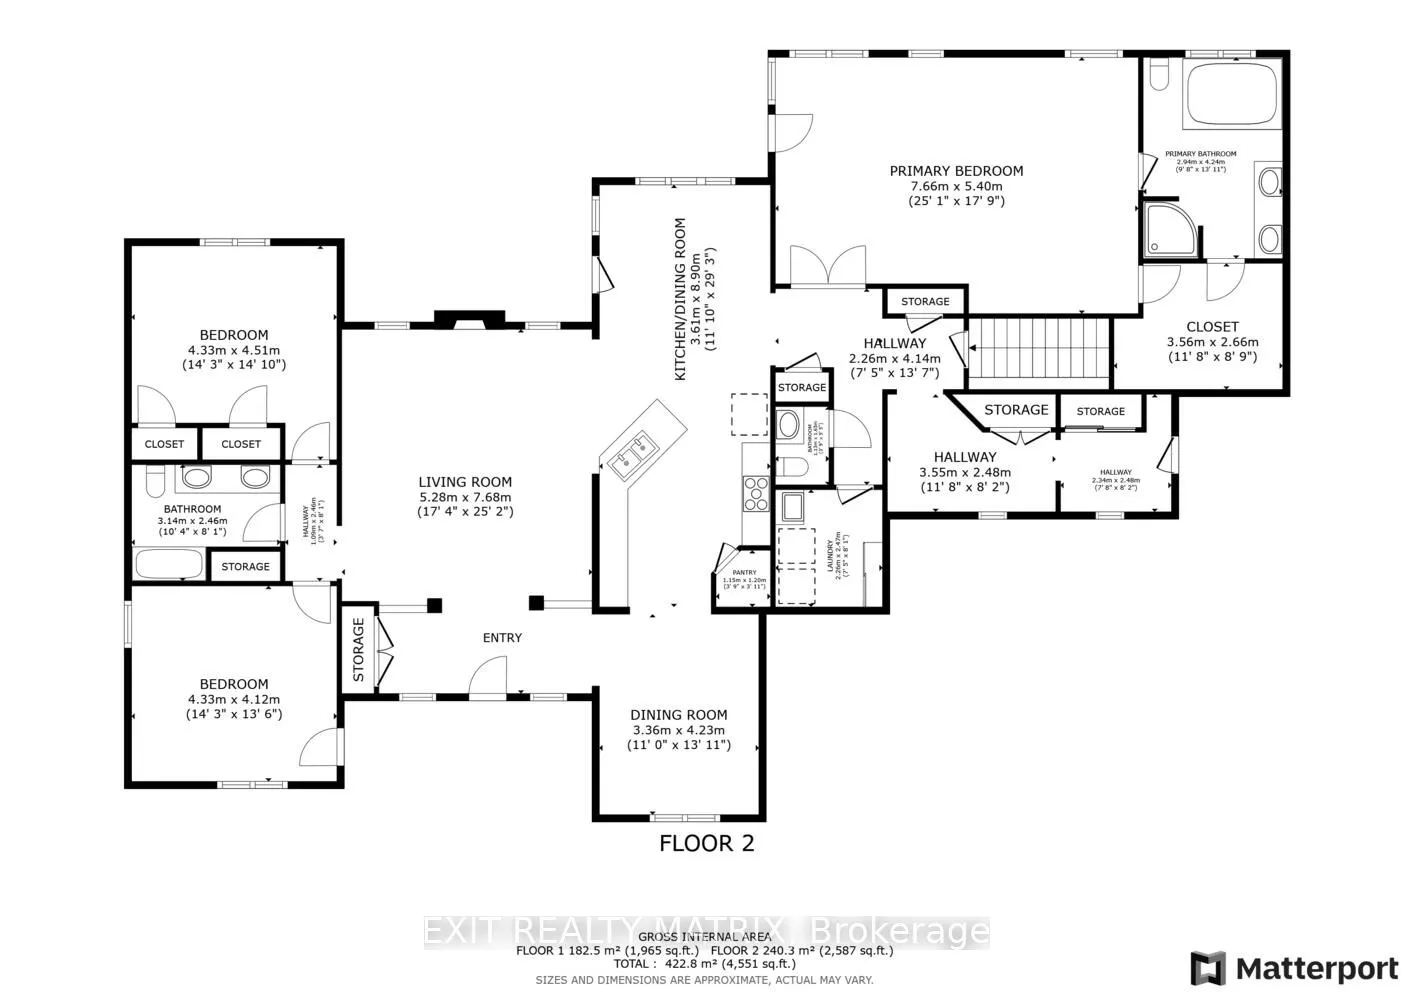
Welcome to 2573 Mitchell Street, a beautifully maintained all-brick bungalow set back on a private 1.9-acre lot surrounded by mature trees and thoughtfully designed rock gardens. Pride of ownership is evident throughout the property, both inside and out. The backyard is a true retreat, ideal for ent...ertaining and family gatherings, featuring a spacious deck, pavilion, tiki bar, fire pit, and a brand-new above-ground pool (2025). Dusk-to-dawn lighting enhances the outdoor space, creating a warm and inviting atmosphere well into the evening. Inside, the home offers a functional and flexible layout well-suited for multi-generational living. The main floor includes spacious bedrooms, a private primary suite with ensuite and deck access, and an open-concept living, dining, and kitchen area designed for everyday comfort and connection. The fully finished basement provides excellent potential for an in-law suite, complete with a walk-out to the backyard, a bedroom, bathroom, and an unfinished area already plumbed for a future kitchen, offering endless possibilities for extended family or private living space. At the rear of the property, a large detached garage with high doors includes its own water and septic system, an office, bathroom, and loft space, making it ideal for a home-based business, or workshop or endless other possibilities. This versatile property offers space, privacy, and flexibility rarely found, just minutes to Metcalfe and a short drive to Greely and Osgoode, 35 mintutes to downtown Ottawa, 20 minutes from Ottawa airport.
Full Property Details
Interior
Bedrooms
3
Bedrooms Plus
1
Total Bedrooms
4
Washrooms
4
Square Footage
2500-3000 sqft
Basement
Partially Finished,Walk-Up
Heating Source
Gas
Heating Fuel
Forced Air
Air Conditioning
Central Air
Family Room
Yes
Kitchens
2
Total Kitchens
2
Fireplace Features
Yes
Bedrooms
3
Bedrooms Plus
1
Total Bedrooms
4
Washrooms
4
Square Footage
2500-3000 sqft
Basement
Partially Finished,Walk-Up
Heating Source
Gas
Heating Fuel
Forced Air
Air Conditioning
Central Air
Family Room
Yes
Kitchens
2
Total Kitchens
2
Fireplace Features
Yes
Exterior
Depth
312.0
Front
165.26
Acreage
.50-1.99
Lot Size
165 x 312.0 ft
Pool
Above Ground
Parking Spaces
30
Total Parking Spaces
30.00
Parking Description
Attached
Garage Spaces
2
Zoning
RR2
Depth
312.0
Front
165.26
Acreage
.50-1.99
Lot Size
165 x 312.0 ft
Pool
Above Ground
Parking Spaces
30
Total Parking Spaces
30.00
Parking Description
Attached
Garage Spaces
2
Zoning
RR2
Building Description
Style
Bungalow
Home Type
House
Subtype
Detached
Year Built
16-30
Property Orientation
West
Exterior Finish
Brick
Sewers
Septic
Water Supply
Well
Possession Date
9/30/2026
Style
Bungalow
Home Type
House
Subtype
Detached
Year Built
16-30
Property Orientation
West
Exterior Finish
Brick
Sewers
Septic
Water Supply
Well
Possession Date
9/30/2026
Community
Community
Osgoode Township North of Reg Rd 6
Community
Osgoode Township North of Reg Rd 6
Taxes & Fees
Taxes
$8,696.23 /yr
Tax Year
2026
Occupancy
Owner
Taxes
$8,696.23 /yr
Tax Year
2026
Occupancy
Owner
Room Types
Bathroom
4 Pc Bath
Dimensions 10.02 x 7.98 feet
79.96 sqft
Bathroom
3 Pc Bath
Dimensions 11.58 x 9.29 feet
107.58 sqft
Bathroom
5 Pc Ensuite
Dimensions 14.19 x 9.69 feet
137.5 sqft
Bedroom 2
-
Dimensions 13.46 x 13.87 feet
186.69 sqft
Bedroom 3
-
Dimensions 13.86 x 12.41 feet
172 sqft
Bedroom 4
-
Dimensions 13.62 x 11.75 feet
160.04 sqft
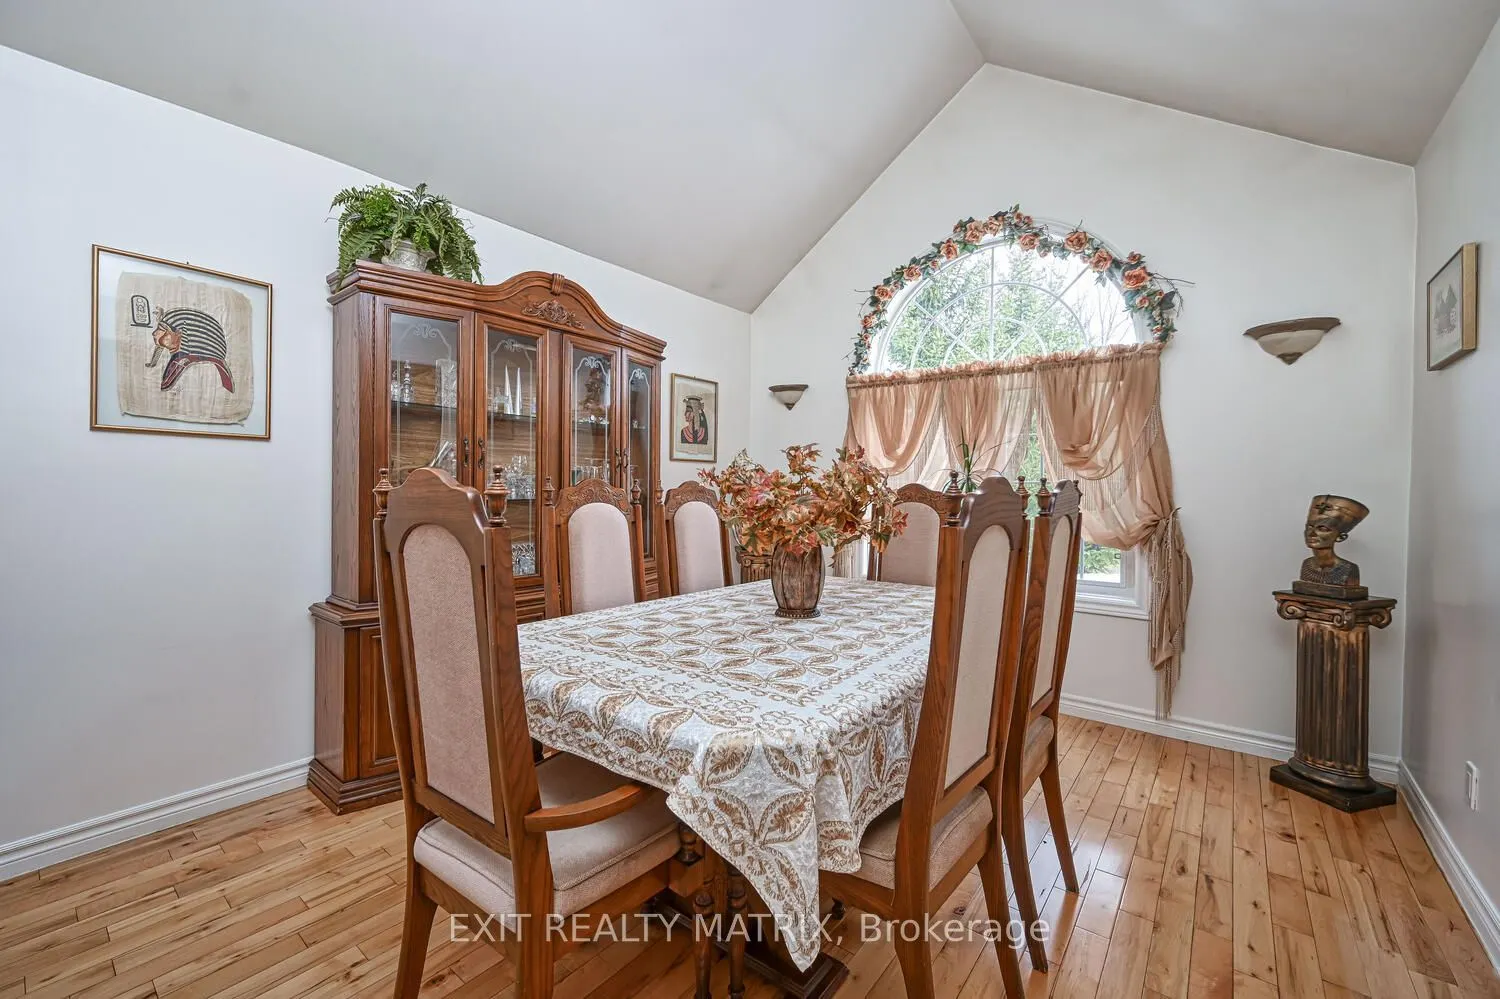
Dining Room
-
Dimensions 13.45 x 10.97 feet
147.55 sqft
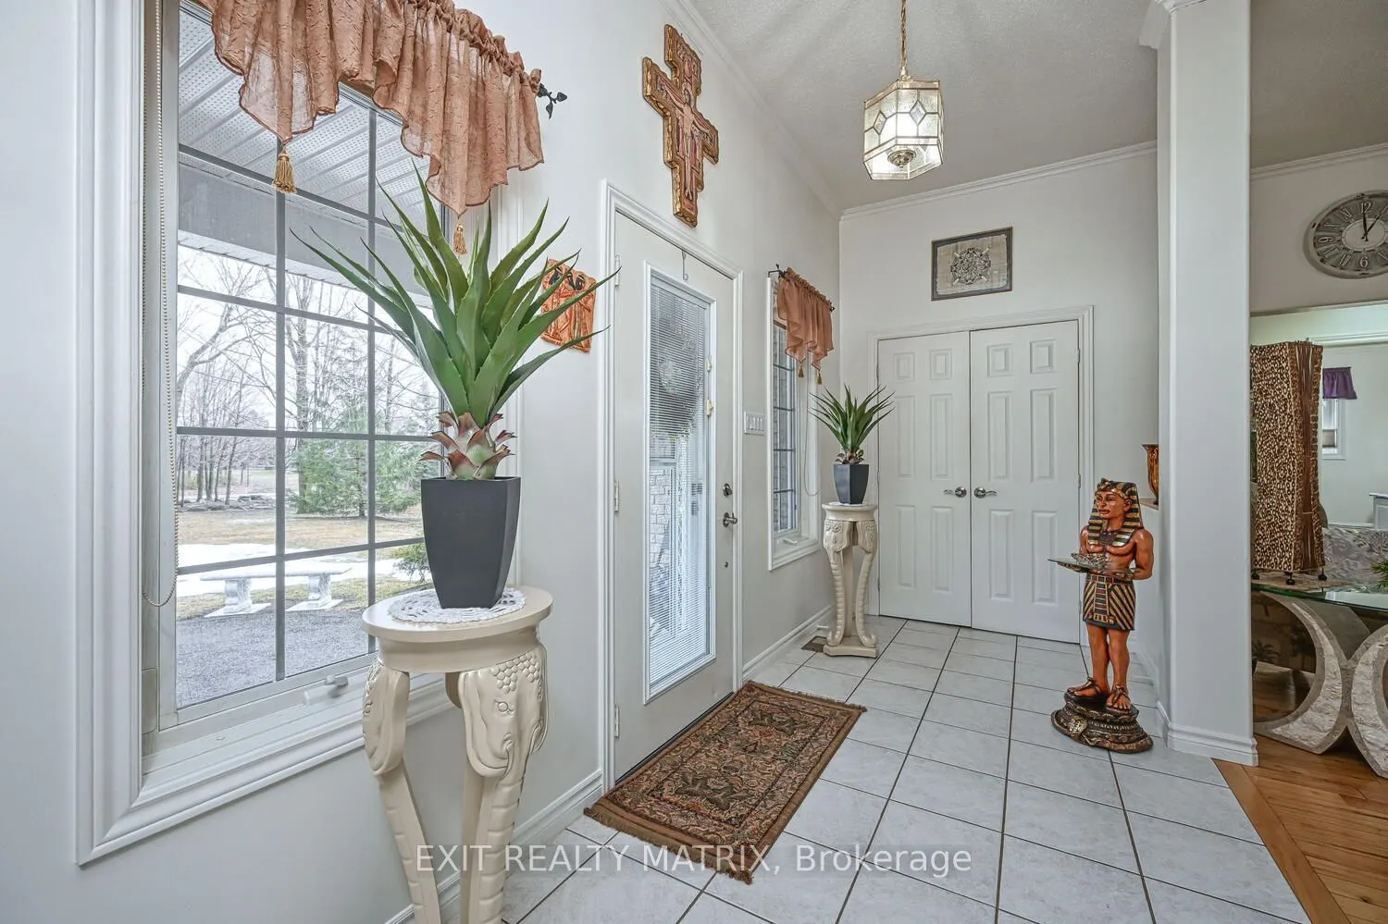
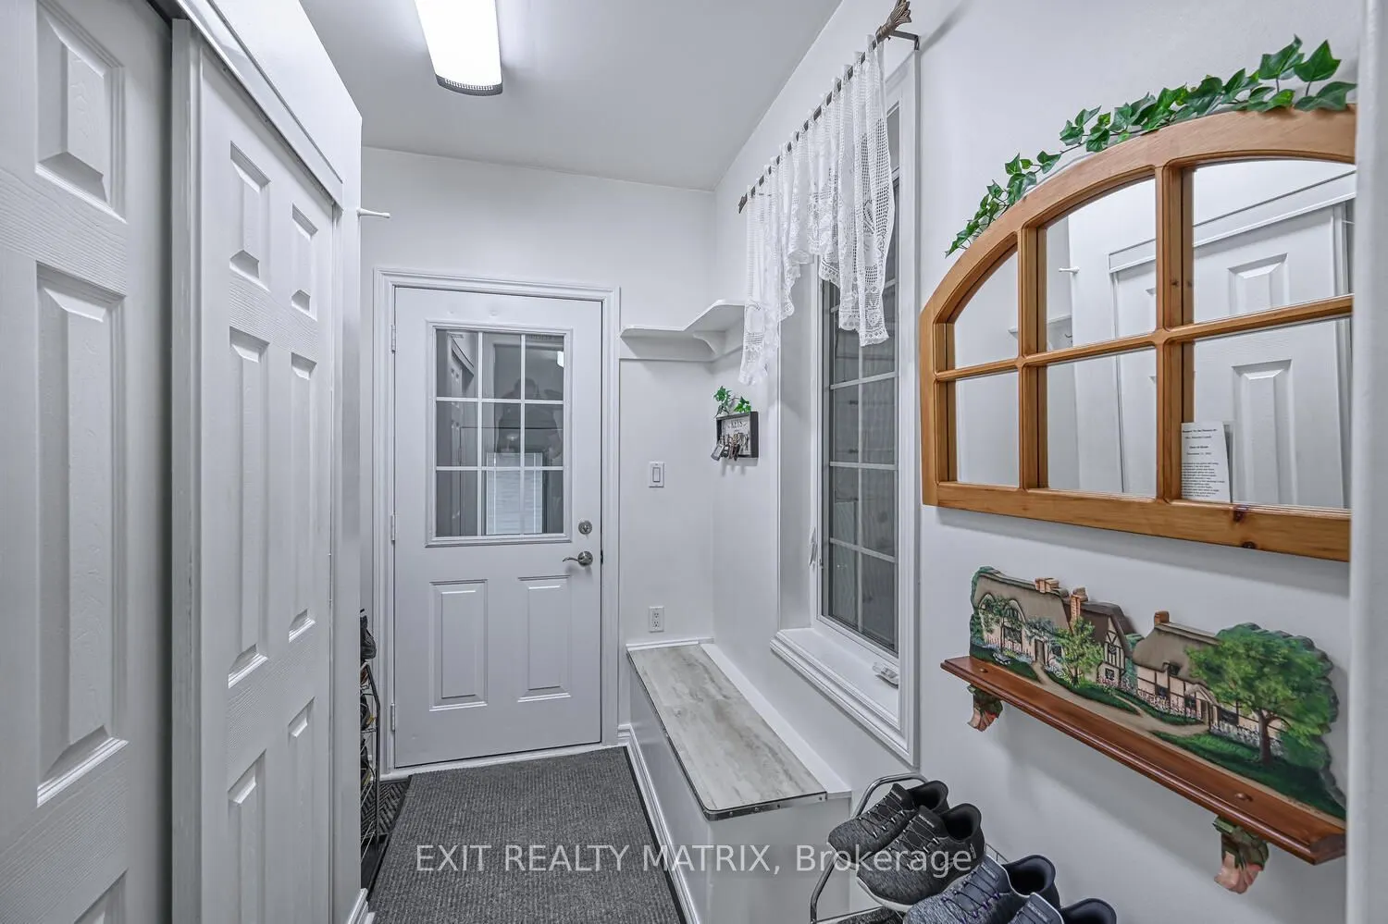
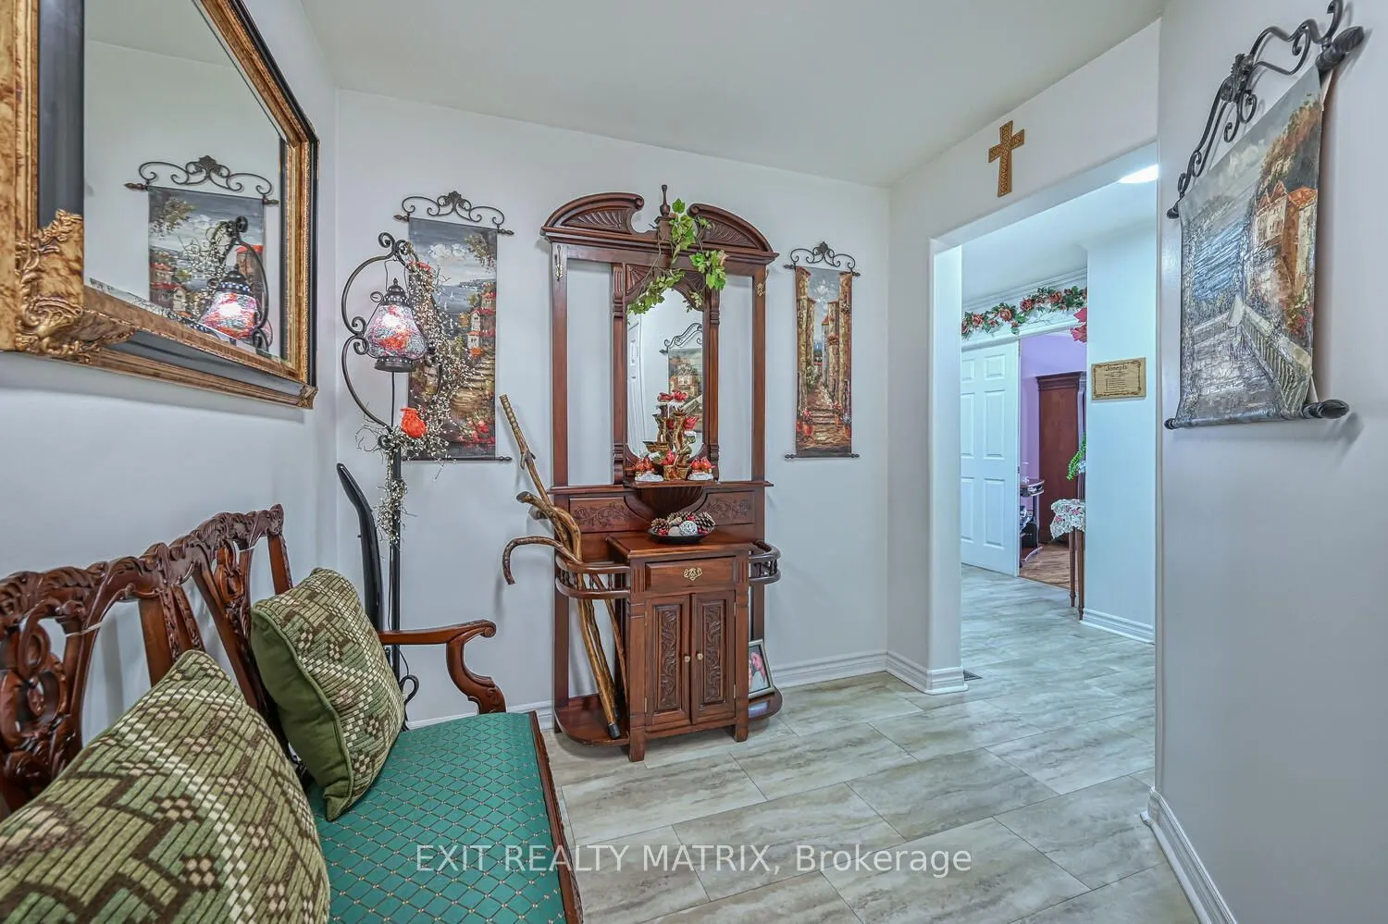
Foyer
-
Dimensions 15.26 x 3.57 feet
54.48 sqft
Kitchen
-
Dimensions 28.59 x 11.71 feet
334.79 sqft
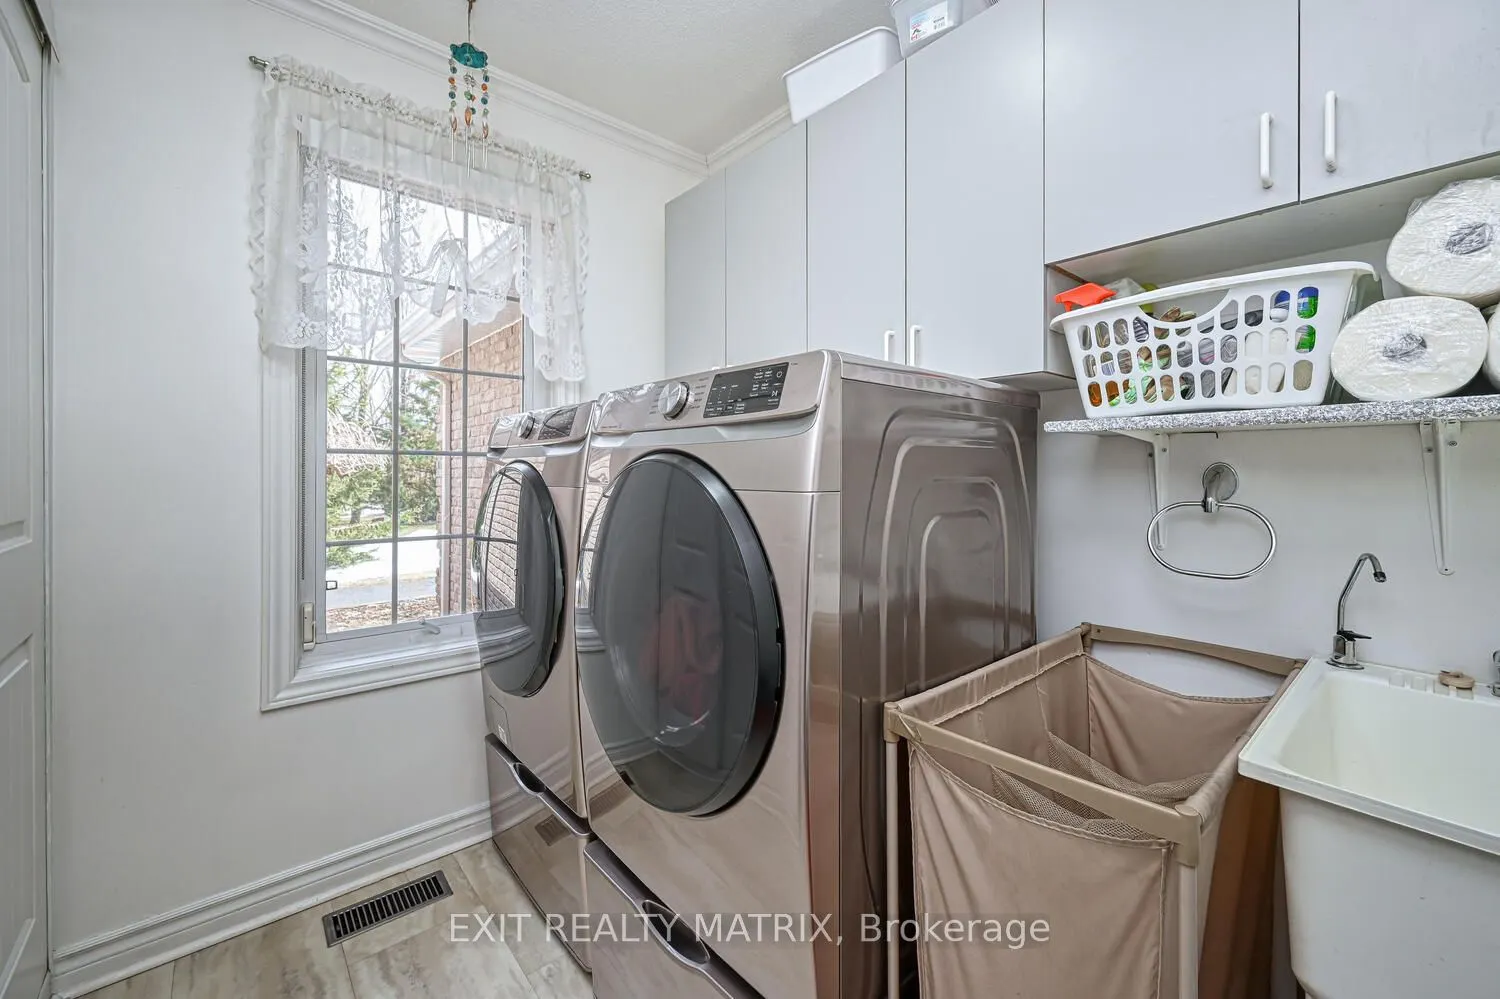
Laundry
-
Dimensions 7.22 x 8.01 feet
57.83 sqft
Living Room
-
Dimensions 18.34 x 17.09 feet
313.43 sqft
Primary Bedroom
-
Dimensions 24.78 x 17.71 feet
438.85 sqft
Similar Properties(No results)
Mortgage Calculator
Calculate your estimated monthly mortgage payment
Price
$1,399,999
$
%
%
Total cost of mortgage
$0
Monthly payment
By clicking Save, we will calculate your estimated mortgage for all properties using the saved values (down payment percentage, interest rate, and amortization).
The accuracy and applicability of this calculator are not guaranteed.