Sign In or Create a Free Account to see full details of this property
Key Facts
Key facts for 3654 Navan Road
Property Type
House, Bungalow-Raised
Parking
Detached 1 garage, 10 parking
MLS #
X13536364
Size
1500-2000 sqft
Basement
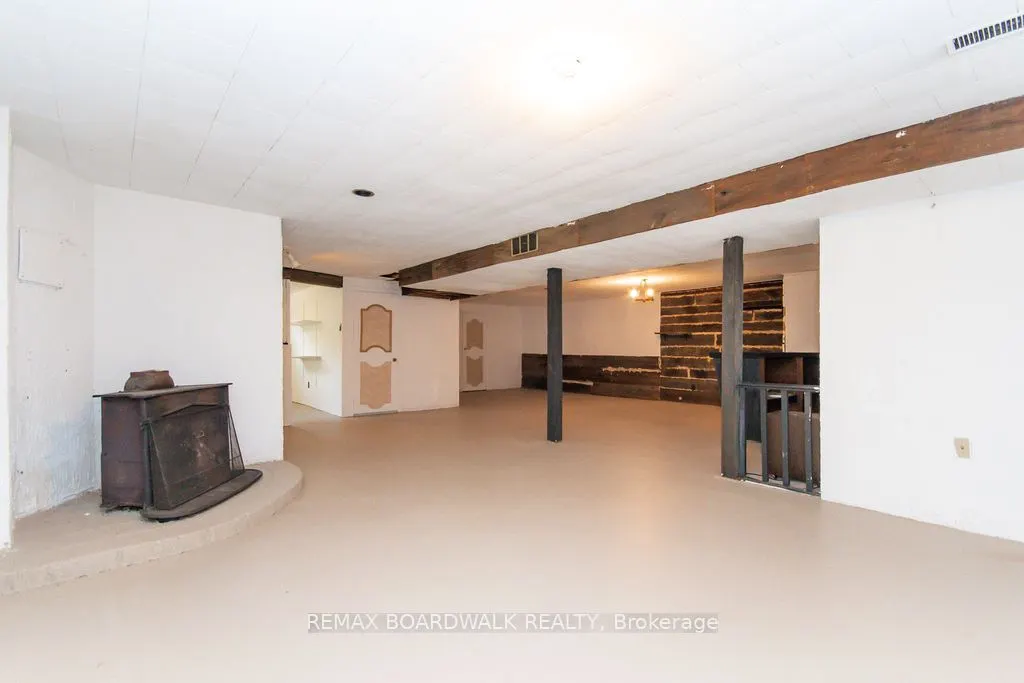
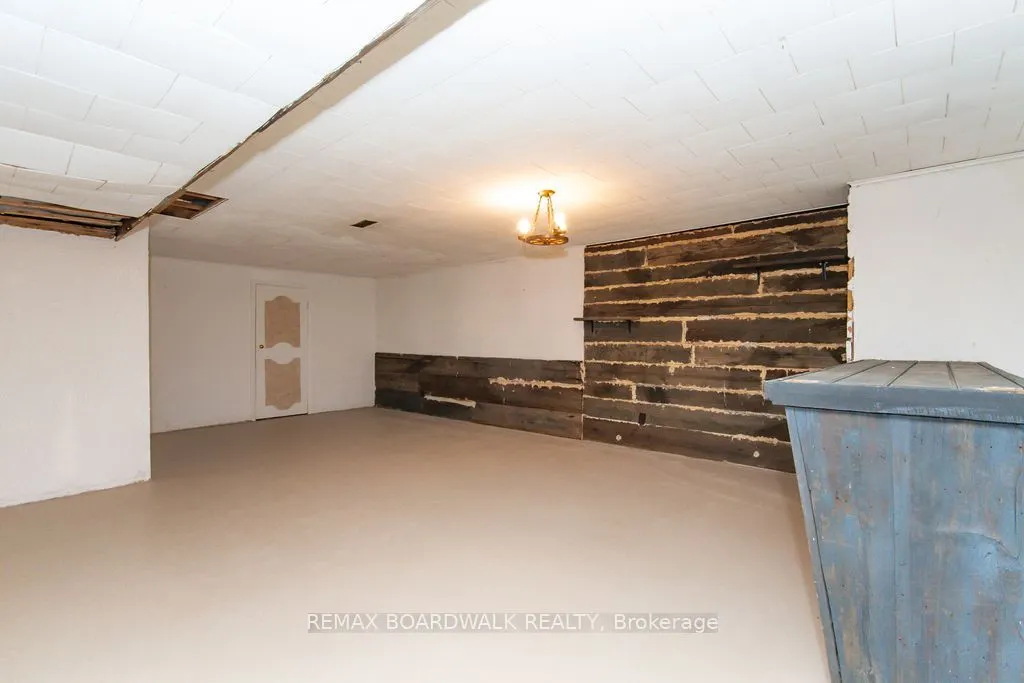
Partially Finished
Listed on
2026-07-08
Lot size
75 x 217.21
Tax
$4,310 /yr
Days on Market
111
Approximate Age
51-99
Maintenance Fee
-
Description
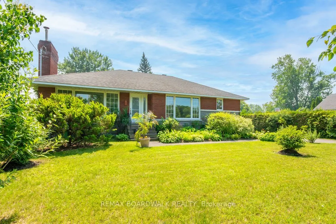
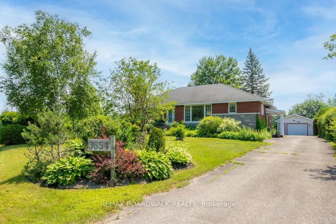
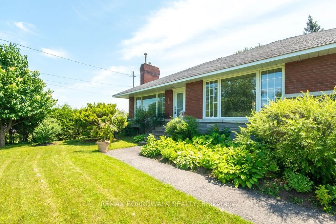
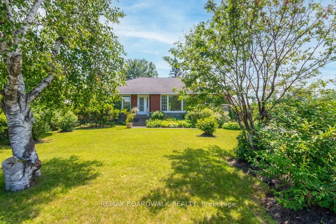
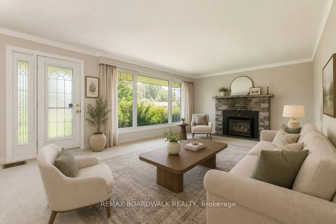
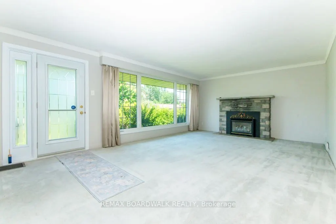
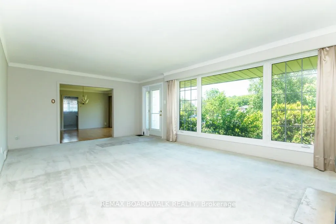
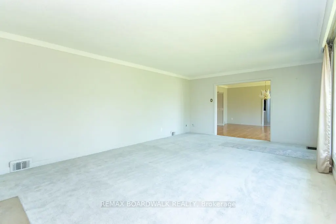
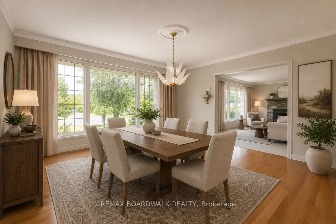
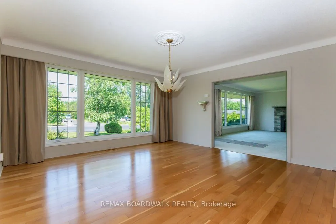
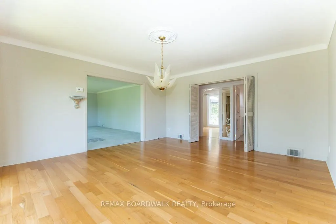
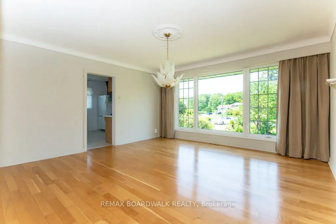
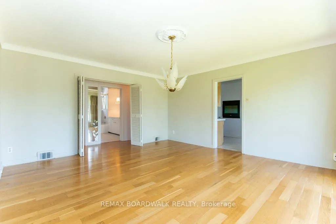
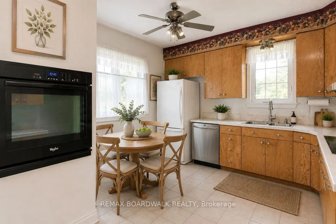
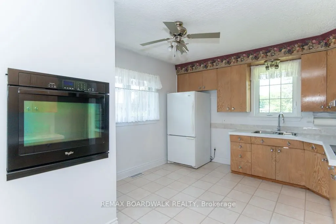
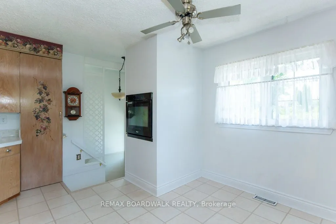
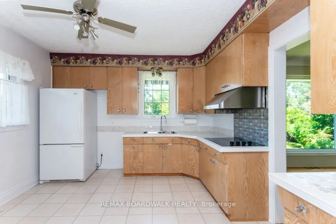
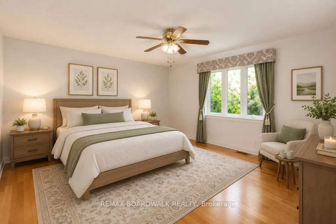
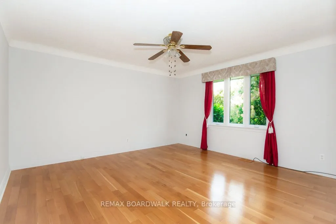
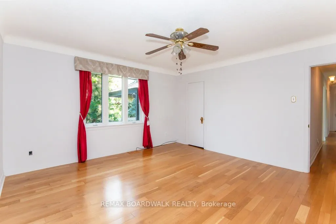
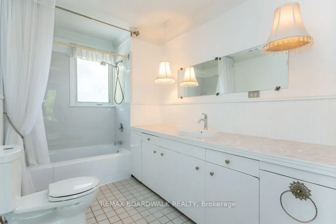
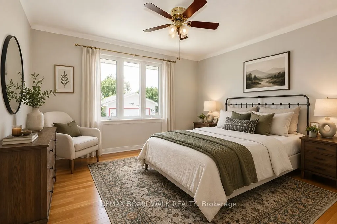
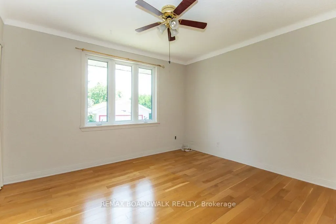
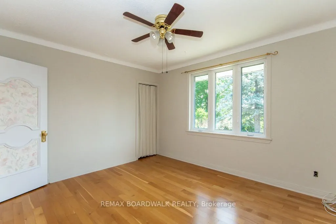
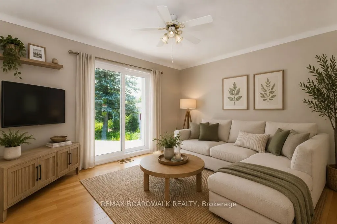
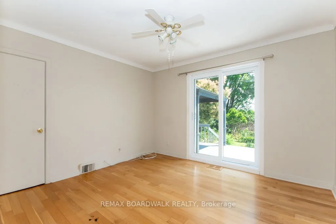
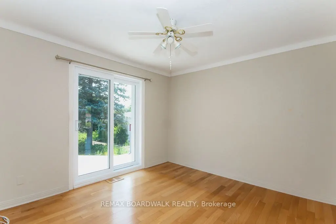
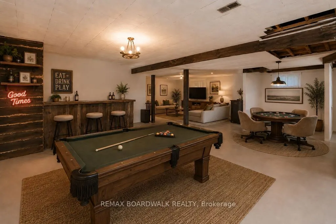
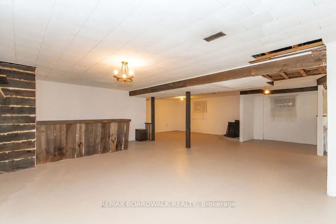
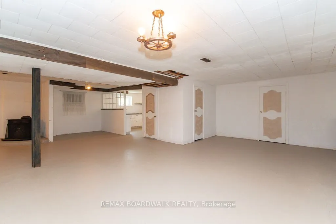
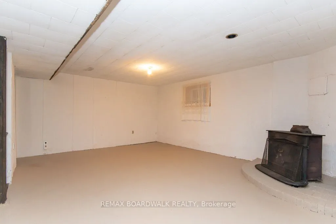
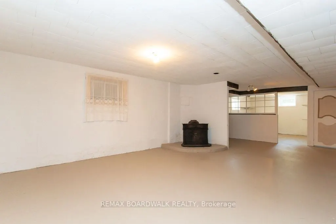
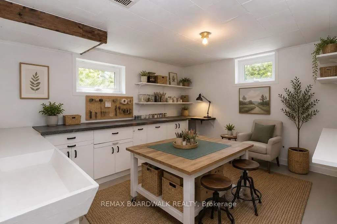
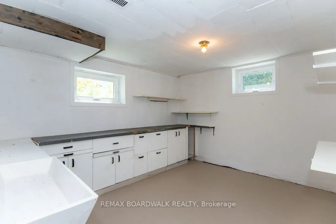
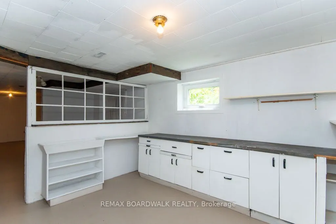
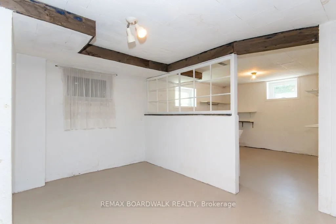
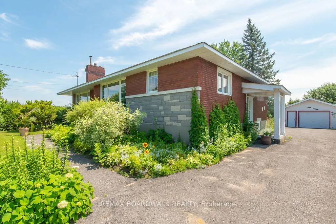
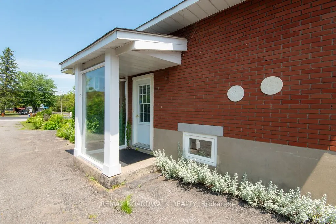
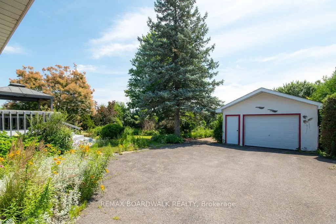
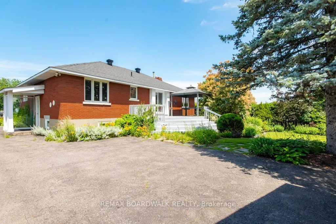
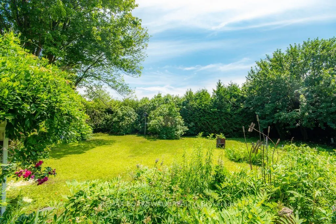
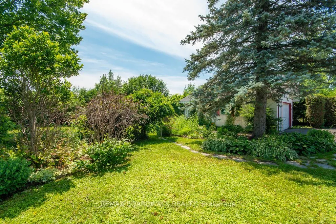
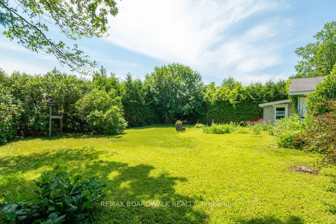
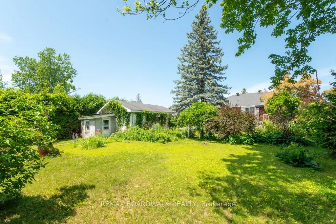
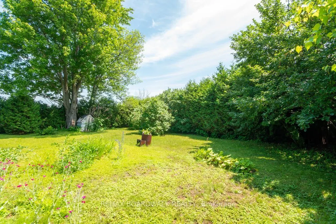
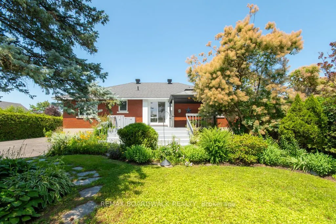
Lots of potential here in this beautiful and well maintained home. Pride of ownership and curb appeal. Brick raised bungalow with oversized detached garage, lots of parking and minutes to shopping. Bus service at the door. Possibility of in-law suite with separate entrance (lower level offers lo...ts of good sized windows). Gleaming hardwood flooring in the dining room, hallway and bedrooms. Please view photos (a few have been staged). Some updates through the years include the furnace in 2011, the hot water tank 2015 owned, the roof in 2012, the main floor windows in 2008 and doors, the lower level windows in 2010, plumbing updated in 2001 to copper and ABS drains, the electrical panel was updated in 1986 to 100 amps and copper wiring. Living room fireplace is natural gas. As per form 244: 24 hours irrevocable on all submitted offers (no exceptions). Potential of at home business with convenient side entrance and lots of parking spaces. Municipal water.
Full Property Details
Interior
Bedrooms
3
Total Bedrooms
3
Washrooms
1
Square Footage
1500-2000 sqft
Basement
Partially Finished
Heating Source
Gas
Heating Fuel
Forced Air
Air Conditioning
Central Air
Family Room
Yes
Kitchens
1
Total Kitchens
1
Fireplace Features
Yes
Bedrooms
3
Total Bedrooms
3
Washrooms
1
Square Footage
1500-2000 sqft
Basement
Partially Finished
Heating Source
Gas
Heating Fuel
Forced Air
Air Conditioning
Central Air
Family Room
Yes
Kitchens
1
Total Kitchens
1
Fireplace Features
Yes
Exterior
Depth
217.21
Front
74.95
Lot Size
75 x 217.21 ft
Pool
None
Parking Spaces
10
Total Parking Spaces
10.00
Parking Description
Detached
Garage Spaces
1
Zoning
Residential
Depth
217.21
Front
74.95
Lot Size
75 x 217.21 ft
Pool
None
Parking Spaces
10
Total Parking Spaces
10.00
Parking Description
Detached
Garage Spaces
1
Zoning
Residential
Building Description
Style
Bungalow-Raised
Home Type
House
Subtype
Detached
Year Built
51-99
Property Orientation
South
Exterior Finish
Brick
Sewers
Septic
Water Supply
Municipal
Possession Date
No Data
Style
Bungalow-Raised
Home Type
House
Subtype
Detached
Year Built
51-99
Property Orientation
South
Exterior Finish
Brick
Sewers
Septic
Water Supply
Municipal
Possession Date
No Data
Community
Community
Mer Bleue/Bradley Estates/Anderson Park
Community
Mer Bleue/Bradley Estates/Anderson Park
Taxes & Fees
Taxes
$4,310 /yr
Tax Year
2025
Occupancy
Vacant
Taxes
$4,310 /yr
Tax Year
2025
Occupancy
Vacant
Room Types
Bathroom
-
Dimensions 12.11 x 11.98 feet
145.08 sqft
Bedroom 2
-
Dimensions 12.43 x 11.48 feet
142.7 sqft
Bedroom 3
Overlook Patio, Combined w/Den
Dimensions 12.11 x 10.99 feet
133.09 sqft
Dining Room
Hardwood Floor, Large Window
Dimensions 14.93 x 16.14 feet
240.97 sqft
Family Room
Large Window
Dimensions 15.94 x 14.96 feet
238.46 sqft
Foyer
-
Dimensions 5.97 x 7.97 feet
47.58 sqft
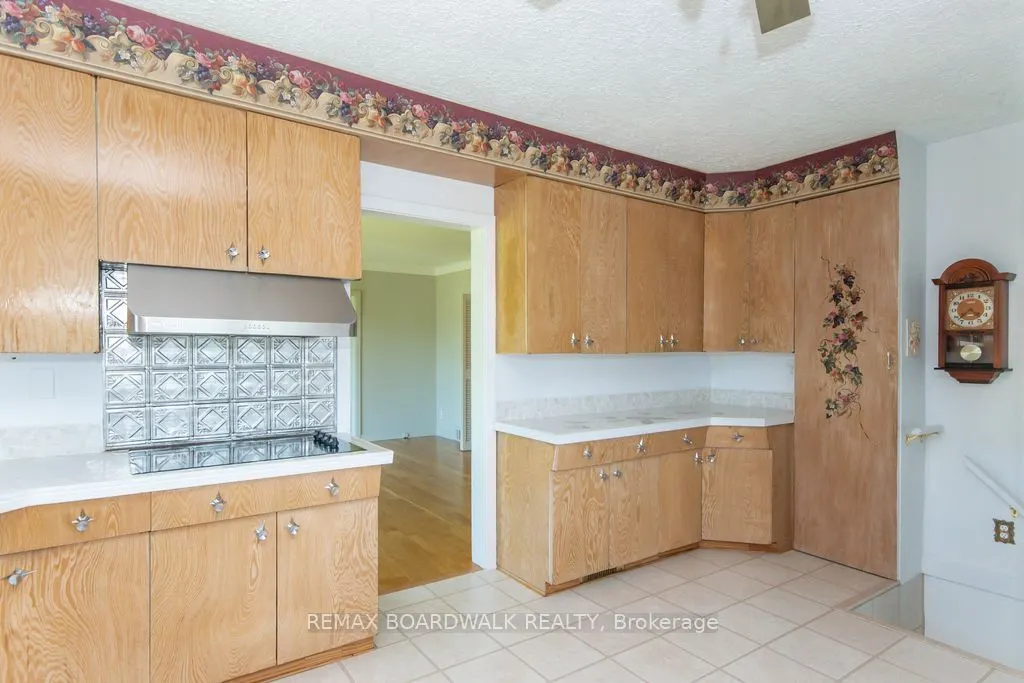
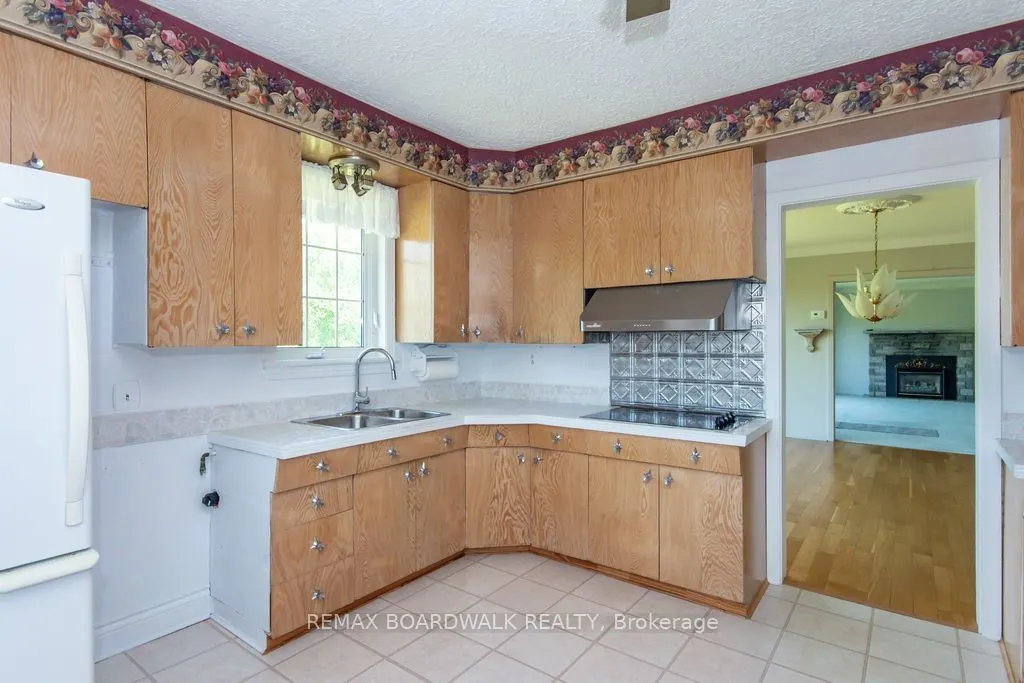
Kitchen
B/I Oven
Dimensions 16.63 x 11.84 feet
196.9 sqft
Living Room
Large Window, Gas Fireplace
Dimensions 21.92 x 14.5 feet
317.84 sqft
Other
-
Dimensions 15.94 x 11.98 feet
190.96 sqft
Primary Bedroom
-
Dimensions 13.91 x 14.24 feet
198.08 sqft
Workshop
Large Window
Dimensions 13.98 x 11.98 feet
167.48 sqft
Similar Properties(No results)
Mortgage Calculator
Calculate your estimated monthly mortgage payment
Price
$649,800
$
%
%
Total cost of mortgage
$0
Monthly payment
By clicking Save, we will calculate your estimated mortgage for all properties using the saved values (down payment percentage, interest rate, and amortization).
The accuracy and applicability of this calculator are not guaranteed.