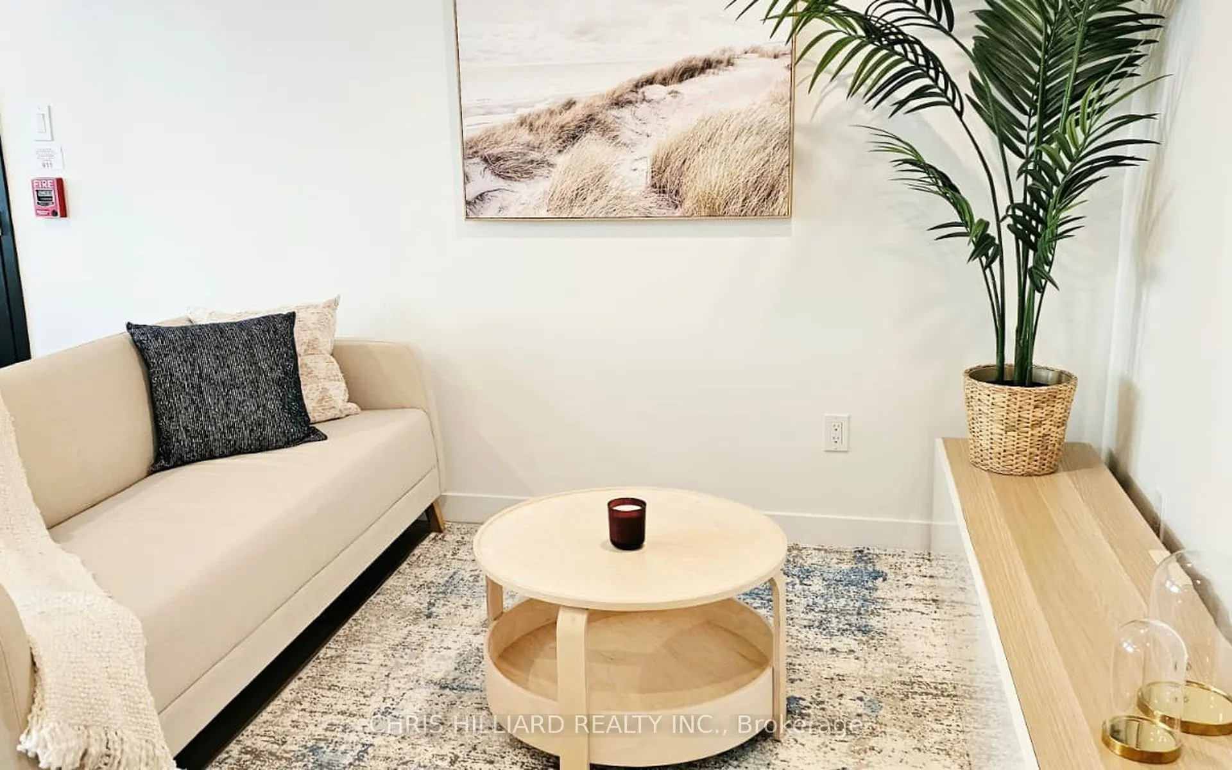
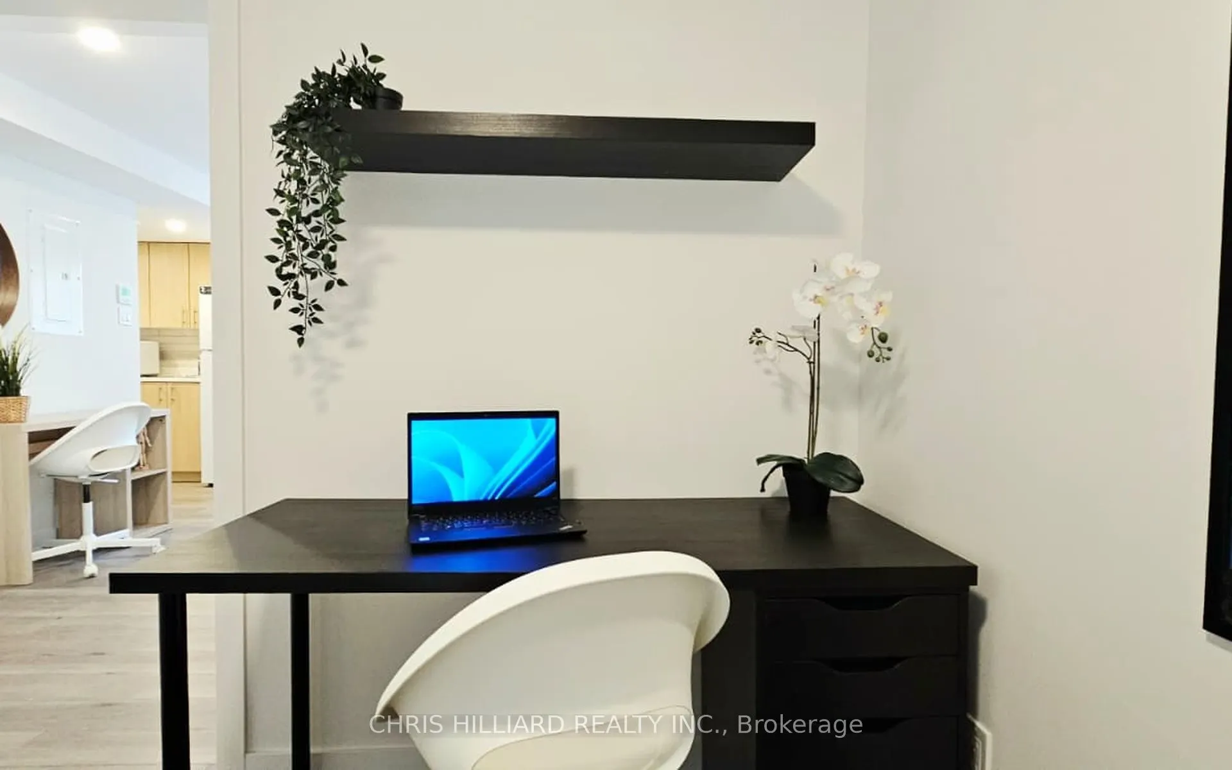
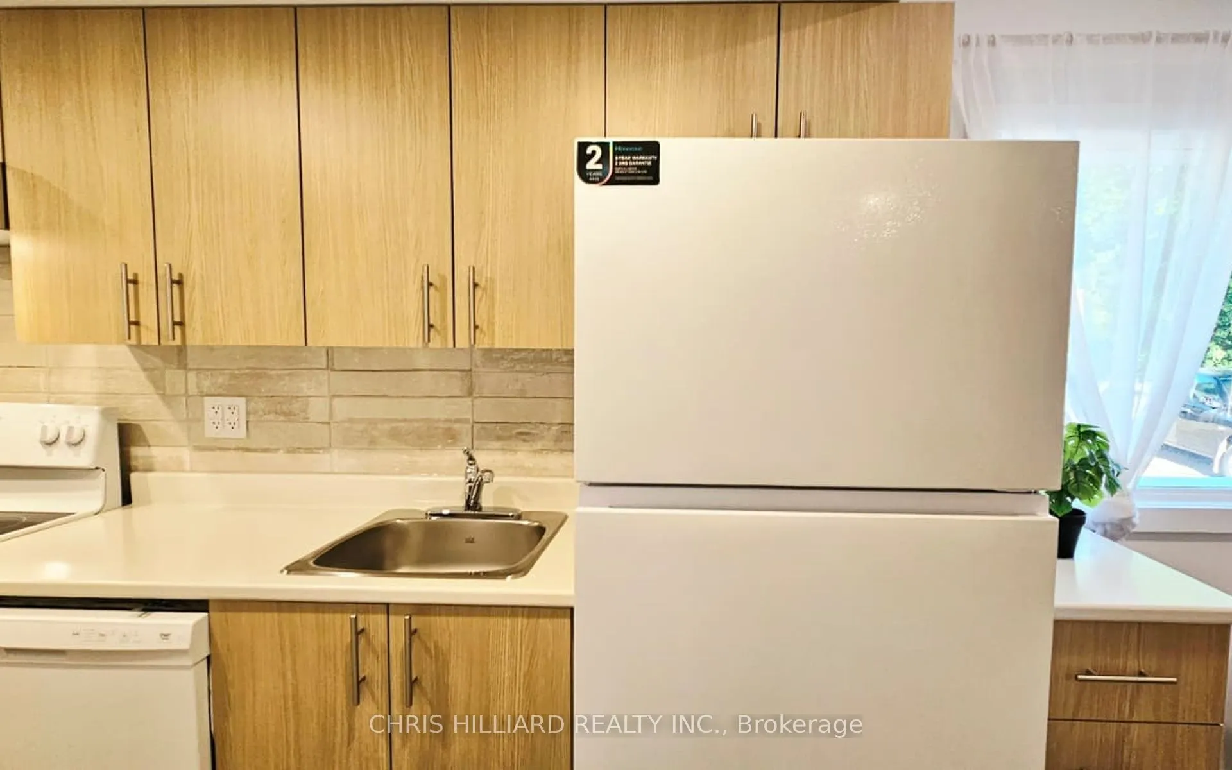
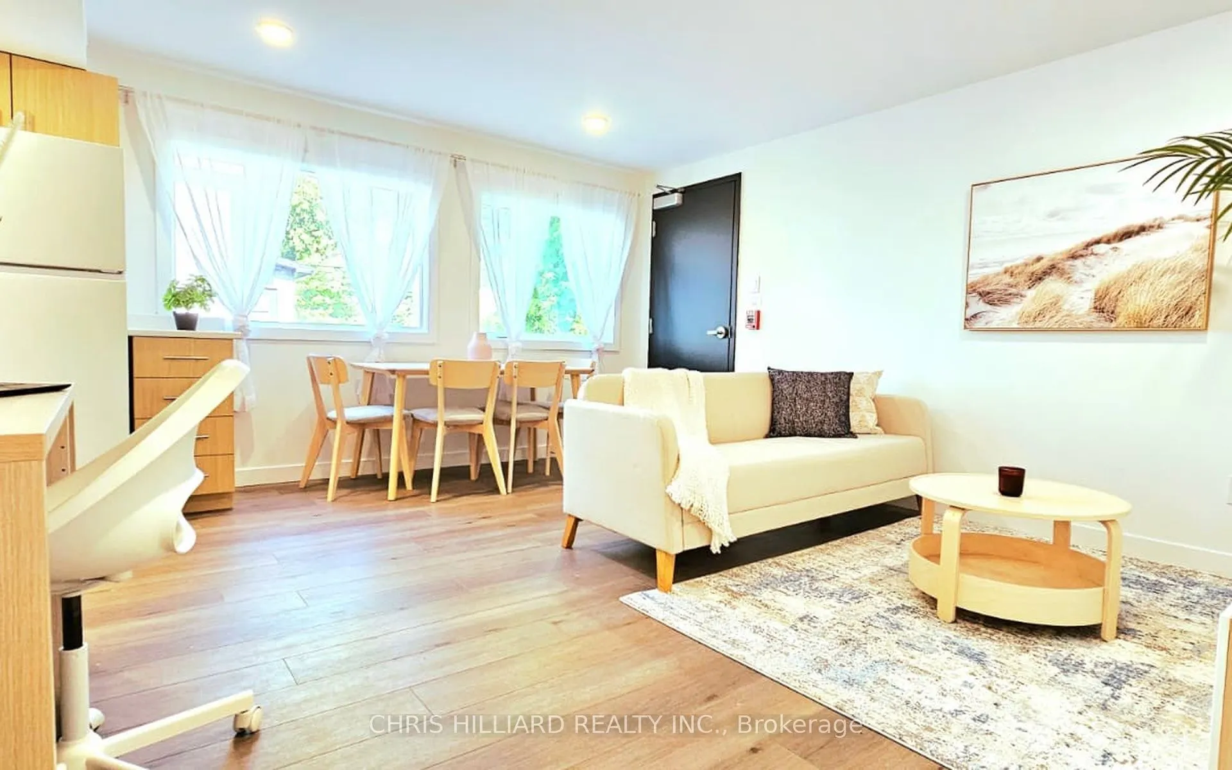
Sign In or Create a Free Account to see full details of this property
Key Facts
Key facts for 216 Mcarthur Avenue
Property Type
Apartment, 2-Storey
Parking
None 0 garage, 2 parking
MLS #
X13414900
Size
5000 + sqft
Basement
Finished
Listed on
2026-06-04
Lot size
40 x 95.88
Tax
$12,958 /yr
Days on Market
145
Approximate Age
-
Maintenance Fee
-
Description
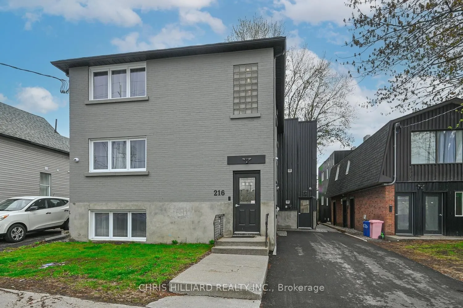
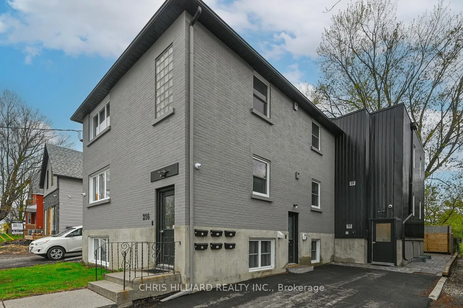
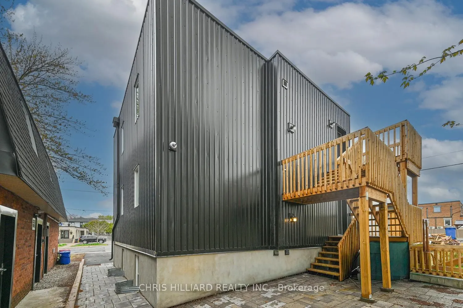
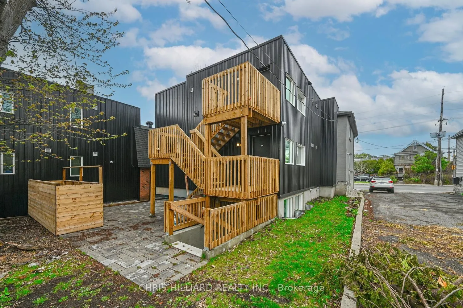
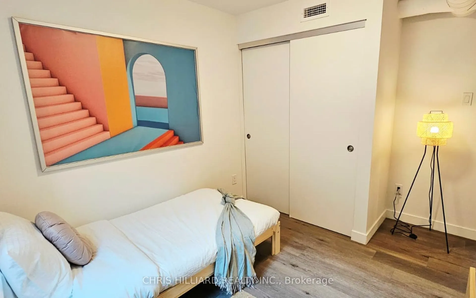
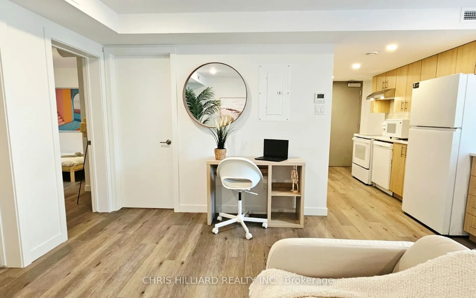
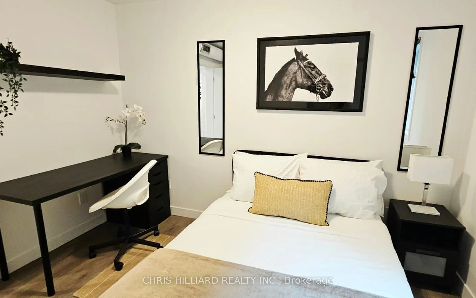
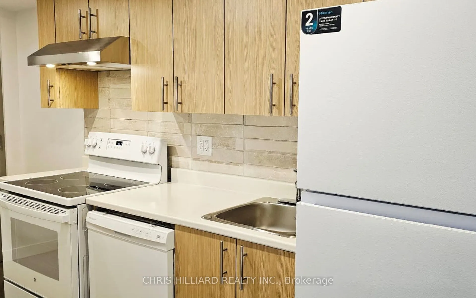
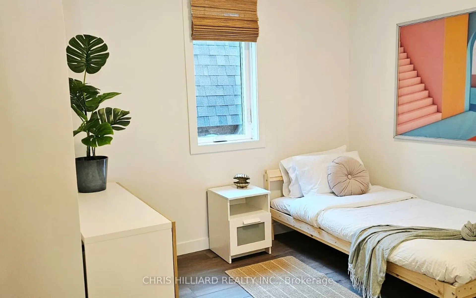
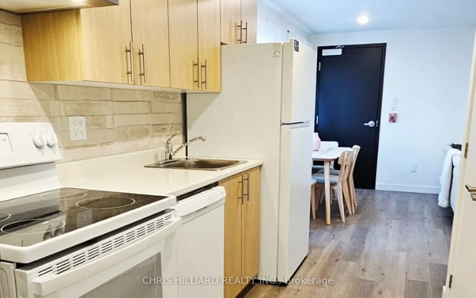
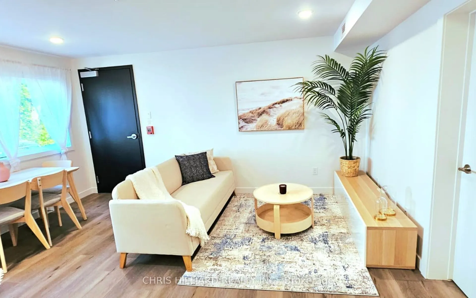
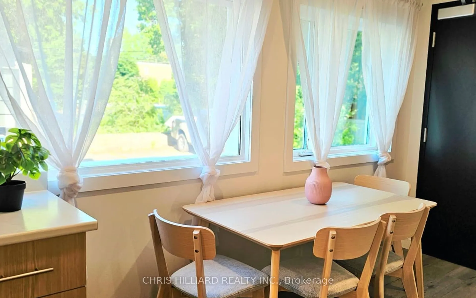
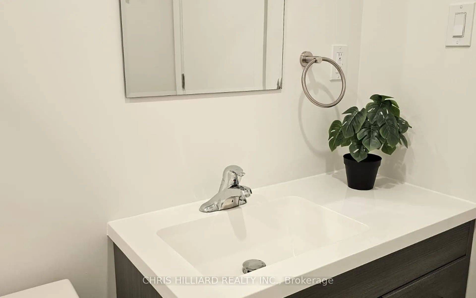
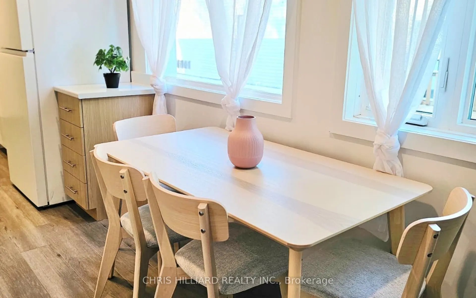
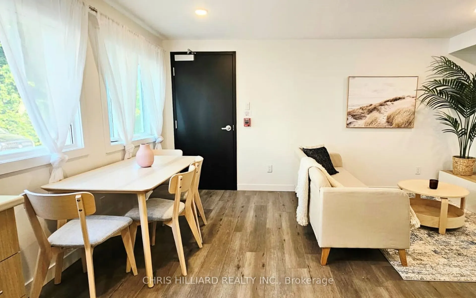
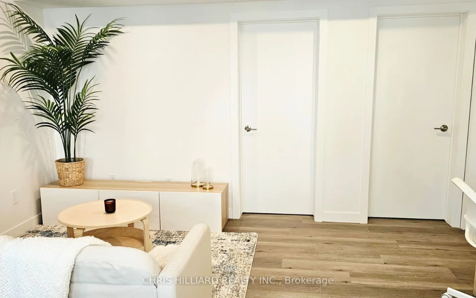
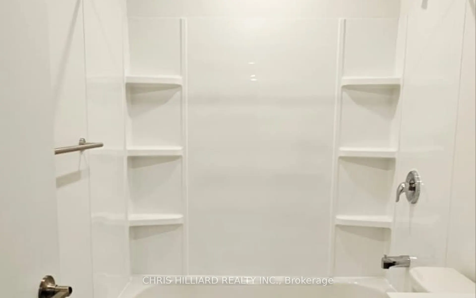
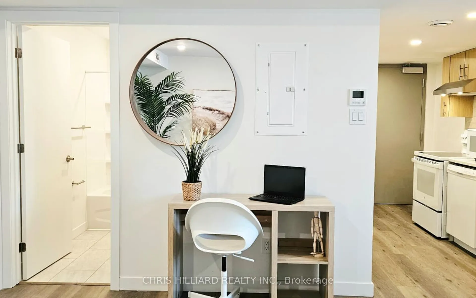
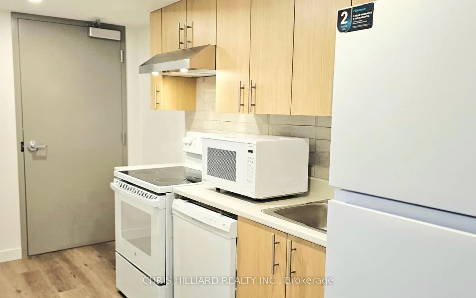
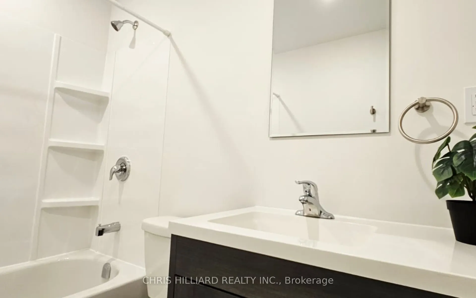
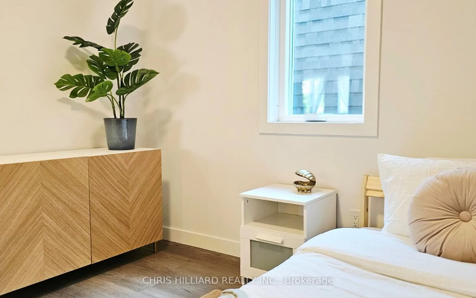
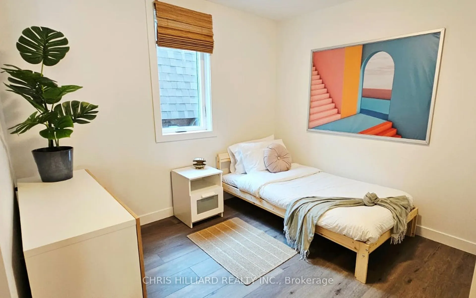
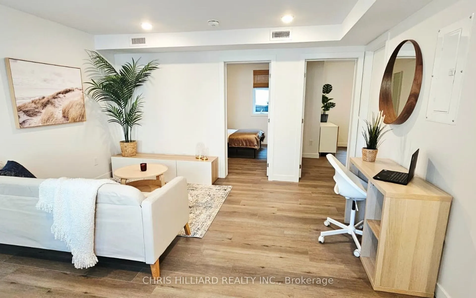
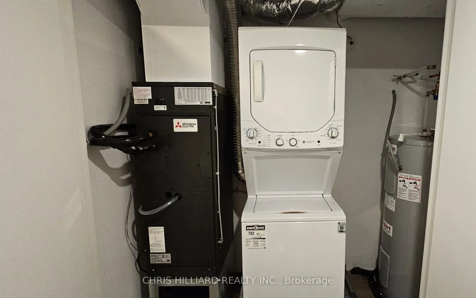
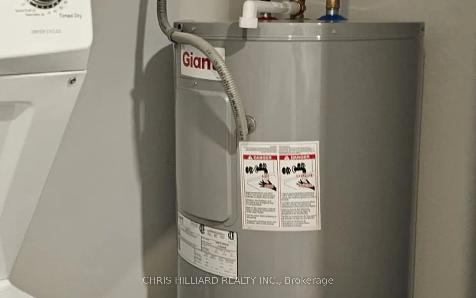
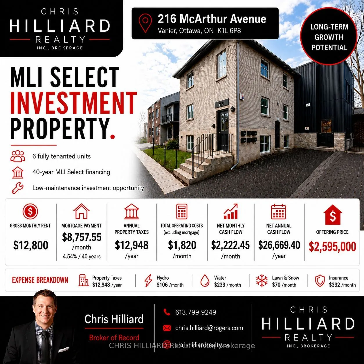
Exceptional investment opportunity in the heart of Vanier. This fully renovated and newly expanded 6-unit residential income property was purpose-engineered to qualify for the CMHC MLI Select Program - one of the most powerful financing tools available to Canadian real estate investors today. MLI Se...lect requires superior building quality, advanced energy systems, and measurable performance well beyond standard code. 216 McArthur delivers: energy consumption reduced by 42.7% and GHG emissions down 67.6%versus baseline, securing 40-year amortization and up to 95% LTV financing - a structural cash flow advantage built directly into the asset. Originally a 1970s triplex, the property was transformed into a modern 6-suite building through a full retrofit of the existing structure and a high-quality rear addition. Every suite features its own individual air-source heat pump, energy recovery ventilator (ERV), and electric hot water system - tenants pay their own utilities, keeping landlord operating costs lean and predictable. The building is equipped with a high-tech intercom and remote entry system, individual key fob access per unit, a building-wide security system, and exterior surveillance cameras - low-maintenance, high-tech, and purpose-built for hands-off management. Currently generating $12,800/month ($153,600/year) in gross rental income across six fully tenanted units. Don't miss this rare turnkey asset with institutional-grade financing already locked in.
Full Property Details
Interior
Bedrooms
6
Total Bedrooms
6
Washrooms
6
Square Footage
5000 + sqft
Basement
Finished
Heating Source
Electric
Heating Fuel
Heat Pump
Air Conditioning
Other
Family Room
No
Kitchens
6
Total Kitchens
6
Fireplace Features
No
Bedrooms
6
Total Bedrooms
6
Washrooms
6
Square Footage
5000 + sqft
Basement
Finished
Heating Source
Electric
Heating Fuel
Heat Pump
Air Conditioning
Other
Family Room
No
Kitchens
6
Total Kitchens
6
Fireplace Features
No
Exterior
Depth
95.88
Front
40.0
Lot Size
40 x 95.88 ft
Pool
None
Waterfront
None
Parking Spaces
2
Total Parking Spaces
2.00
Parking Description
None
Garage Spaces
0
Depth
95.88
Front
40.0
Lot Size
40 x 95.88 ft
Pool
None
Waterfront
None
Parking Spaces
2
Total Parking Spaces
2.00
Parking Description
None
Garage Spaces
0
Building Description
Style
2-Storey
Home Type
Apartment
Subtype
Multiplex
Property Orientation
South
Exterior Finish
Brick,Aluminum Siding
Sewers
Sewer
Water Supply
Municipal
Possession Date
6/30/2026
Style
2-Storey
Home Type
Apartment
Subtype
Multiplex
Property Orientation
South
Exterior Finish
Brick,Aluminum Siding
Sewers
Sewer
Water Supply
Municipal
Possession Date
6/30/2026
Community
Community
Vanier
Community
Vanier
Taxes & Fees
Taxes
$12,958 /yr
Tax Year
2026
Occupancy
Tenant
Taxes
$12,958 /yr
Tax Year
2026
Occupancy
Tenant
Similar Properties(No results)
Mortgage Calculator
Calculate your estimated monthly mortgage payment
Price
$2,595,000
$
%
%
Total cost of mortgage
$0
Monthly payment
By clicking Save, we will calculate your estimated mortgage for all properties using the saved values (down payment percentage, interest rate, and amortization).
The accuracy and applicability of this calculator are not guaranteed.