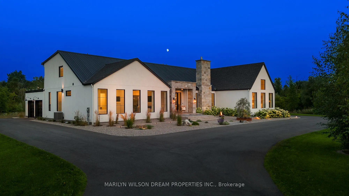
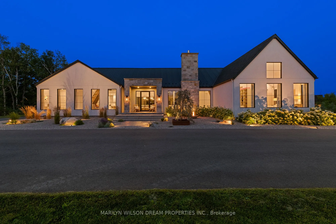
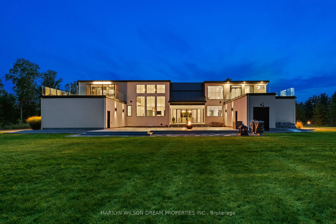
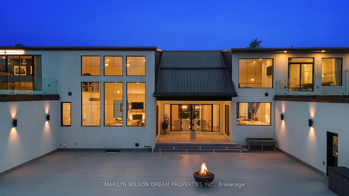
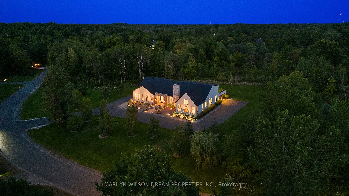
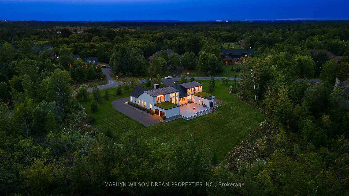
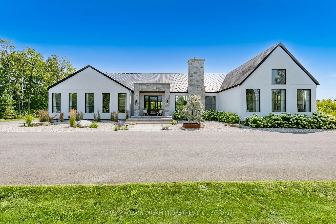
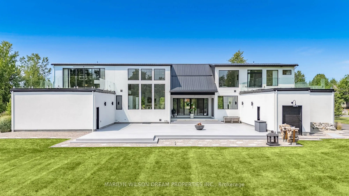
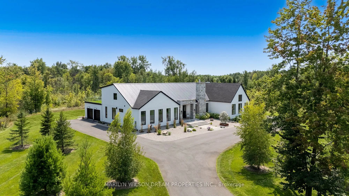
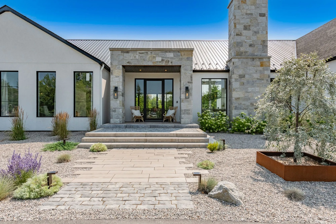
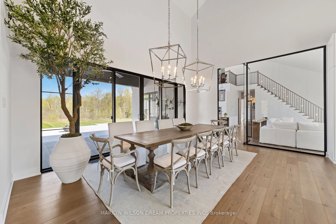
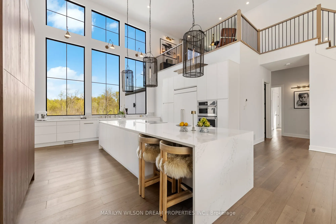
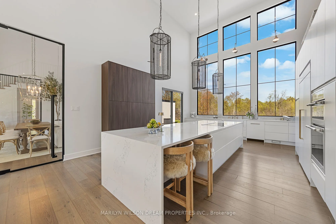
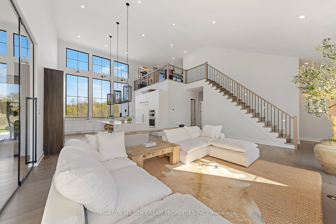
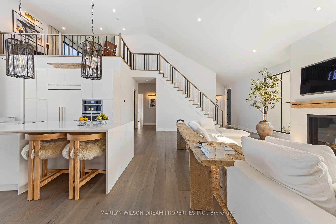
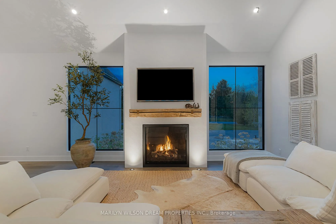
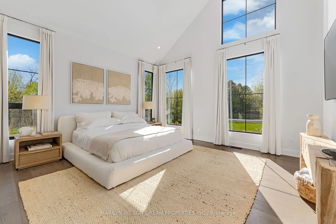
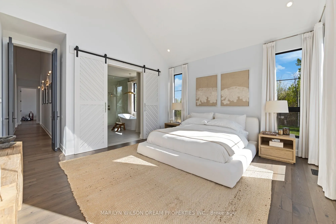
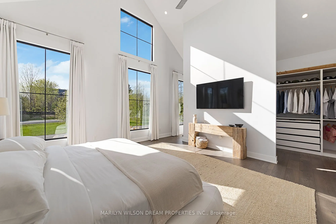
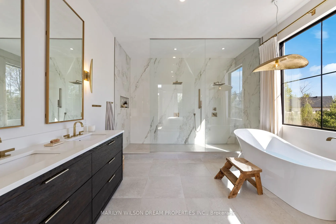
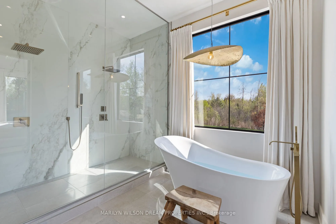
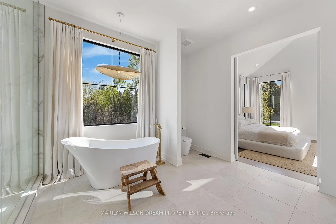
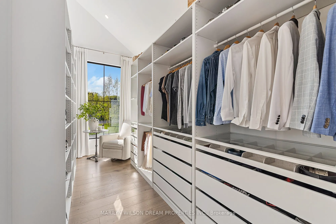
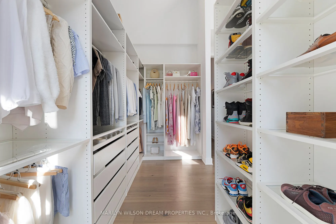
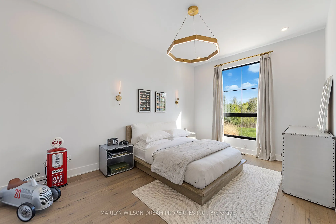
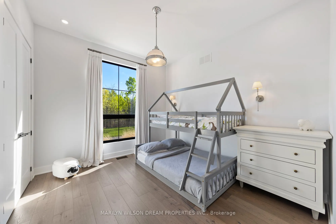
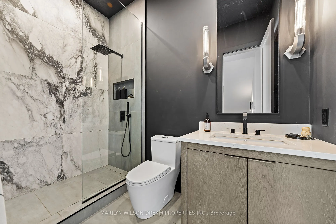
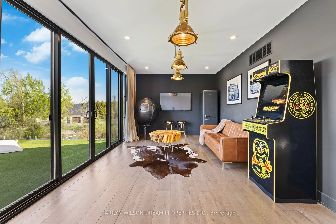
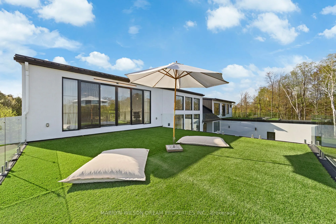
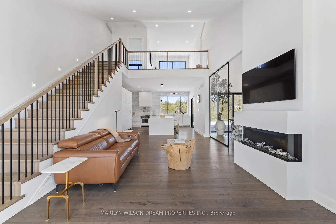
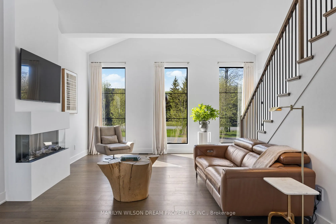
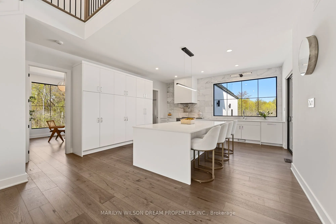
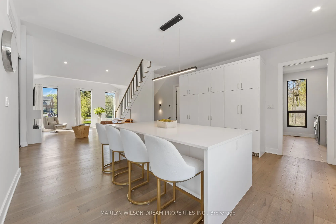
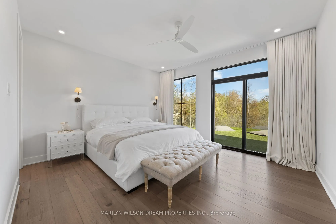
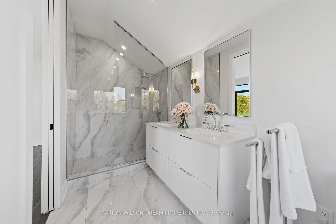
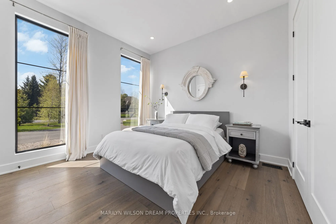
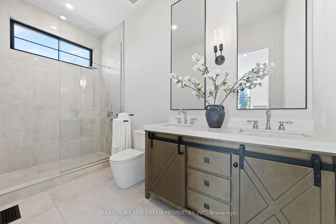
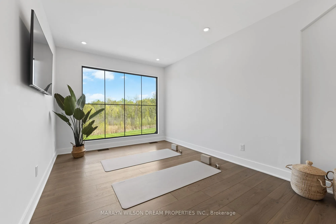
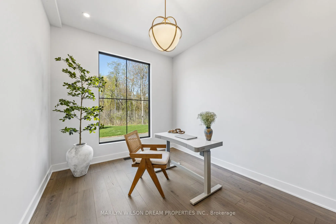
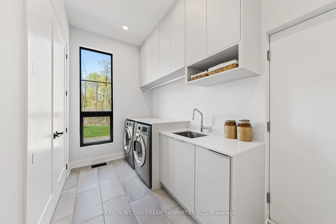
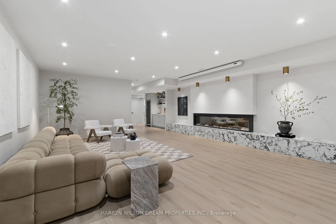
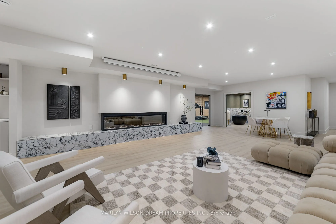
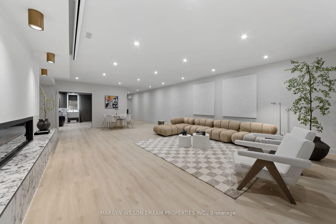
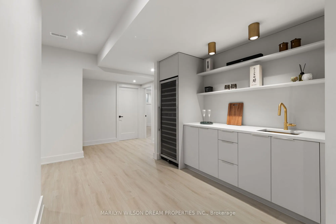
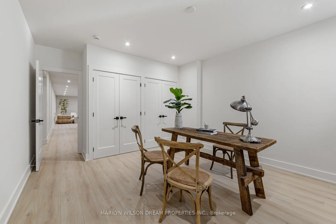
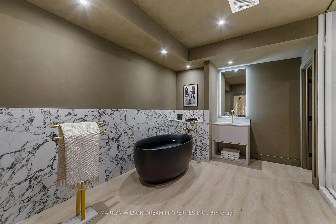
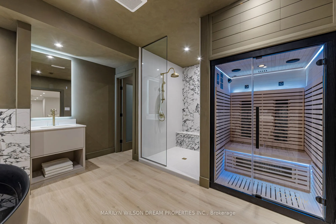
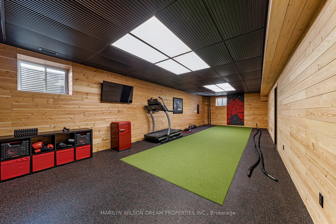
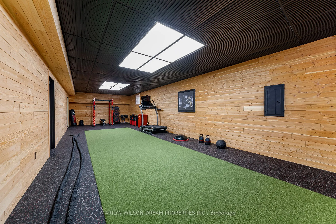
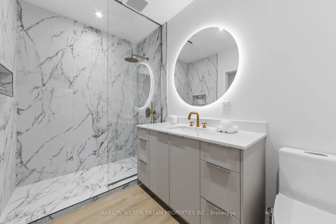
An extraordinary custom estate in the heart of Rideau Forest, this award-winning modern luxury farmhouse offers a rare opportunity for multigenerational living without compromise. Thoughtfully designed as two distinct yet connected residences, the home provides the privacy and independence of separa...te homes while remaining seamlessly connected through a grand central foyer. Offering 8 bedrooms, 8 bathrooms, two full kitchens, separate laundry rooms, and attached two-car garages for each residence, the layout is ideal for extended families, live-in caregivers, or those seeking a private nanny or guest suite. Each residence features its own private second-floor terrace, while a sprawling rear deck spans the width of the home, creating an exceptional outdoor space for entertaining and family gatherings. Beautifully landscaped grounds and striking curb appeal further enhance this one-of-a-kind property. The fully finished lower level is designed for recreation and wellness, featuring three bedrooms, three full bathrooms, gym, sauna, spa-inspired bath, and an expansive recreation room. Combining award-winning design, exceptional craftsmanship, and unmatched versatility, this remarkable Rideau Forest estate delivers a lifestyle rarely found in today's luxury market.
Full Property Details
Interior
Bedrooms
5
Bedrooms Plus
3
Total Bedrooms
8
Washrooms
8
Square Footage
3500-5000 sqft
Basement
Full,Finished
Heating Source
Electric
Heating Fuel
Forced Air
Air Conditioning
Central Air
Family Room
Yes
Kitchens
2
Total Kitchens
2
Fireplace Features
Yes
Bedrooms
5
Bedrooms Plus
3
Total Bedrooms
8
Washrooms
8
Square Footage
3500-5000 sqft
Basement
Full,Finished
Heating Source
Electric
Heating Fuel
Forced Air
Air Conditioning
Central Air
Family Room
Yes
Kitchens
2
Total Kitchens
2
Fireplace Features
Yes
Exterior
Depth
357.78
Front
607.55
Lot Size
608 x 357.78 ft
Pool
None
Parking Spaces
20
Total Parking Spaces
24.00
Parking Description
Attached
Garage Spaces
4
Depth
357.78
Front
607.55
Lot Size
608 x 357.78 ft
Pool
None
Parking Spaces
20
Total Parking Spaces
24.00
Parking Description
Attached
Garage Spaces
4
Building Description
Style
2-Storey
Home Type
House
Subtype
Detached
Property Orientation
East
Exterior Finish
Stone,Stucco (Plaster)
Sewers
Septic
Water Supply
Well
Possession Date
8/28/2026
Style
2-Storey
Home Type
House
Subtype
Detached
Property Orientation
East
Exterior Finish
Stone,Stucco (Plaster)
Sewers
Septic
Water Supply
Well
Possession Date
8/28/2026
Community
Community
Manotick East to Manotick Station
Community
Manotick East to Manotick Station
Taxes & Fees
Taxes
$14,367.75 /yr
Tax Year
2026
Occupancy
Owner
Taxes
$14,367.75 /yr
Tax Year
2026
Occupancy
Owner
Room Types
Bathroom
3 Pc Ensuite
Dimensions 11.48 x 5.91 feet
67.85 sqft
Bathroom
4 Pc Ensuite
Dimensions 12.47 x 5.25 feet
65.47 sqft
Bathroom
4 Pc Bath
Dimensions 14.11 x 5.58 feet
78.73 sqft
Bedroom
-
Dimensions 14.11 x 12.47 feet
175.95 sqft
Bedroom
-
Dimensions 14.44 x 11.81 feet
170.54 sqft
Bedroom
-
Dimensions 14.44 x 12.14 feet
175.3 sqft
Bedroom
-
Dimensions 14.76 x 11.48 feet
169.44 sqft
Exercise Room
-
Dimensions 40.68 x 14.44 feet
587.42 sqft
Laundry
-
Dimensions 12.47 x 8.53 feet
106.37 sqft
Office
-
Dimensions 12.47 x 10.5 feet
130.94 sqft
Other
Walk-In Closet(s)
Dimensions 11.48 x 6.56 feet
75.31 sqft
Recreation
-
Dimensions 38.71 x 20.34 feet
787.36 sqft
Similar Properties(No results)
Mortgage Calculator
Calculate your estimated monthly mortgage payment
Price
$4,188,888
$
%
%
Total cost of mortgage
$0
Monthly payment
By clicking Save, we will calculate your estimated mortgage for all properties using the saved values (down payment percentage, interest rate, and amortization).
The accuracy and applicability of this calculator are not guaranteed.