Sign In or Create a Free Account to see full details of this property
Key Facts
Key facts for 57 LEES Avenue
Property Type
Apartment, 3-Storey
Parking
None 0 garage, 2 parking
MLS #
X13112682
Size
2000-2500 sqft
Basement
Full,Unfinished
Listed on
2026-05-11
Lot size
30 x 92.97
Tax
$8,143.12 /yr
Days on Market
169
Approximate Age
-
Maintenance Fee
-
Description
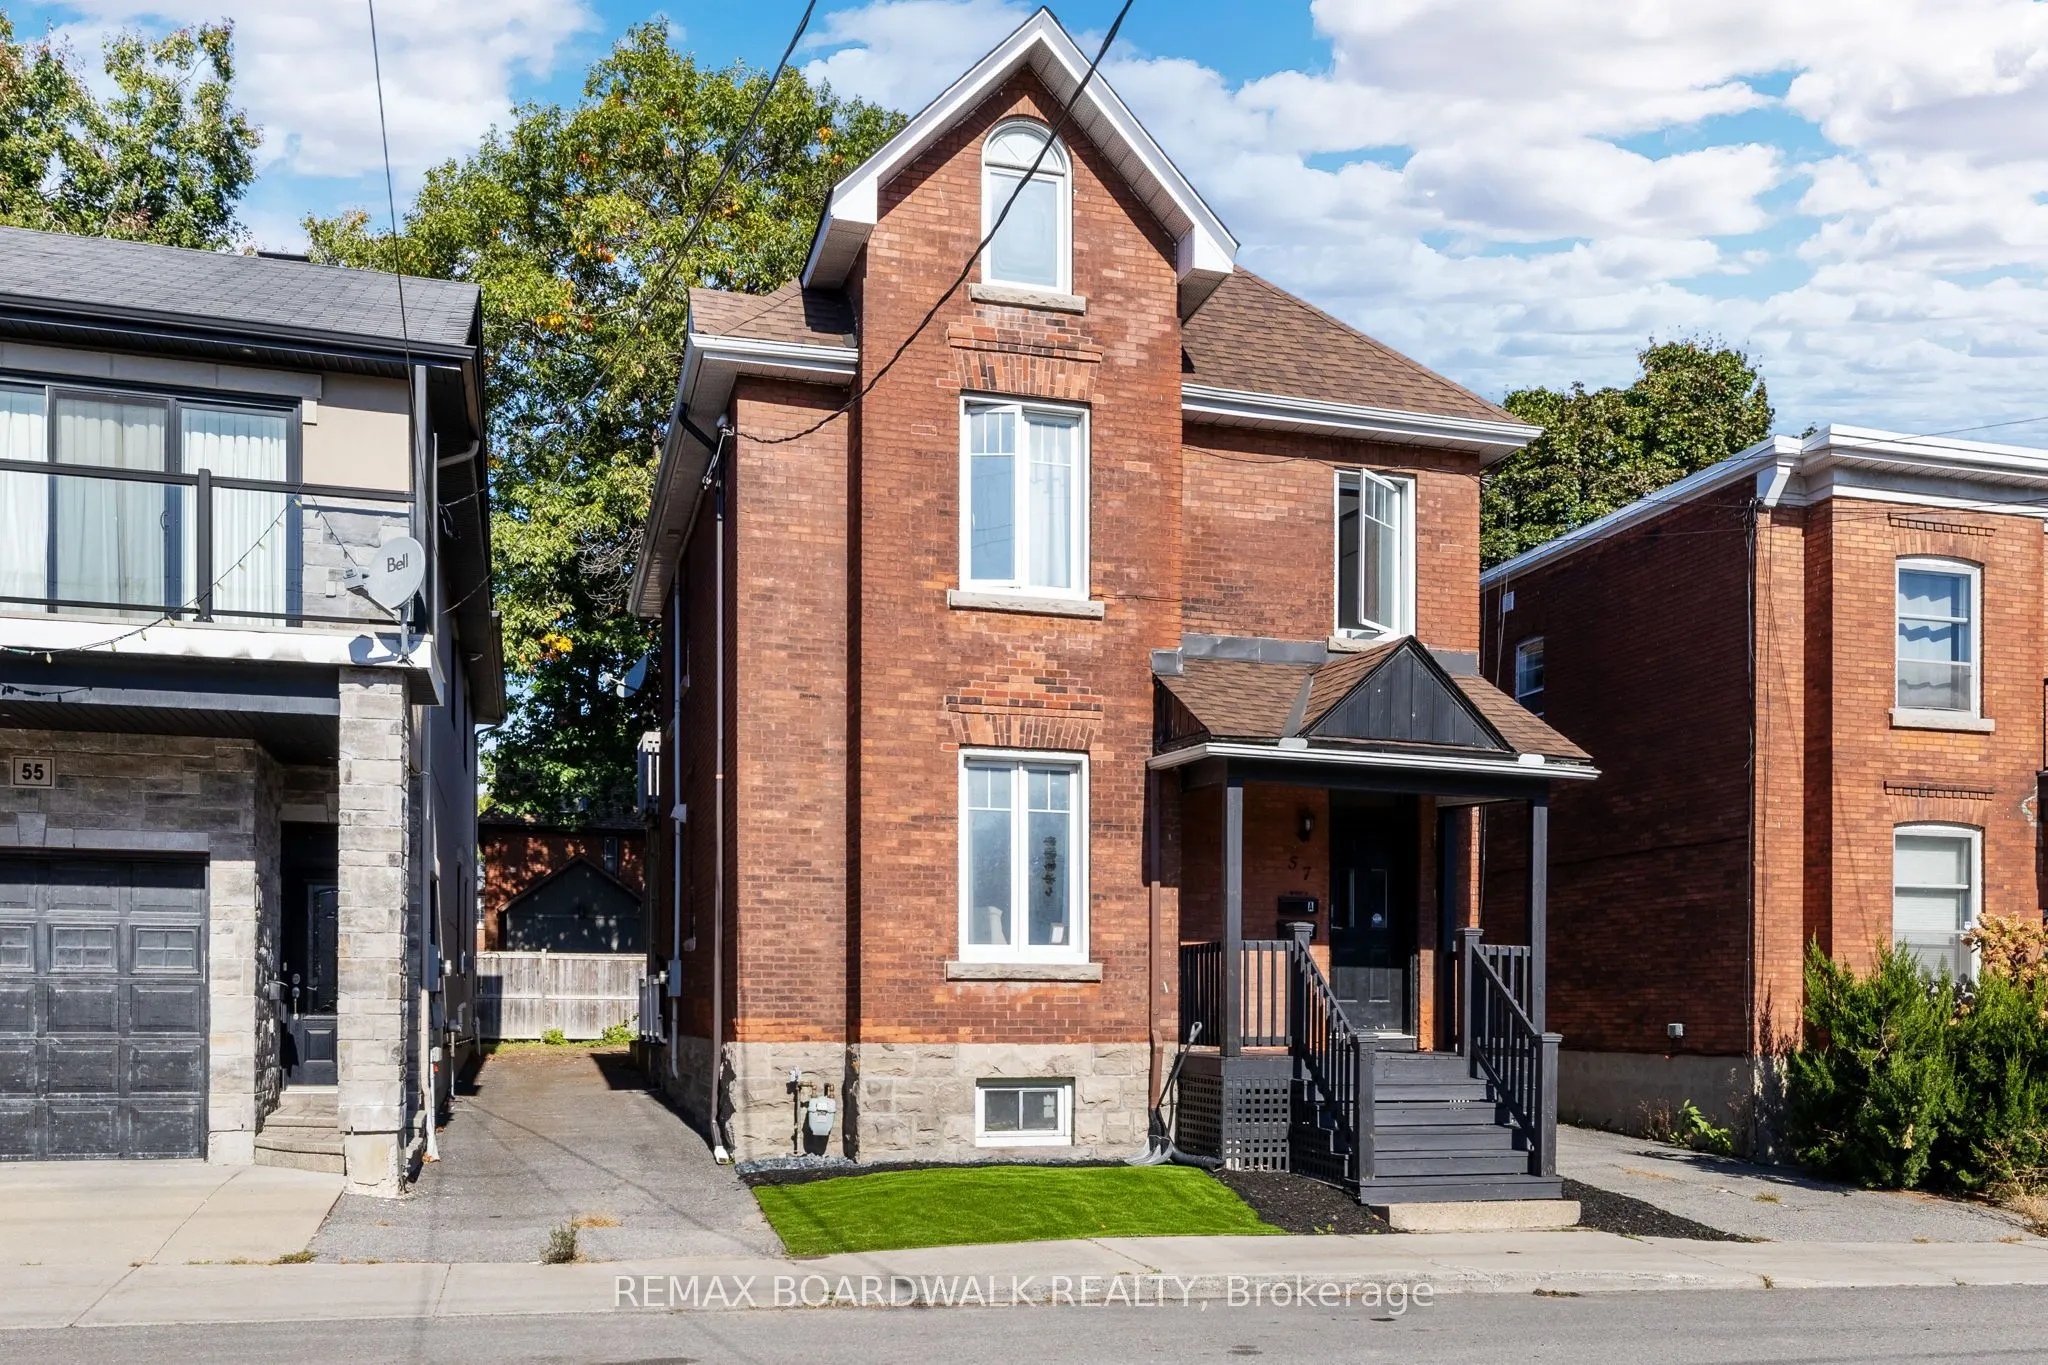
Welcome to 57 Lees Avenue - a rarely offered three-storey all-brick duplex in the heart of Old Ottawa South. This versatile and well-maintained investment property offers strong income potential with approximately $71,760 per year in gross rental income, while also presenting an excellent opportunit...y for owner-occupants seeking additional rental revenue.A shared front foyer provides access to both self-contained units. The main level features a spacious 2-bedroom unit offering hardwood flooring, high ceilings, an oversized kitchen with ample storage and workspace, an updated bathroom, private laundry, and direct side-door access to the backyard.The upper unit spans the second and third floors and offers an expansive 4 bedroom layout. This bright and updated space includes a renovated kitchen, private laundry, generous living areas, and a unique upper loft level with an additional flex room - ideal for larger households and flexible rental arrangements. Both units include separate parking spaces and private laundry, adding convenience and long-term tenant appeal. Ideally located within walking distance to the Rideau Canal,University of Ottawa, Main Street, Elgin and Lansdowne. This property is perfectly positioned near transit, parks, shops, and everyday amenities. Major updates include roof shingles (25-year shingles), Energy Star windows and skylights, air conditioning (2021), and a remodel of the second unit completed in 2019. A rare opportunity to own a character-filled multi-unit property in one of Ottawa's most desirable central neighbourhoods. Some photos were taken prior to tenant occupancy and certain photos have been digitally altered.
Full Property Details
Interior
Bedrooms
6
Total Bedrooms
6
Washrooms
2
Square Footage
2000-2500 sqft
Basement
Full,Unfinished
Heating Source
Electric
Heating Fuel
Baseboard
Air Conditioning
Central Air
Family Room
Yes
Kitchens
2
Kitchens Plus
0
Total Kitchens
2
Fireplace Features
No
Bedrooms
6
Total Bedrooms
6
Washrooms
2
Square Footage
2000-2500 sqft
Basement
Full,Unfinished
Heating Source
Electric
Heating Fuel
Baseboard
Air Conditioning
Central Air
Family Room
Yes
Kitchens
2
Kitchens Plus
0
Total Kitchens
2
Fireplace Features
No
Exterior
Depth
92.97
Front
30.35
Driveway
Unknown
Lot Size
30 x 92.97 ft
Pool
None
Parking Spaces
2
Total Parking Spaces
2.00
Parking Description
None
Garage Spaces
0
Zoning
R3P
Depth
92.97
Front
30.35
Driveway
Unknown
Lot Size
30 x 92.97 ft
Pool
None
Parking Spaces
2
Total Parking Spaces
2.00
Parking Description
None
Garage Spaces
0
Zoning
R3P
Building Description
Style
3-Storey
Home Type
Apartment
Subtype
Duplex
Property Orientation
North
Exterior Finish
Brick
Sewers
Sewer
Water Supply
Municipal
Possession Date
No Data
Style
3-Storey
Home Type
Apartment
Subtype
Duplex
Property Orientation
North
Exterior Finish
Brick
Sewers
Sewer
Water Supply
Municipal
Possession Date
No Data
Community
Community
Ottawa East
Community
Ottawa East
Taxes & Fees
Taxes
$8,143.12 /yr
Tax Year
2025
Occupancy
Partial
Taxes
$8,143.12 /yr
Tax Year
2025
Occupancy
Partial
Room Types
Bathroom
-
Dimensions 7.15 x 7.15 feet
51.12 sqft
Bedroom
-
Dimensions 12.5 x 10.07 feet
125.88 sqft
Bedroom 2
-
Dimensions 10.4 x 9.48 feet
98.59 sqft
Bedroom 3
-
Dimensions 14.47 x 10.66 feet
154.25 sqft
Bedroom 4
-
Dimensions 10.4 x 9.58 feet
99.63 sqft
Bedroom 5
-
Dimensions 11.58 x 10.4 feet
120.43 sqft
Den
-
Dimensions 16.99 x 10.14 feet
172.28 sqft
Kitchen
-
Dimensions 10.66 x 10.14 feet
108.09 sqft
Kitchen
-
Dimensions 17.75 x 14.67 feet
260.39 sqft
Living Room
-
Dimensions 17.98 x 10.5 feet
188.79 sqft
Living Room
-
Dimensions 19.98 x 16.99 feet
339.46 sqft
Primary Bedroom
-
Dimensions 14.4 x 13.06 feet
188.06 sqft
Similar Properties(No results)
Mortgage Calculator
Calculate your estimated monthly mortgage payment
Price
$954,900
$
%
%
Total cost of mortgage
$0
Monthly payment
By clicking Save, we will calculate your estimated mortgage for all properties using the saved values (down payment percentage, interest rate, and amortization).
The accuracy and applicability of this calculator are not guaranteed.