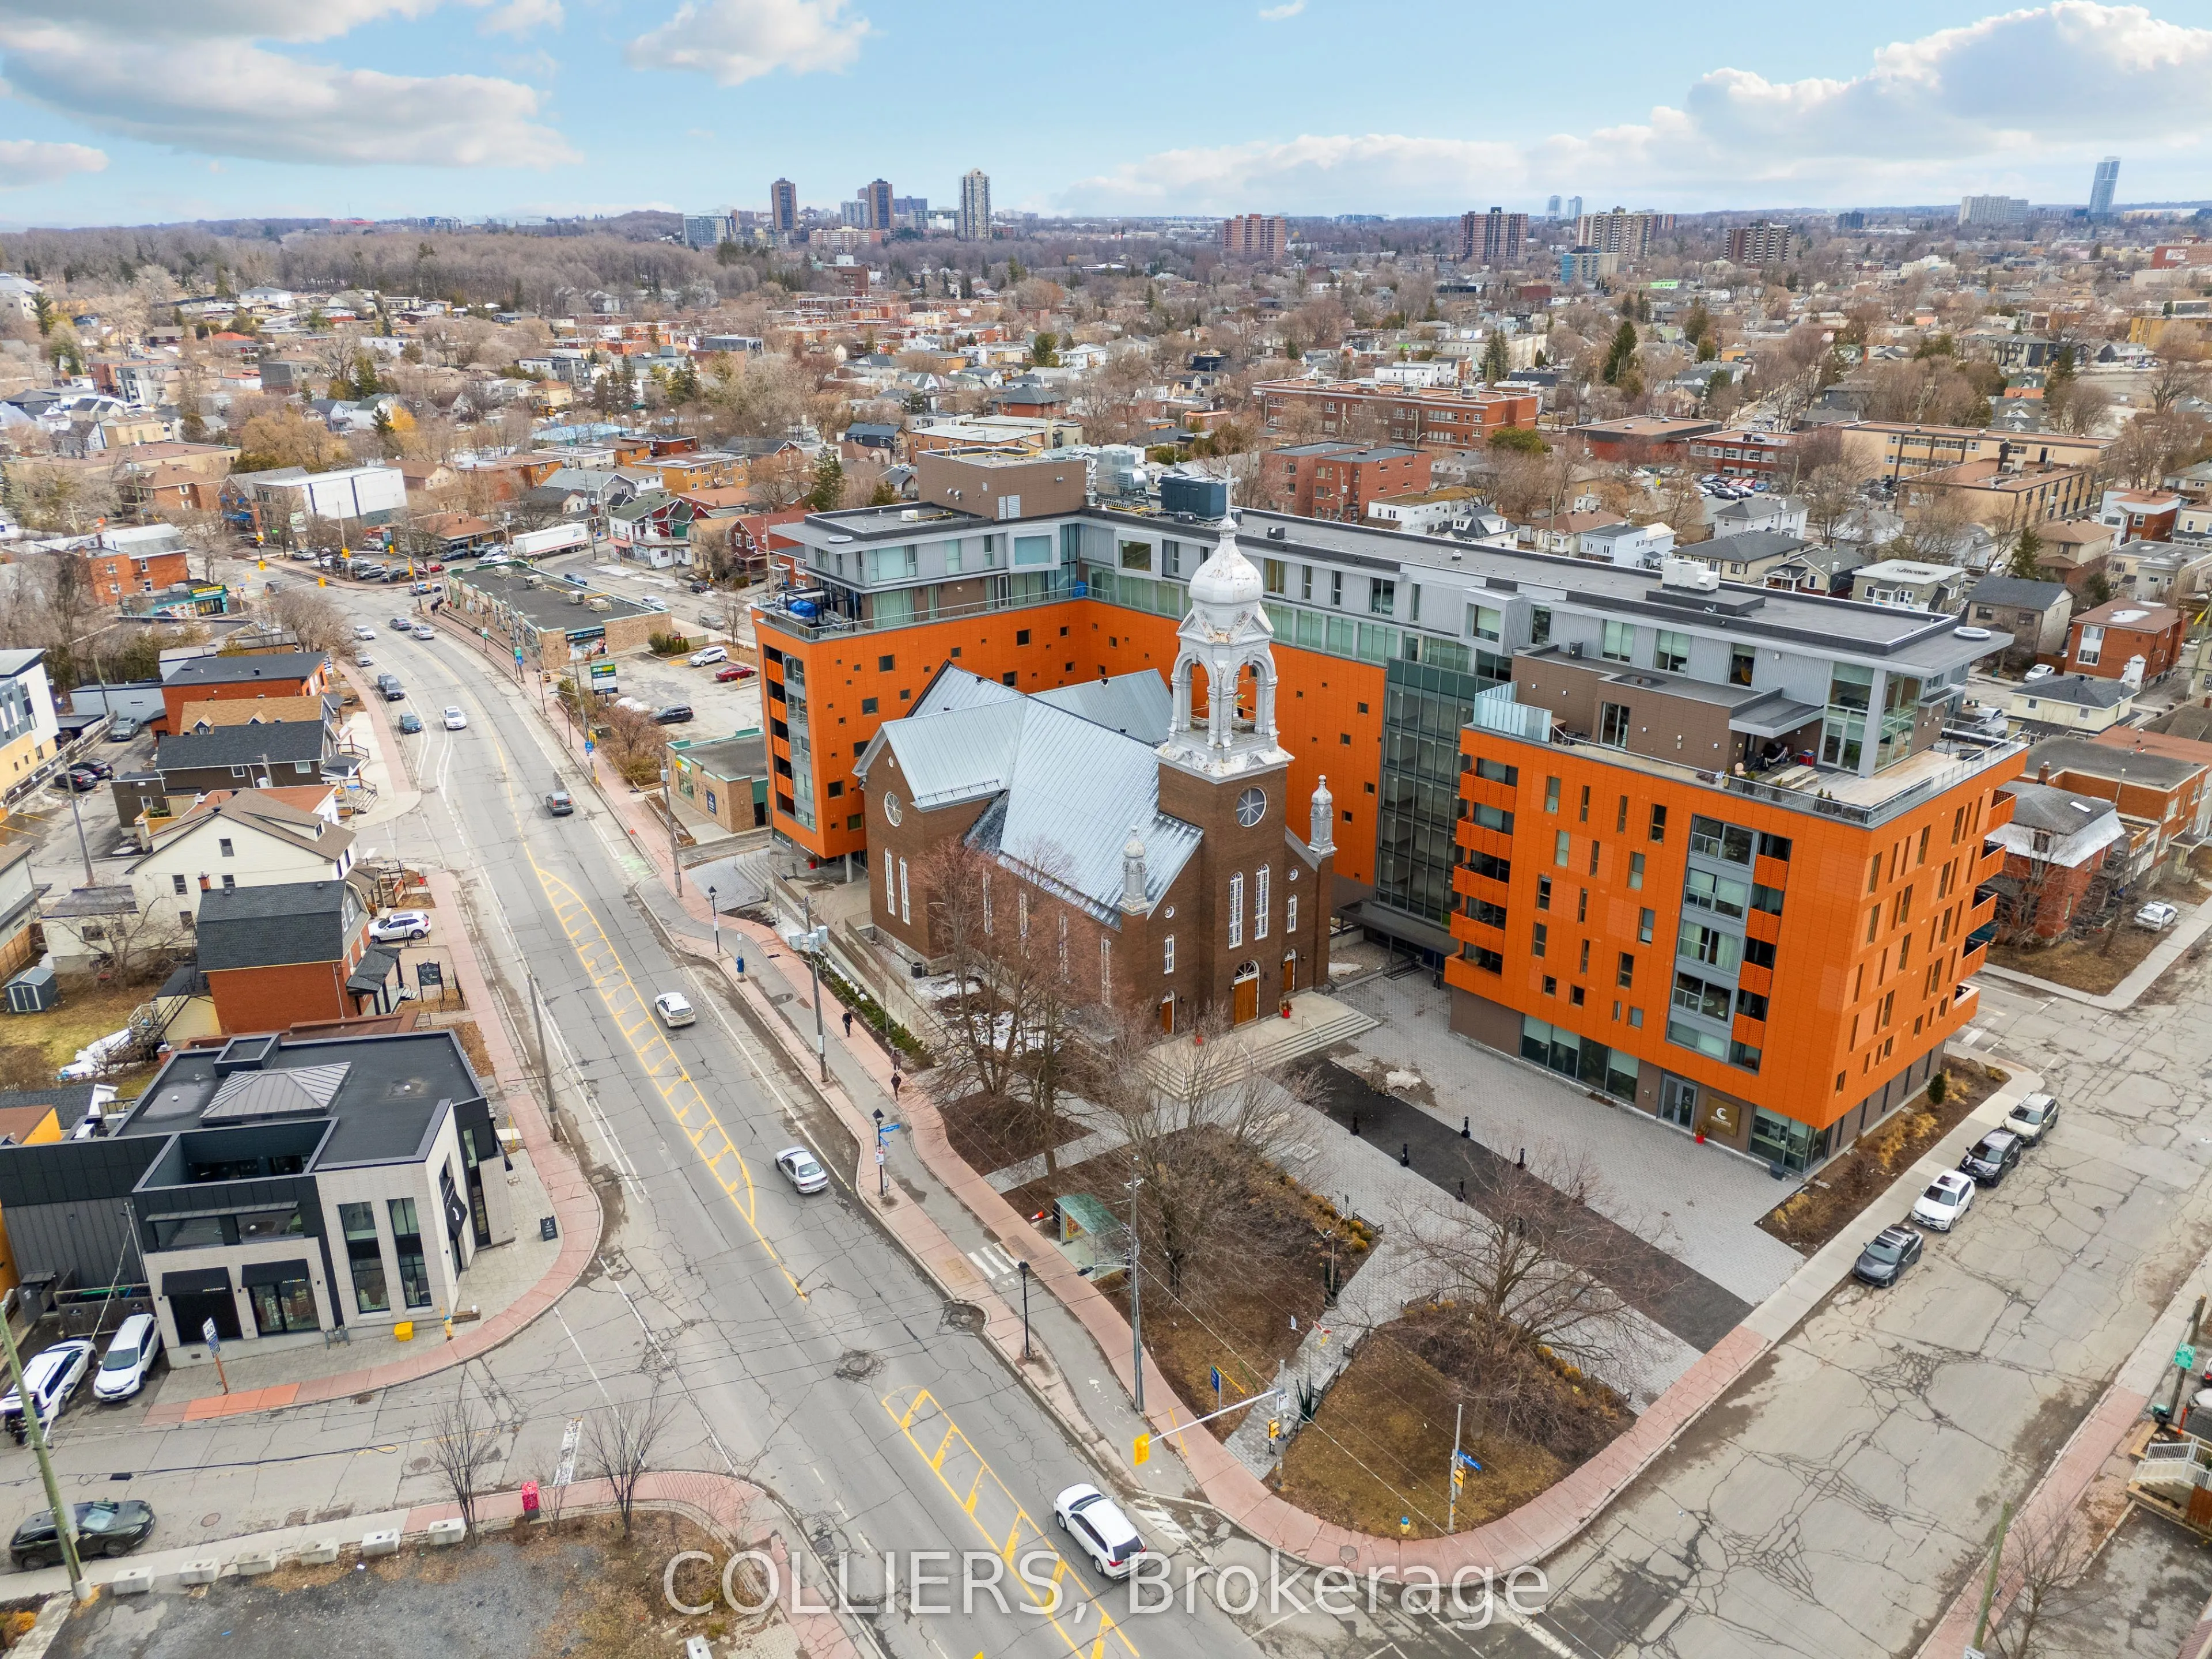
7 St. Charles Street & 140 Beechwood Avenue, known as St. Charles Market is a high-quality retail property located along Ottawa's established Beechwood Village corridor, one of the city's most vibrant and evolving mixed-use neighbourhoods. The property comprises 21,629 square feet of retail building... area which includes a partially completed mezzanine in the converted church area and approximately 8,431 sq ft of lower-level space, benefiting from strong frontage, visibility, and accessibility along Beechwood Avenue. The property includes a basement level that provides additional functional utility, including an amenity room serving the adjacent condominium building, as well as supplementary basement space used to support the former church component and the street-level retail units. The amenity space is leased to the Condo Corporation on a long-term lease. The high ceiling and functional basement space adjacent to the church is accessible by it and is included (2,083 sq ft). This configuration enhances the property's versatility while supporting stable, neighbourhood-oriented tenancy. St. Charles Market benefits from strong urban fundamentals, supported by its location within a mature residential area experiencing continued reinvestment and intensification. With its sizeable site area, distinctive building form, and established retail presence, 7 St. Charles Street & 140 Beechwood Avenue represents a compelling retail investment opportunity in one of Ottawa's most resilient and pedestrian- oriented urban corriodrs.
Full Property Details
General
Business Type
-
Retail Area
21659.00 Sq Ft
Total Area
21659.00 Square Feet
Sprinklers
No
Drive-In Level Shipping Doors
0
Double Man Shipping Doors
0
Grade Level Shipping Doors
1
Truck Level Shipping Doors
0
Business Type
-
Retail Area
21659.00 Sq Ft
Total Area
21659.00 Square Feet
Sprinklers
No
Drive-In Level Shipping Doors
0
Double Man Shipping Doors
0
Grade Level Shipping Doors
1
Truck Level Shipping Doors
0
Interior
Washrooms
0
Heating Fuel
Gas Forced Air Closed
Air Conditioning
Yes
Washrooms
0
Heating Fuel
Gas Forced Air Closed
Air Conditioning
Yes
Exterior
Depth
0.0
Front
0.0
Lot Size
0 x 0.0 ft
Parking Spaces
-
Total Parking Spaces
-
Parking Description
None
Garage Spaces
-
Zoning
TM - Traditional Mainstreet
Depth
0.0
Front
0.0
Lot Size
0 x 0.0 ft
Parking Spaces
-
Total Parking Spaces
-
Parking Description
None
Garage Spaces
-
Zoning
TM - Traditional Mainstreet
Building Description
Home Type
Commercial
Subtype
Investment
Sewers
Sanitary+Storm
Water Supply
Municipal
Possession Date
4/22/2026
Home Type
Commercial
Subtype
Investment
Sewers
Sanitary+Storm
Water Supply
Municipal
Possession Date
4/22/2026
Community
Community
Vanier
Community
Vanier
Taxes & Fees
Taxes
$55,862.96 /yr
Tax Year
2025
Occupancy
Tenant
Taxes
$55,862.96 /yr
Tax Year
2025
Occupancy
Tenant
Similar Properties(No results)
Mortgage Calculator
Calculate your estimated monthly mortgage payment
Price
$5,300,000
$
%
%
Total cost of mortgage
$0
Monthly payment
By clicking Save, we will calculate your estimated mortgage for all properties using the saved values (down payment percentage, interest rate, and amortization).
The accuracy and applicability of this calculator are not guaranteed.