Sign In or Create a Free Account to see full details of this property
Key Facts
Key facts for 1830 Rollin Road
Property Type
House, Bungalow
Parking
Detached 2 garage, 10 parking
MLS #
X12030013
Size
1500-2000 sqft
Basement
Full,Finished with Walk-Out
Listed on
2025-03-19
Lot size
698 x 2207.0
Tax
$4,644 /yr
Days on Market
9
Approximate Age
0-5
Maintenance Fee
-
Description
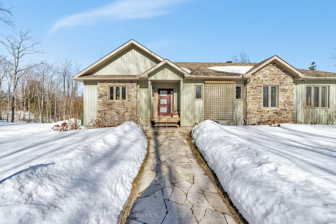
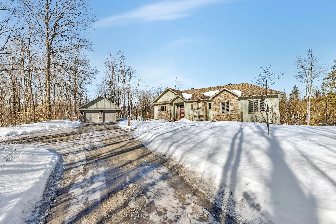
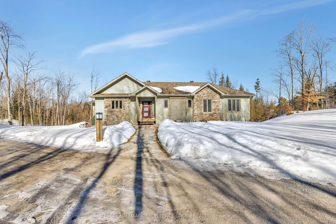
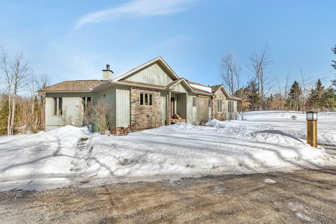
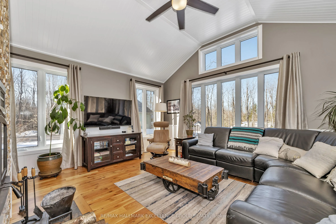
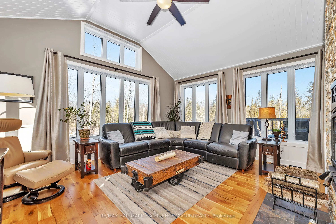
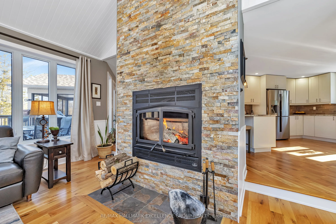
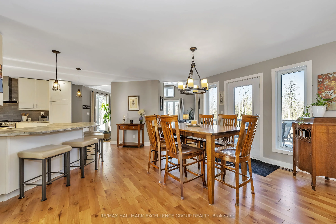
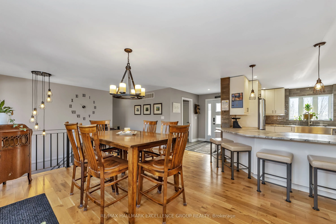
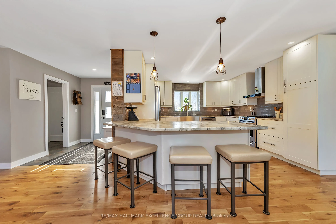
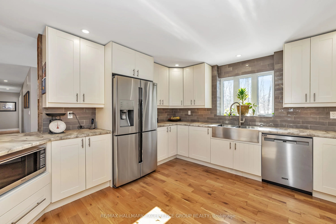
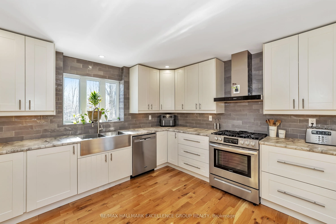
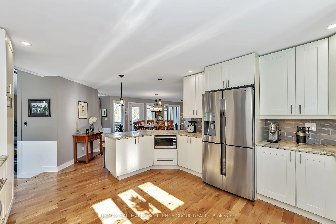
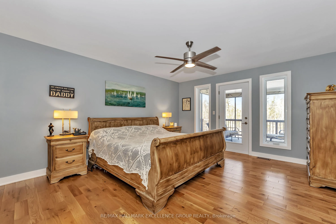
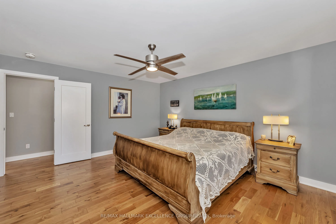
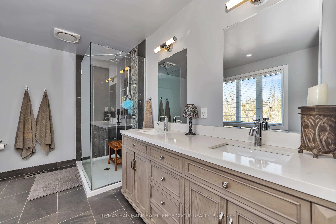
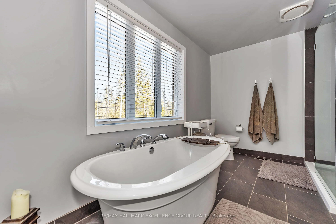
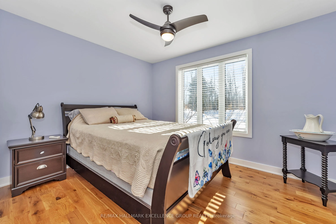
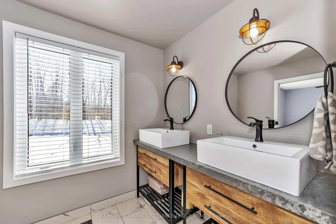
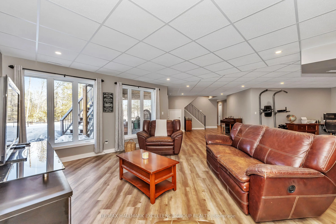
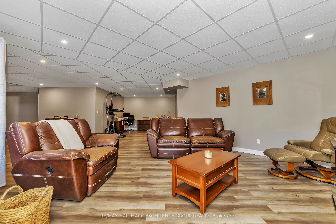
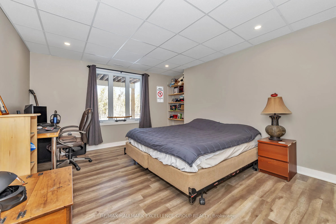
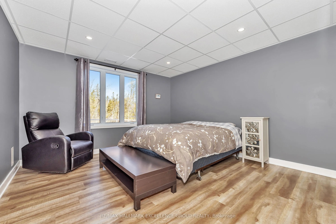
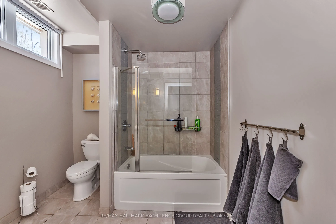
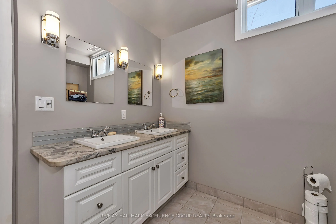
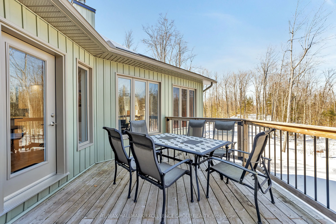
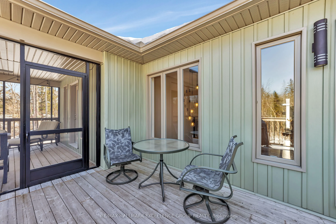
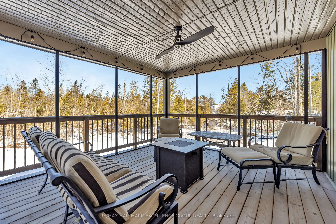
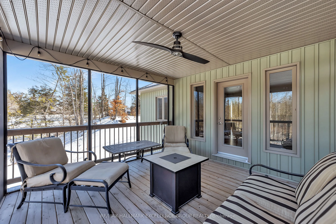
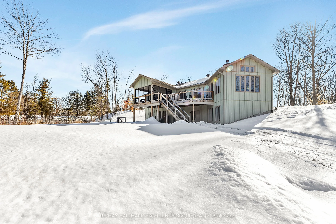
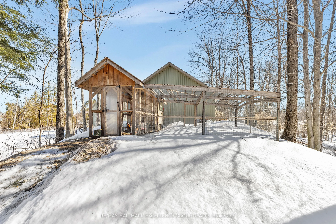
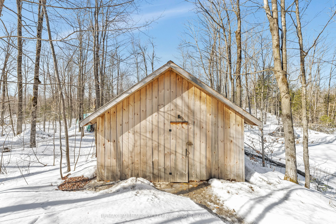
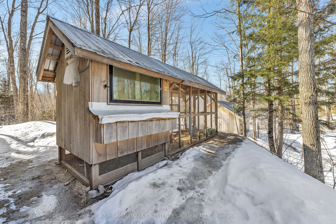
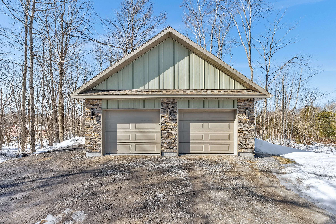
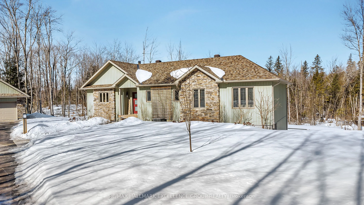
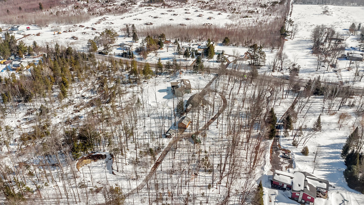
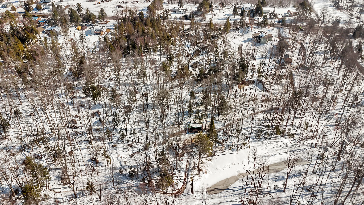
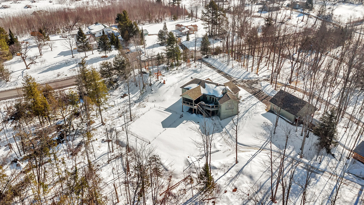
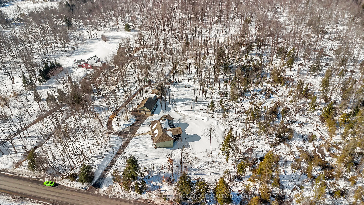
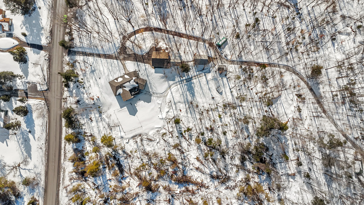
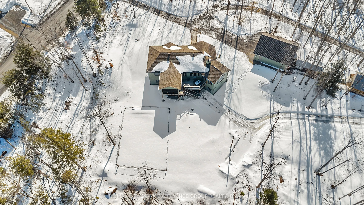
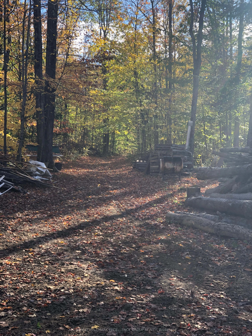
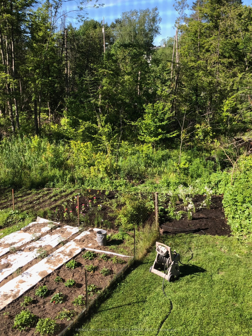
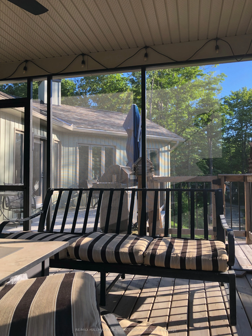
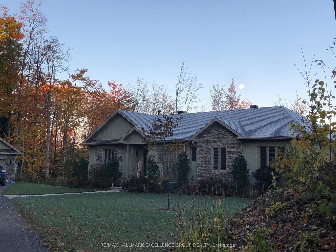
This stunning property is a nature lover's paradise, situated on just over 46 acres, backing onto expansive forest w/ trails offering endless opportunities for exploration and adventure. Low maintenance fibreglass shingle roof, field stone and vertical siding blend in almost invisibly with the natur...al surroundings, creating a harmonious and serene atmosphere that is truly unmatched. Rustic Contemporary Chic. Inside, the open concept design, soaring cathedral ceilings ,stunning Oak floors and huge windows plus access to huge screened in 3 season porch create a seamless flow between the indoor and outdoor living spaces. Gourmet kitchen with gas stove , breakfast bar at oversized peninsula and all high end, stainless appliances.Floor to ceiling airtight fireplace hearth in Living room with panoramic views .Generous sized BR with cheater door to main bath plus awesome Primary BR w/5 pce. ensuite; walk-in shower and soaker tub for ultimate in luxury and relaxation. Large walk in closet.Massive lower level with full walkout is awash in glorious sunlight and offers more open concept luxury w/Family and Recreation rooms & two more gorgeous Bedrooms with tons of storage . Come Enjoy the perfect blend of luxury and natural beauty. @1850 sq, per level . Extremely well built structurally and for efficiency. ICF construction with extra insulation under basement floor for cozy warm feet.Generator connection to plug into panel and run off grid. Air Exchanger has integrated dehumidifier for ideal climate control.High Efficiency air tight Fireplace actually feeds air ducts for auxillary heating throughout house. 24x30 garage /workshop, Tractor shed 24x16 and chicken coop and run. Property actually owns and maintains their own mineral rights(rare). Flooring: Tile, Flooring: Hardwood. 24 Hours Irrevocable on all offers.
Full Property Details
Interior
Bedrooms
2
Bedrooms Plus
2
Total Bedrooms
4
Washrooms
4
Square Footage
1500-2000 sqft
Basement
Full,Finished with Walk-Out
Heating Source
Propane
Heating Fuel
Forced Air
Air Conditioning
Central Air
Family Room
Yes
Kitchens
1
Kitchens Plus
0
Total Kitchens
1
Fireplace Features
Yes
Bedrooms
2
Bedrooms Plus
2
Total Bedrooms
4
Washrooms
4
Square Footage
1500-2000 sqft
Basement
Full,Finished with Walk-Out
Heating Source
Propane
Heating Fuel
Forced Air
Air Conditioning
Central Air
Family Room
Yes
Kitchens
1
Kitchens Plus
0
Total Kitchens
1
Fireplace Features
Yes
Exterior
Depth
2207.0
Front
698.33
Acreage
25-49.99
Driveway
Private,Lane
Lot Size
698 x 2207.0 ft
Pool
None
Waterfront
None
Parking Spaces
10
Total Parking Spaces
12.00
Parking Description
Detached
Garage Spaces
2
Zoning
RU2
Depth
2207.0
Front
698.33
Acreage
25-49.99
Driveway
Private,Lane
Lot Size
698 x 2207.0 ft
Pool
None
Waterfront
None
Parking Spaces
10
Total Parking Spaces
12.00
Parking Description
Detached
Garage Spaces
2
Zoning
RU2
Building Description
Style
Bungalow
Home Type
House
Subtype
Rural Residential
Year Built
0-5
Property Orientation
West
Exterior Finish
Vinyl Siding
Sewers
Septic
Water Supply
Well
Possession Date
No Data
Style
Bungalow
Home Type
House
Subtype
Rural Residential
Year Built
0-5
Property Orientation
West
Exterior Finish
Vinyl Siding
Sewers
Septic
Water Supply
Well
Possession Date
No Data
Community
Community
Clarence/Rockland Township
Community
Clarence/Rockland Township
Taxes & Fees
Taxes
$4,644 /yr
Tax Year
2024
Taxes
$4,644 /yr
Tax Year
2024
Room Types
Bedroom 2
-
Dimensions 11.09 x 9.09 feet
100.81 sqft
Bedroom 3
-
Dimensions 14.11 x 12.4 feet
174.96 sqft
Bedroom 4
-
Dimensions 12.4 x 12.11 feet
150.16 sqft
Dining Room
-
Dimensions 12.99 x 8.99 feet
116.78 sqft
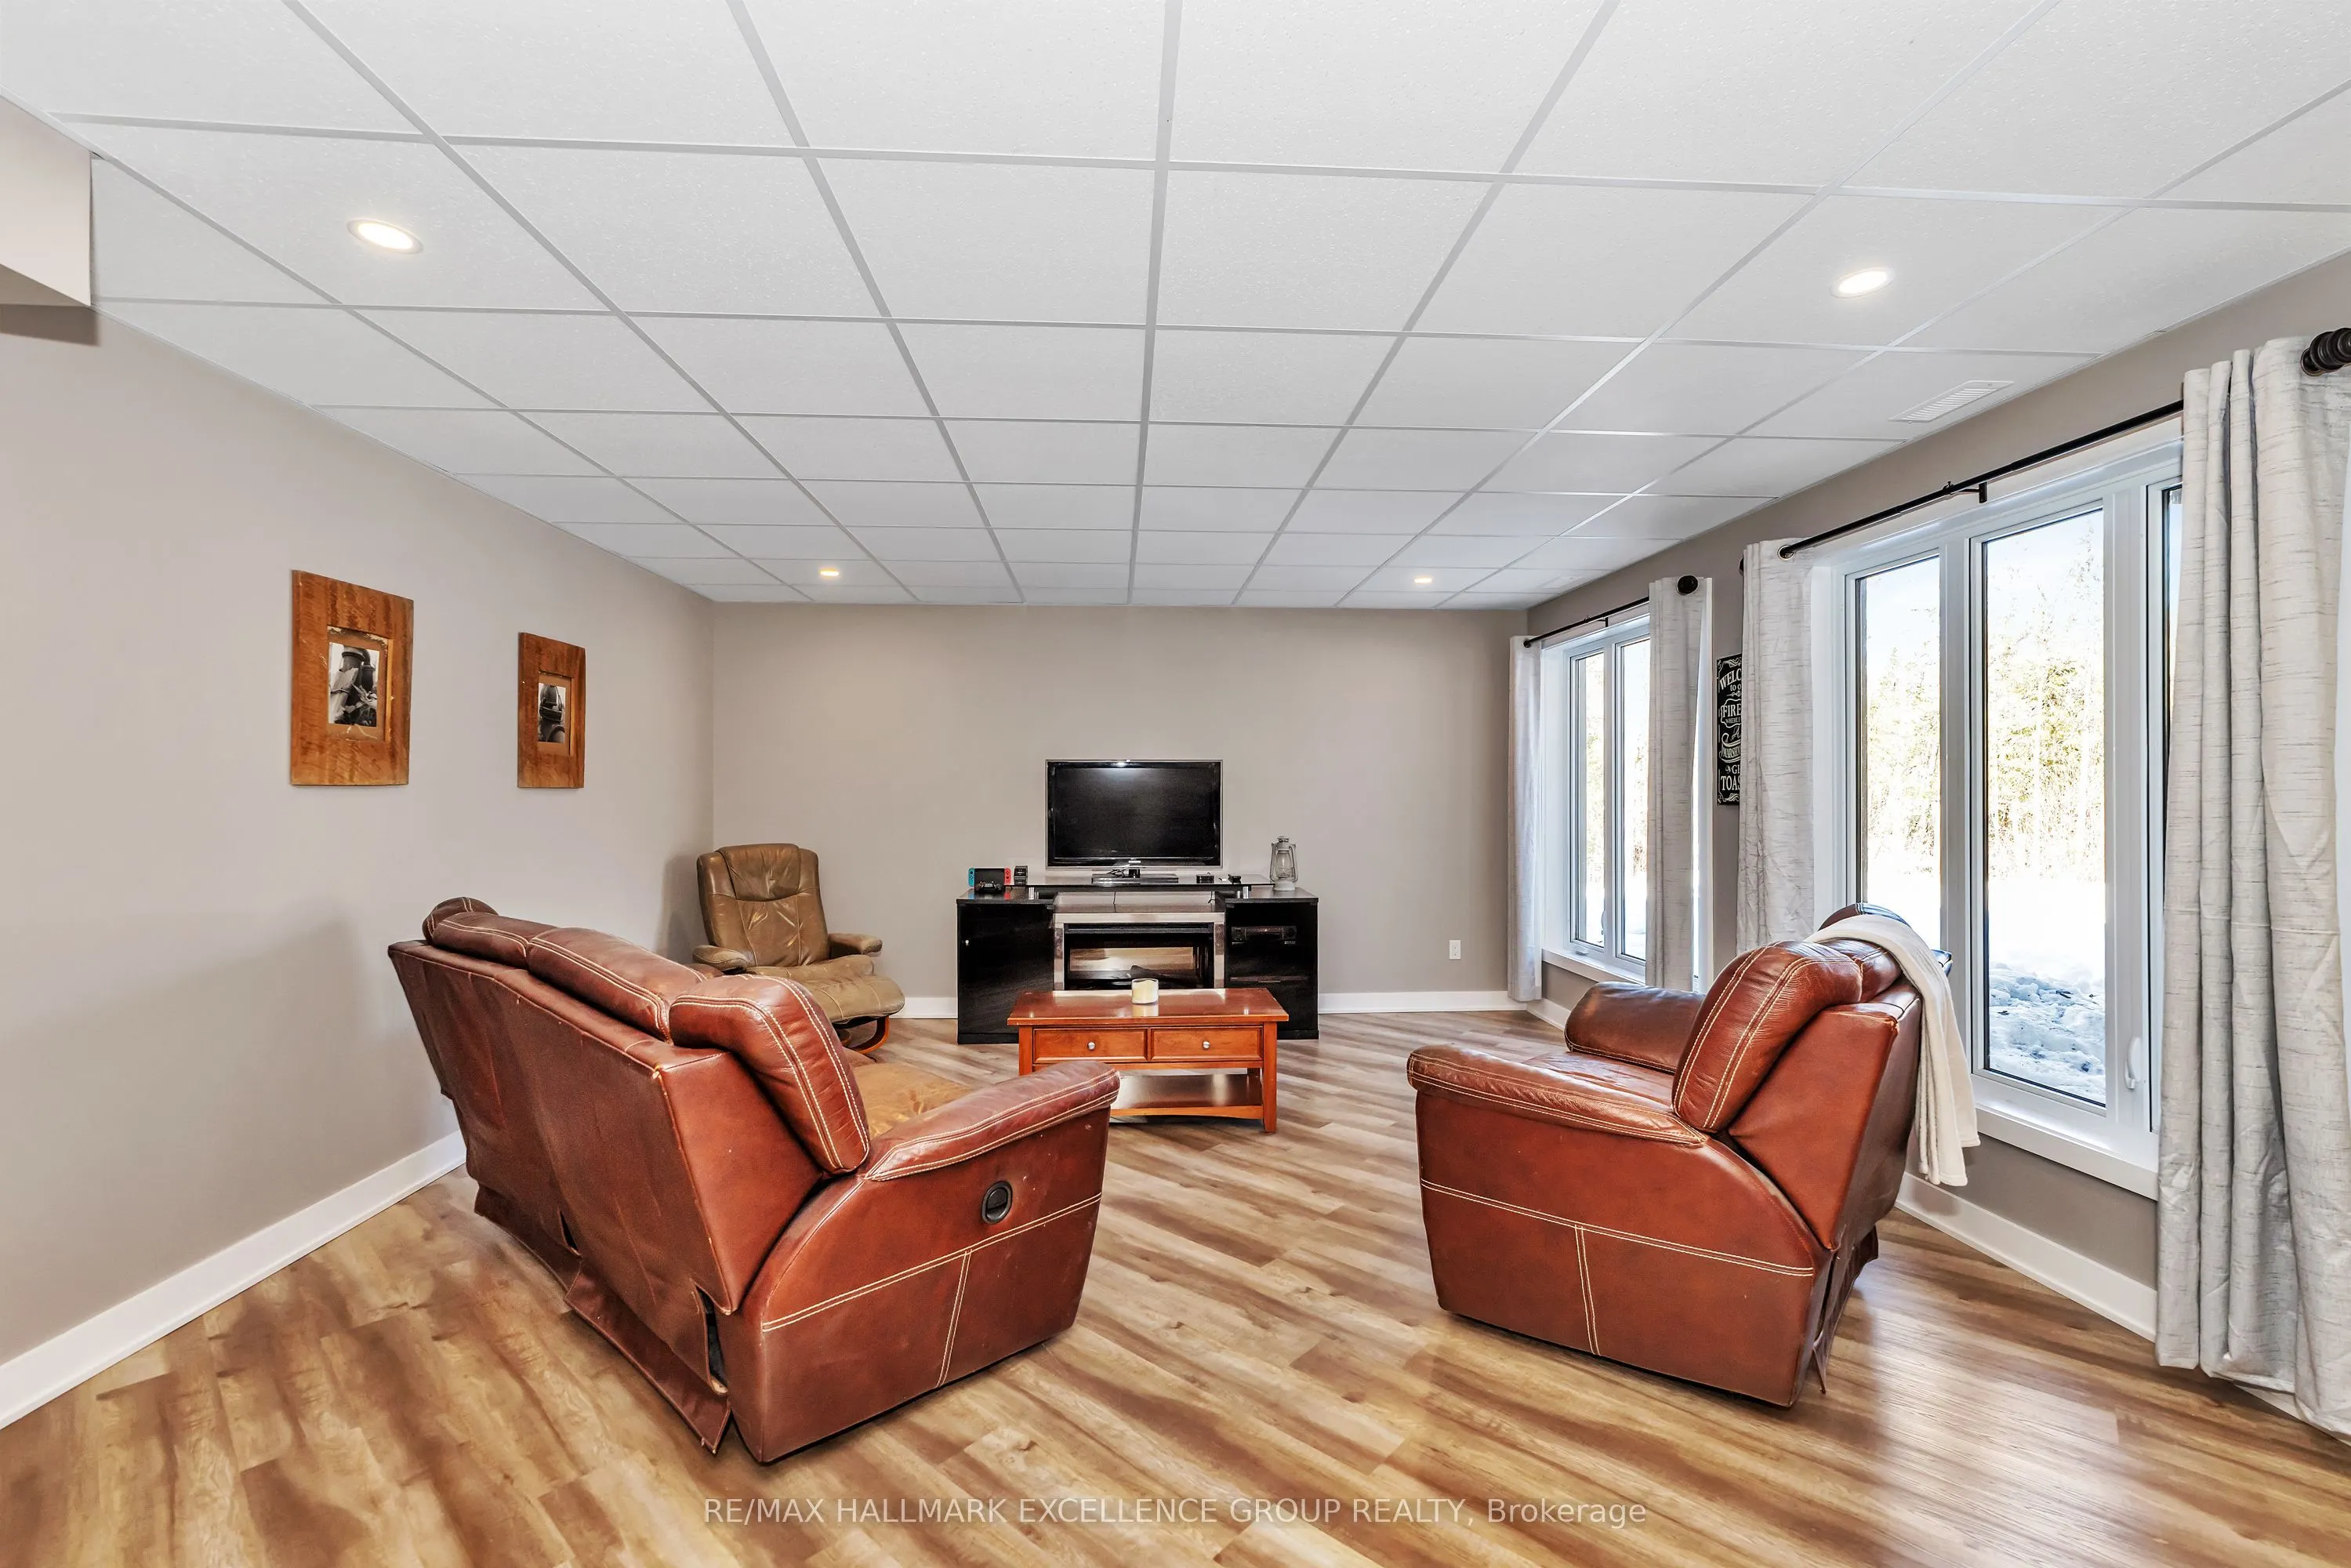
Family Room
-
Dimensions 12.6 x 12.2 feet
153.72 sqft
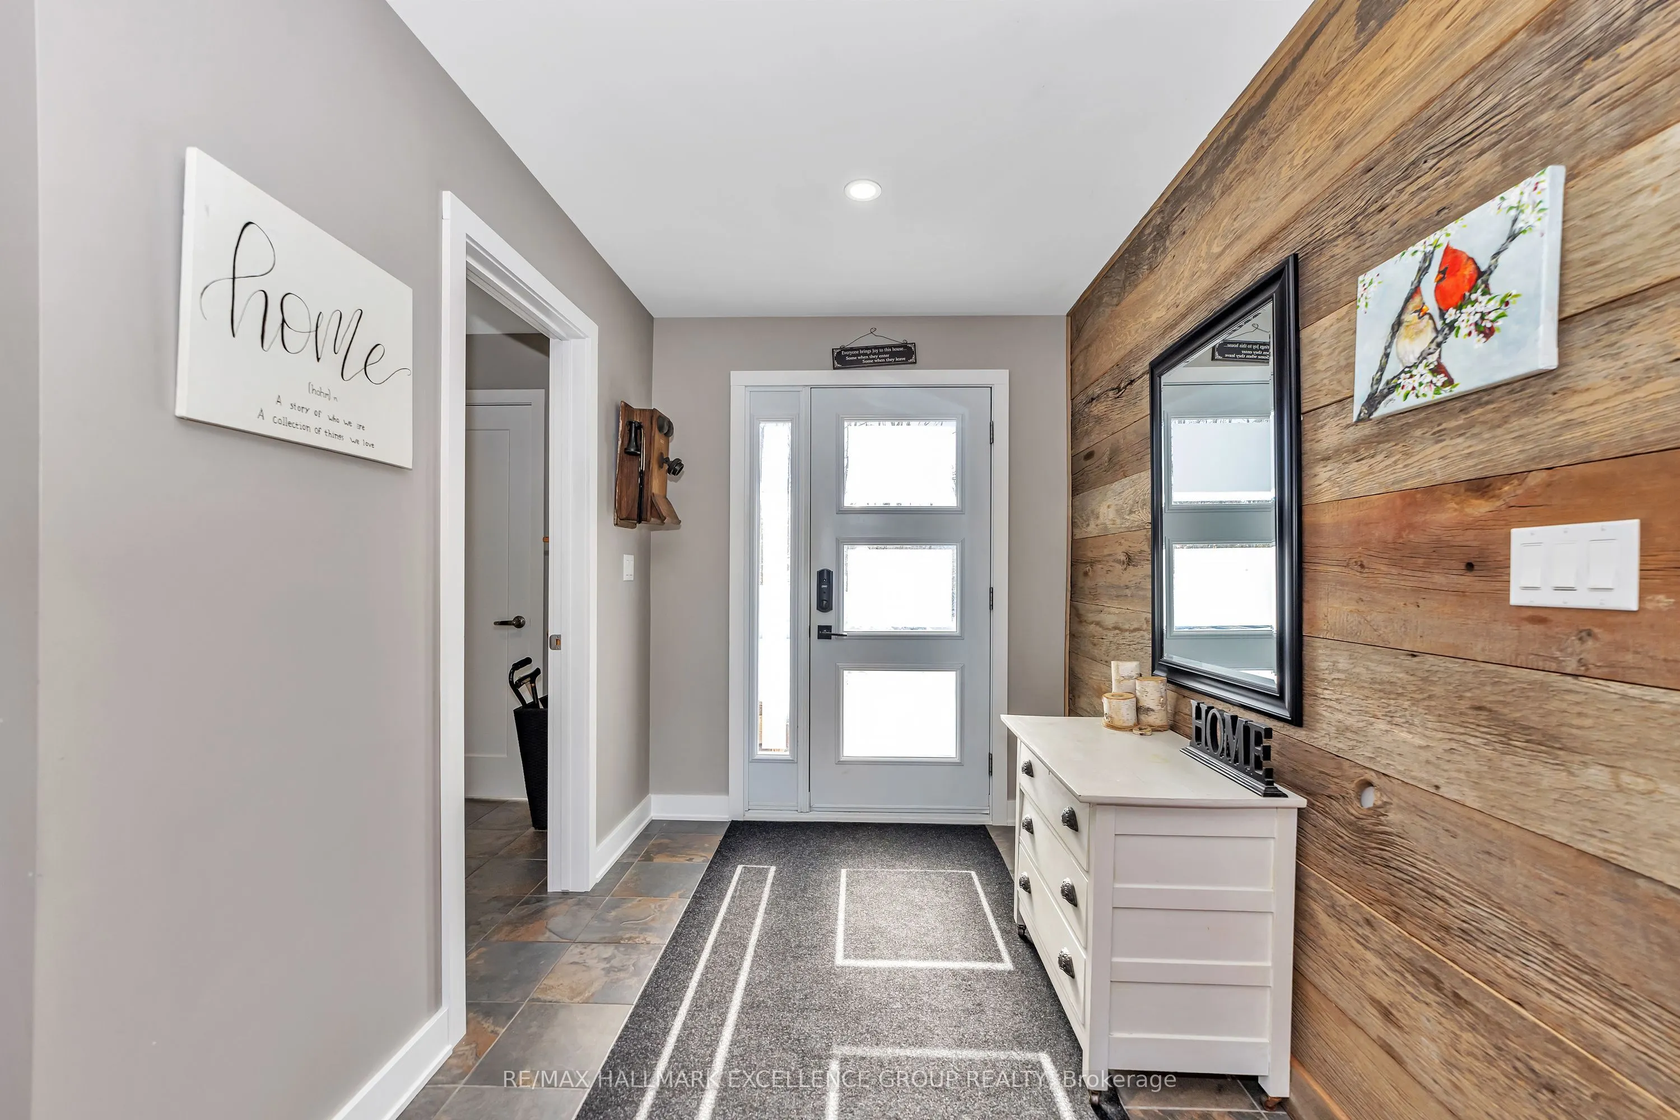
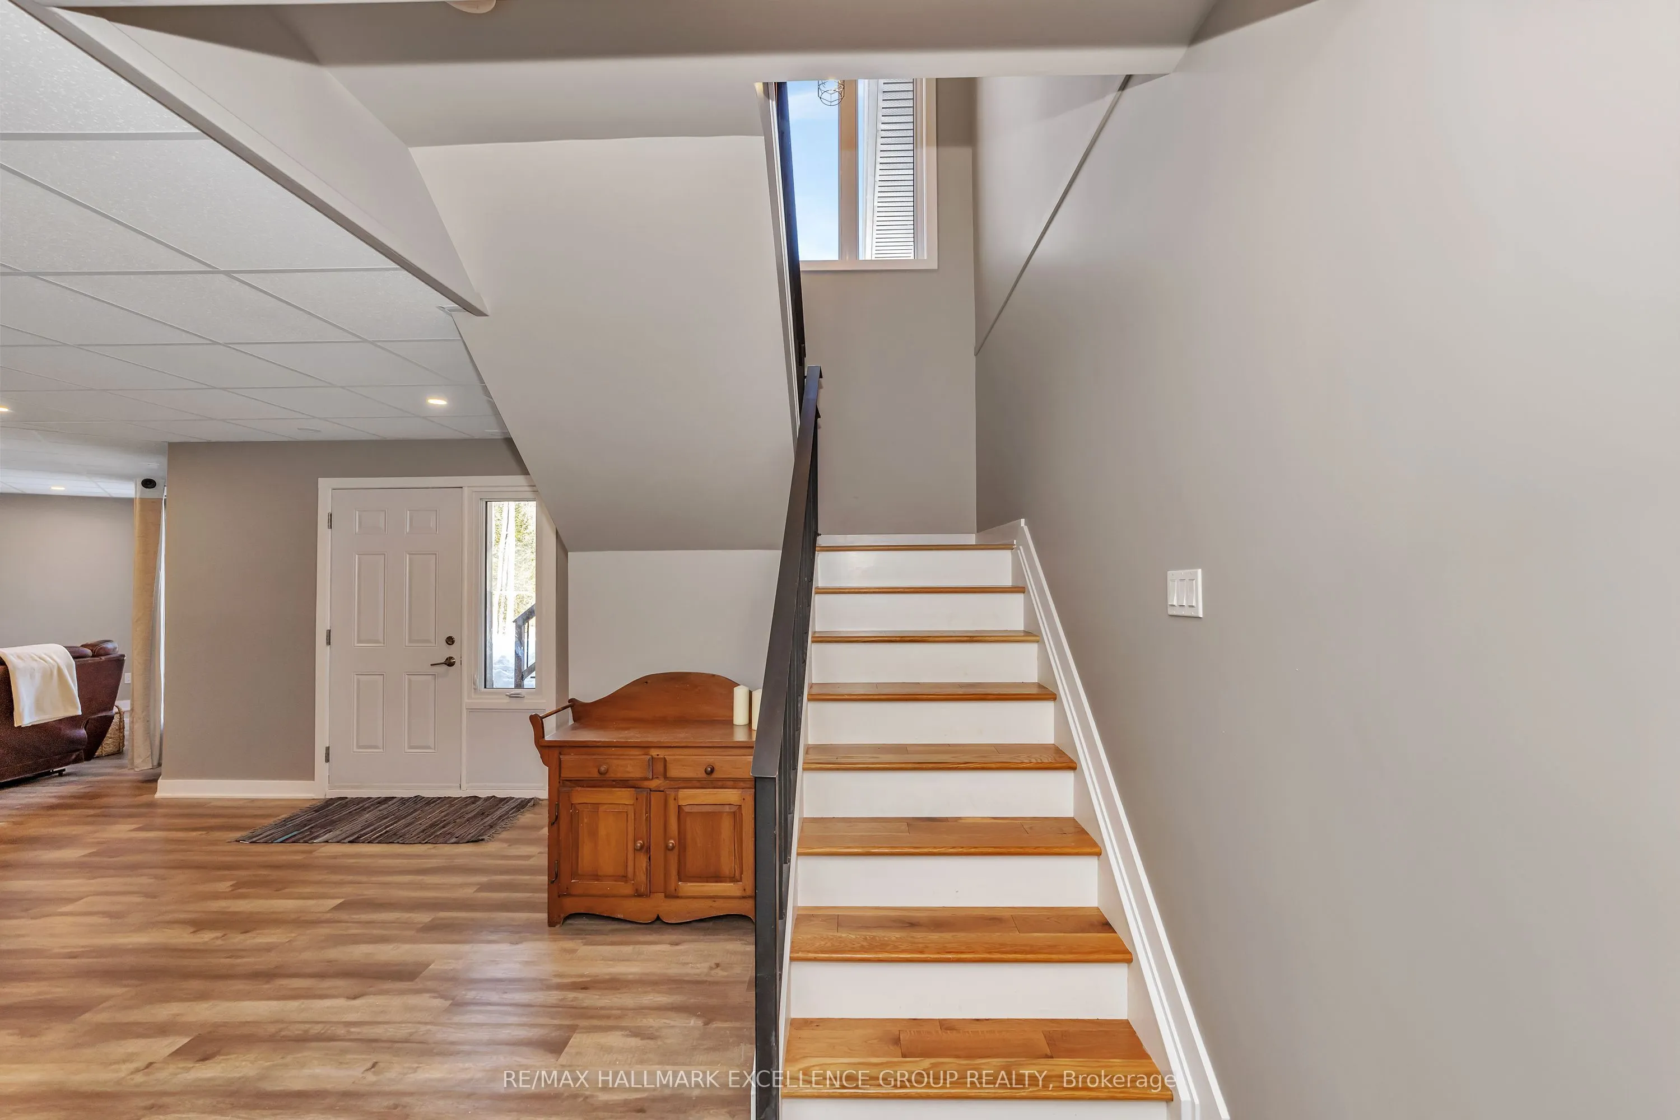
Foyer
-
Dimensions 8.1 x 6.1 feet
49.41 sqft
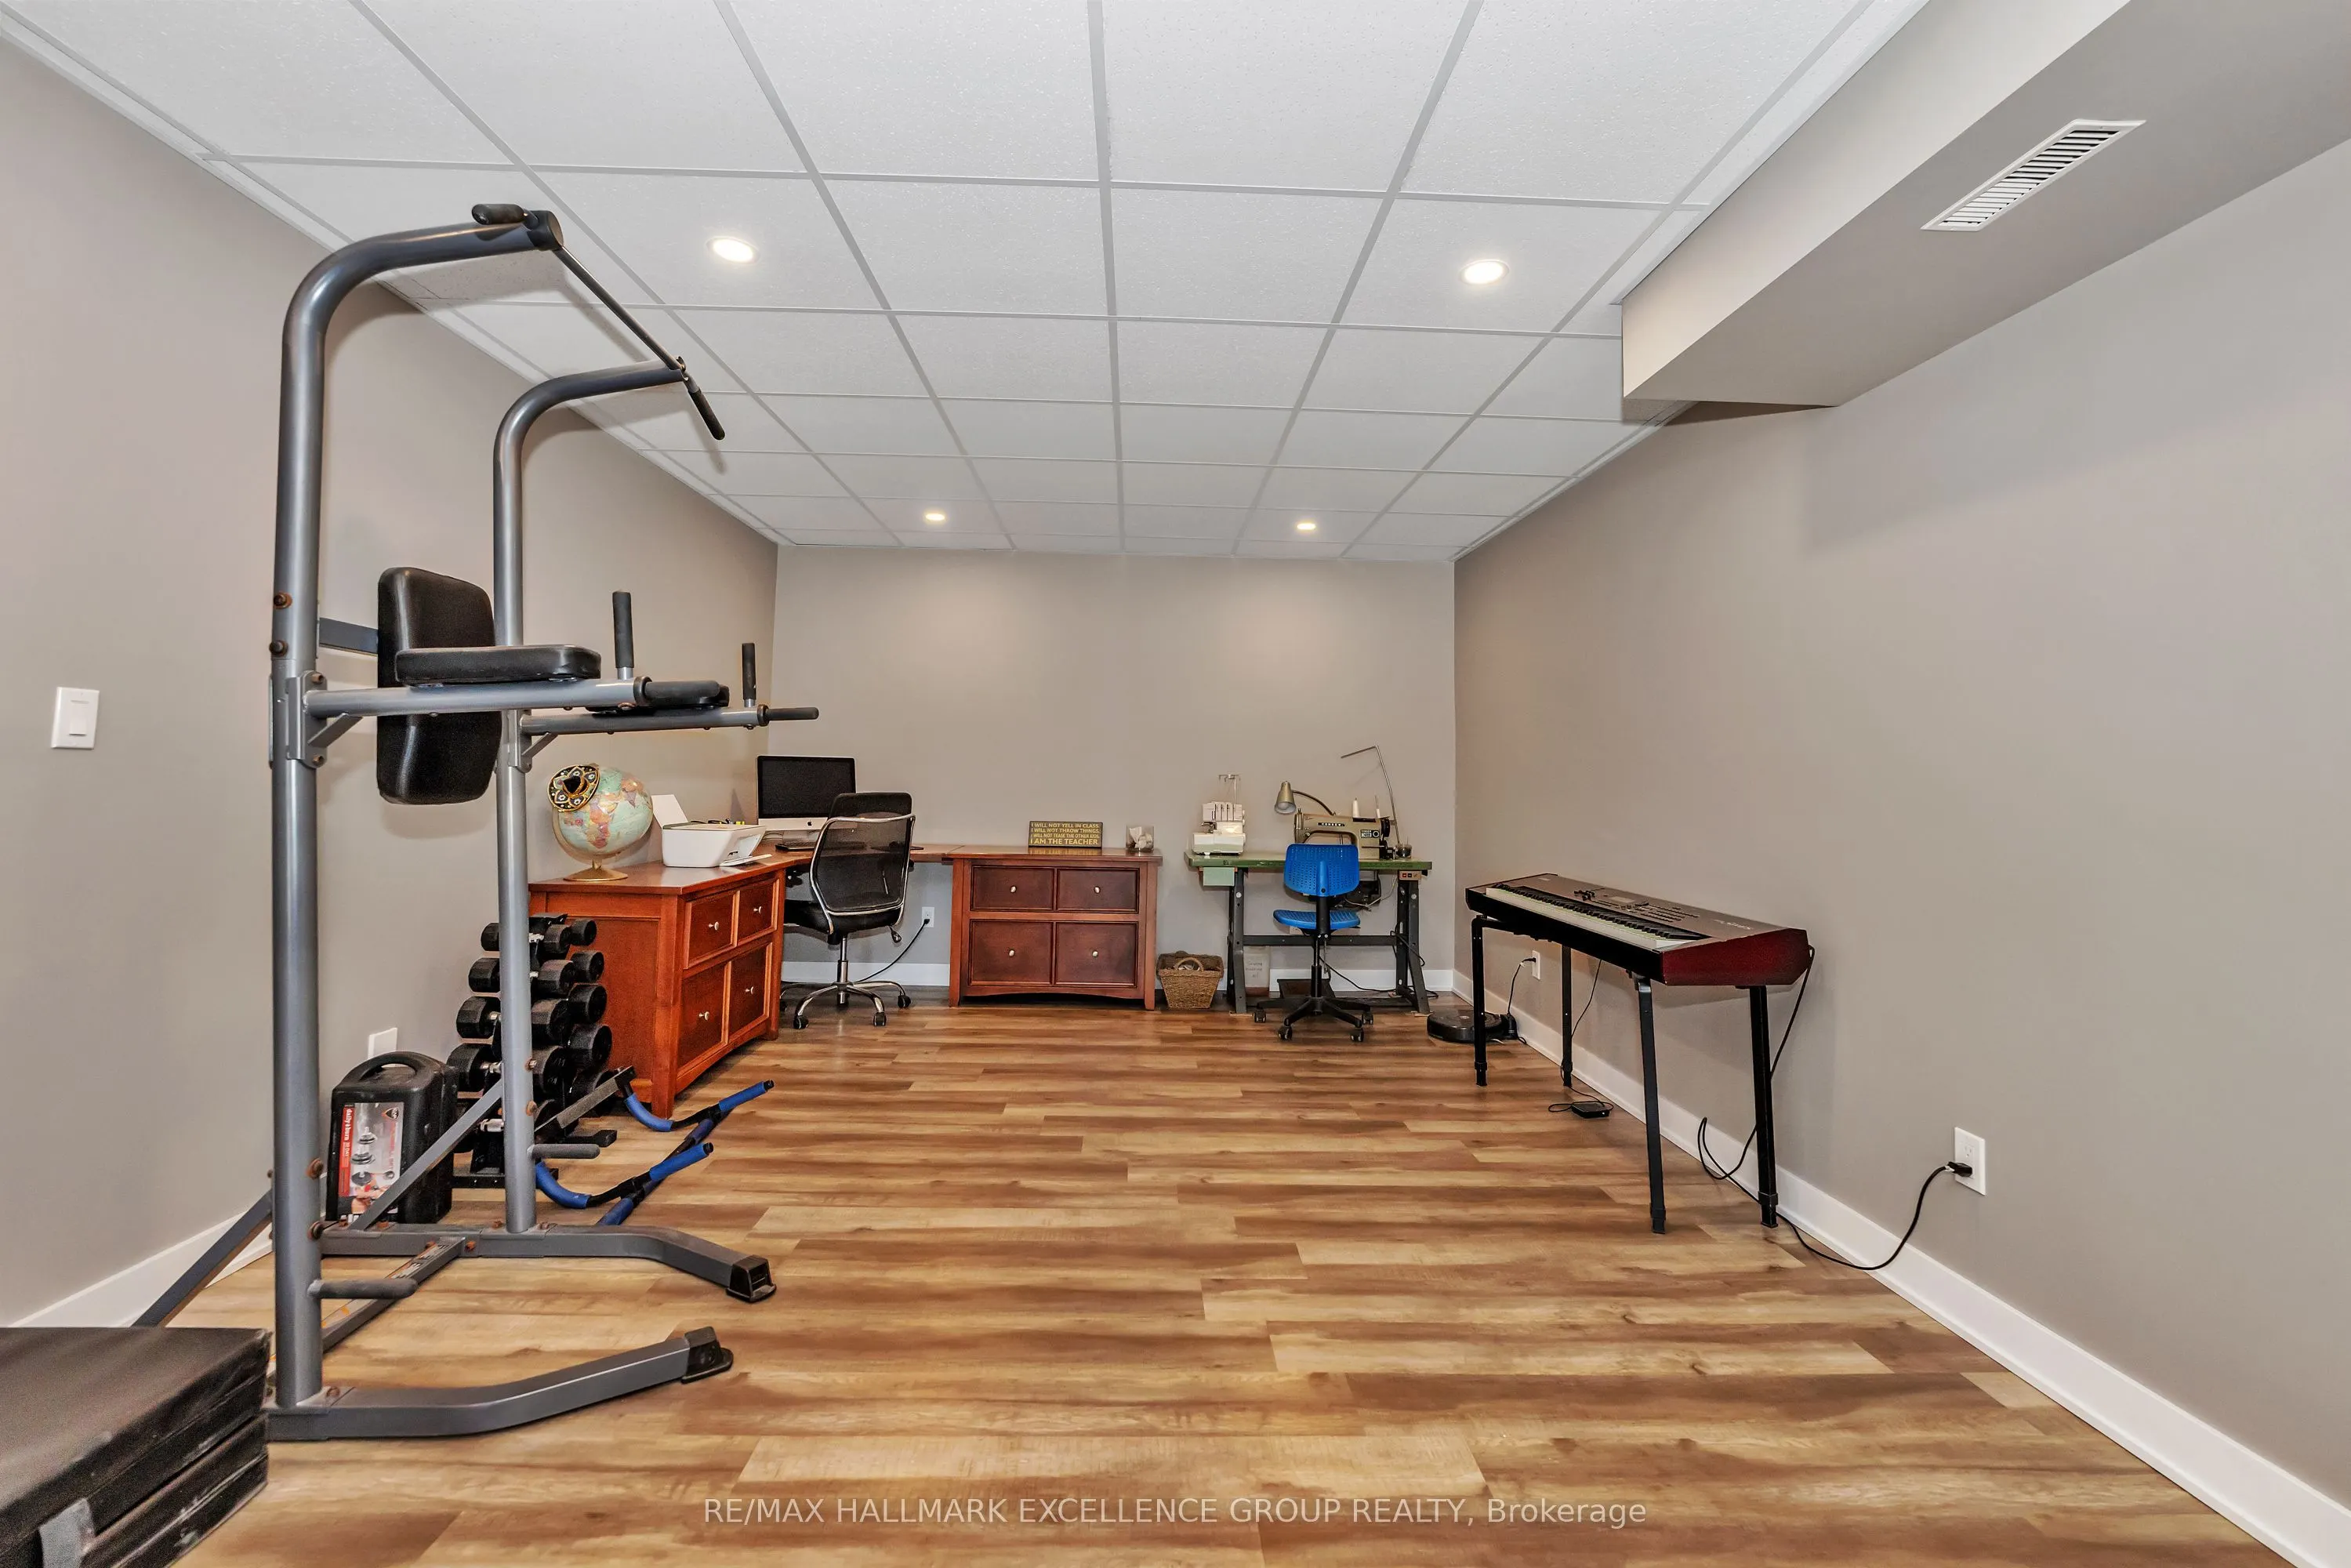
Game Room
-
Dimensions 15.29 x 15.29 feet
233.78 sqft
Kitchen
-
Dimensions 14.6 x 13.29 feet
194.03 sqft
Living Room
Fireplace
Dimensions 17.59 x 13.12 feet
230.78 sqft
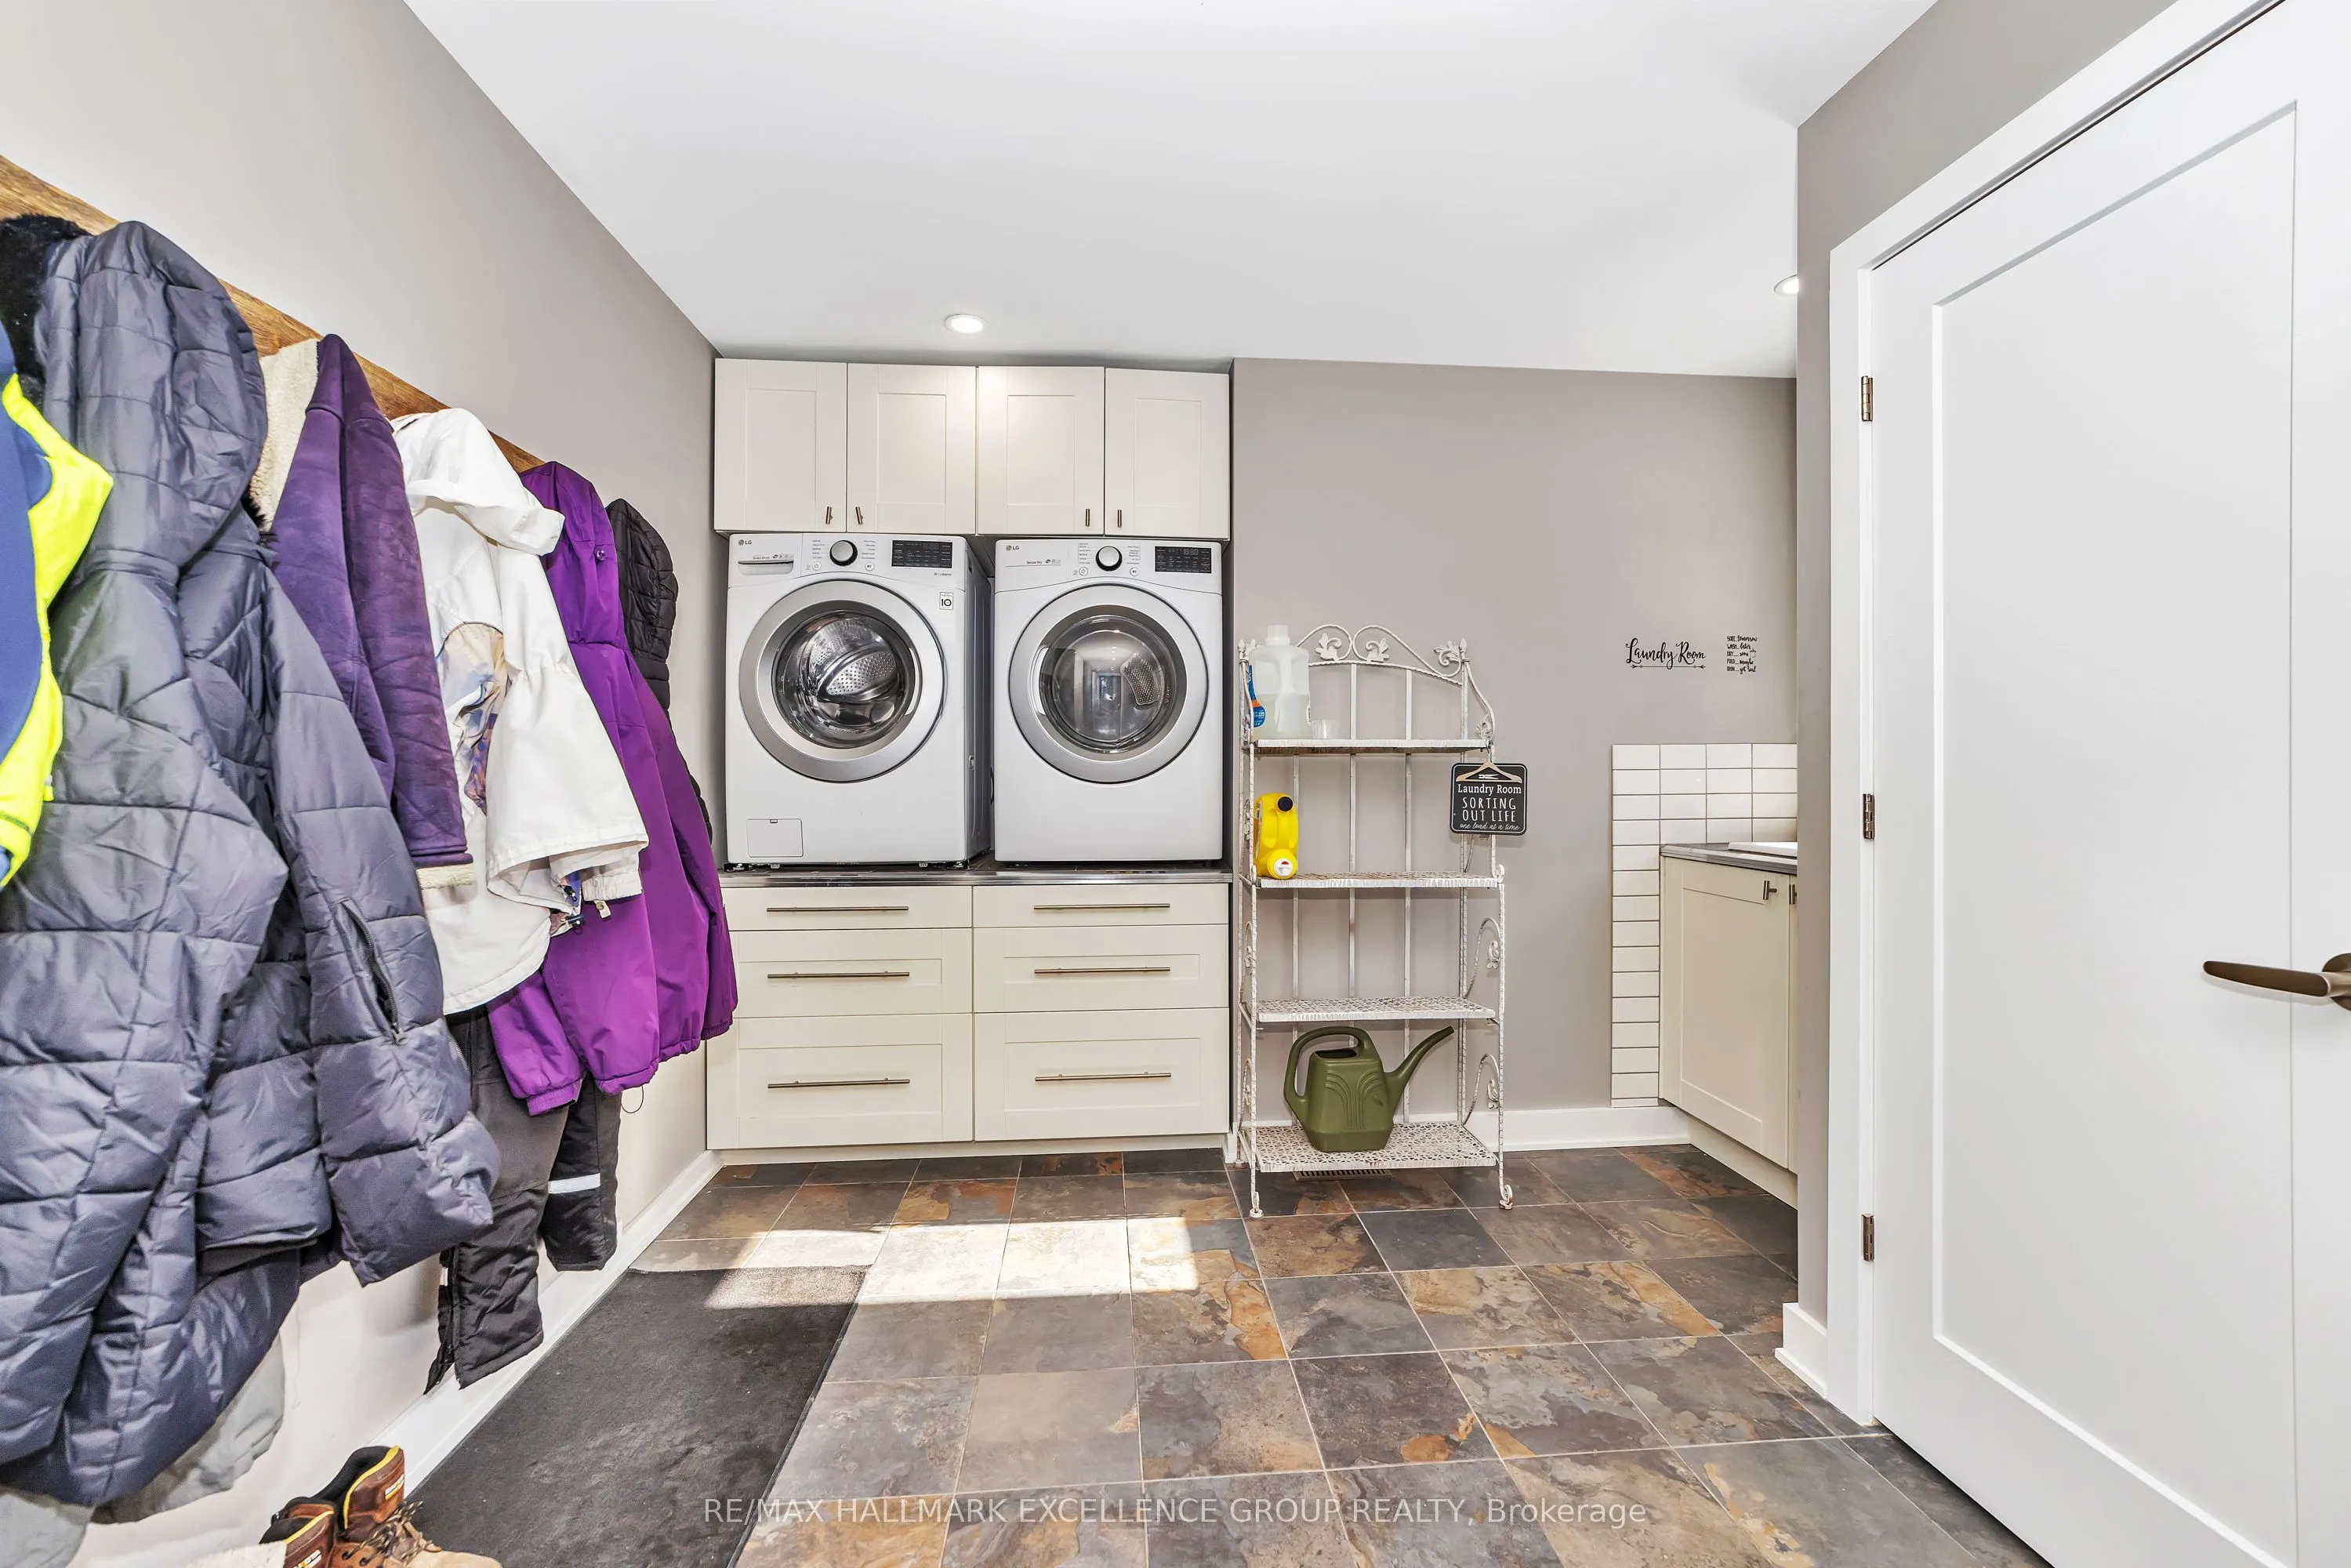
Mud Room
-
Dimensions 15.12 x 8.1 feet
122.47 sqft
Primary Bedroom
4 Pc Ensuite, Walk-In Closet(s)
Dimensions 14.11 x 14.01 feet
197.68 sqft
Utility Room
Unfinished
Dimensions 12.89 x 10.01 feet
129.03 sqft
Mortgage Calculator
Calculate your estimated monthly mortgage payment
Price
$962,000
$
%
%
Total cost of mortgage
$0
Monthly payment
By clicking Save, we will calculate your estimated mortgage for all properties using the saved values (down payment percentage, interest rate, and amortization).
The accuracy and applicability of this calculator are not guaranteed.