Sign In or Create a Free Account to see full details of this property
Key Facts
Key facts for 34 Ottawa Avenue
Property Type
House, 2-Storey
Parking
None 0 garage, 7 parking
MLS #
X14175224
Size
2500-3000 sqft
Basement
Finished with Walk-Out
Listed on
2026-11-12
Lot size
66 x 120.0
Tax
$11,317.08 /yr
Days on Market
1
Approximate Age
0-5
Maintenance Fee
-
Description
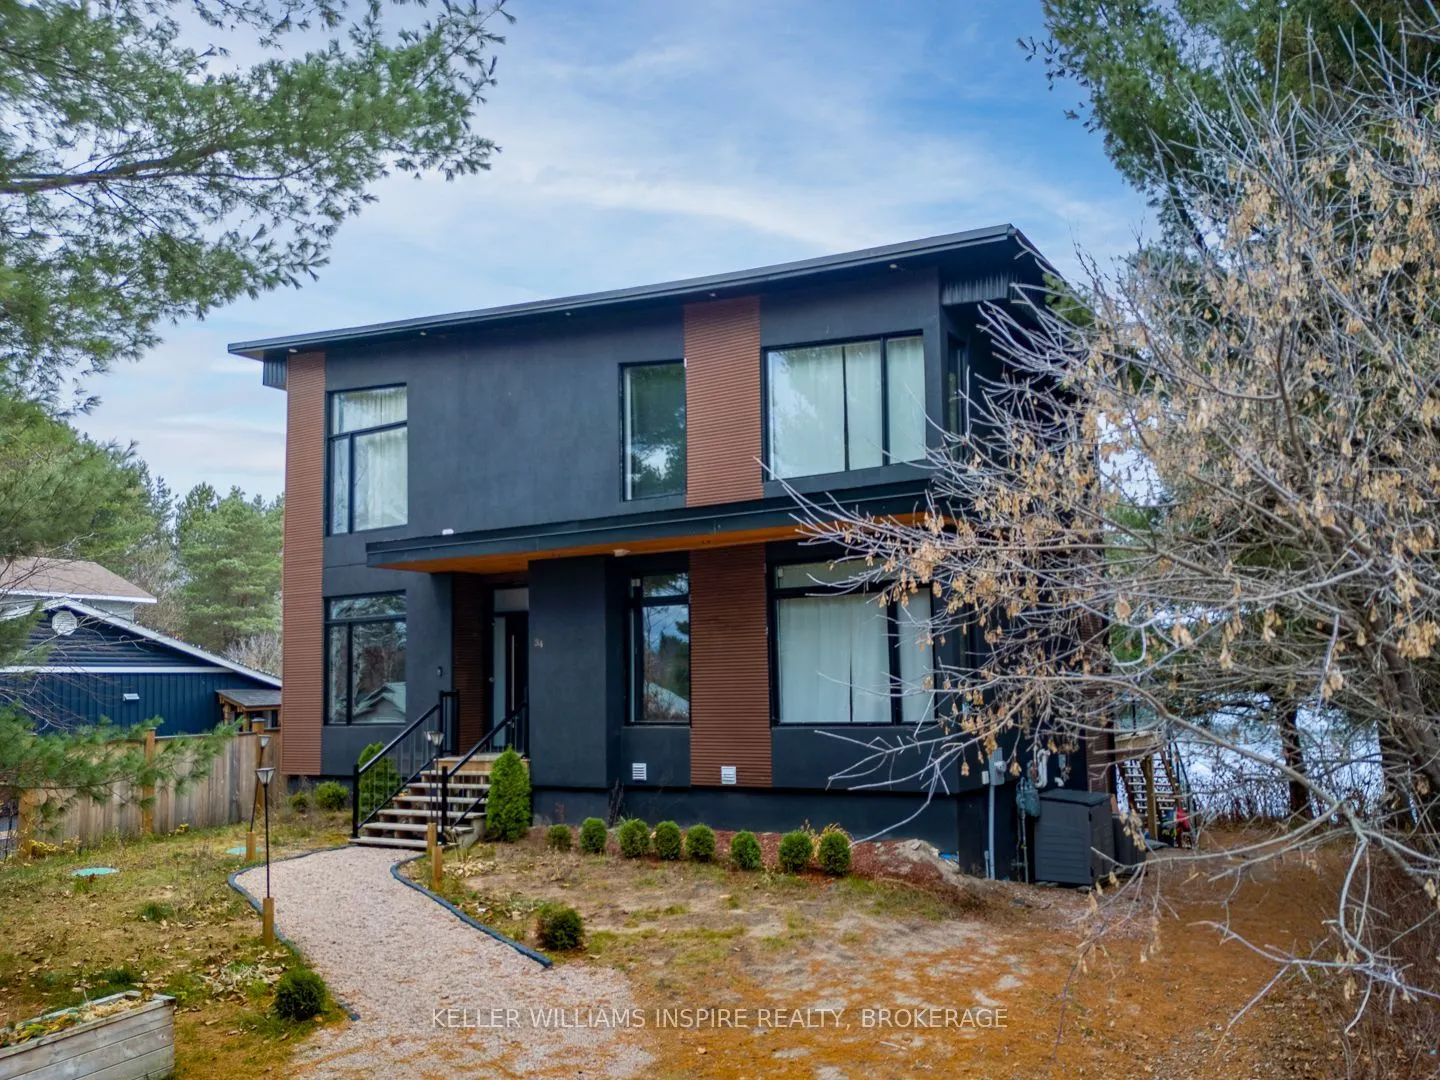
An exceptional waterfront residence where architecture, high-end finishes and the beauty of Forest Lake come together. Welcome to 34 Ottawa Avenue in South River, a newly built retreat offering an elevated lakeside lifestyle with the added appeal of an established short-term rental, currently regist...ered on Airbnb and fully booked for the 2027 summer season. Equally impressive as a private home, this residence provides a spectacular setting for everyday living, memorable gatherings and generations of family enjoyment. Soaring 20-foot ceilings create a dramatic sense of space, anchored by a fireplace. Beautiful countertops, refined finishes and a sophisticated modern layout balance luxury with inviting comfort, while expansive entertaining areas accommodate up to 14 guests. Second-storey lounge decks capture panoramic lake views, creating beautiful spaces for quiet mornings and evenings overlooking the water. Enjoy long summer days swimming, paddle boarding and boating, all from your own waterfront retreat. From its impressive interior to its peaceful lakeside setting, every space offers a reason to stay a little longer. Whether enjoyed as a distinguished primary residence, an extraordinary family retreat or an profitable, turnkey vacation property, 34 Ottawa Avenue offers a compelling combination of luxury, lifestyle and opportunity. Quick closing available.
Full Property Details
Interior
Bedrooms
4
Bedrooms Plus
2
Total Bedrooms
6
Washrooms
3
Square Footage
2500-3000 sqft
Basement
Finished with Walk-Out
Heating Source
Gas
Heating Fuel
Forced Air
Air Conditioning
Central Air
Family Room
No
Kitchens
1
Total Kitchens
1
Fireplace Features
Yes
Bedrooms
4
Bedrooms Plus
2
Total Bedrooms
6
Washrooms
3
Square Footage
2500-3000 sqft
Basement
Finished with Walk-Out
Heating Source
Gas
Heating Fuel
Forced Air
Air Conditioning
Central Air
Family Room
No
Kitchens
1
Total Kitchens
1
Fireplace Features
Yes
Exterior
Depth
120.0
Front
66.0
Driveway
Private
Lot Size
66 x 120.0 ft
Pool
None
Waterfront
Direct
Parking Spaces
7
Total Parking Spaces
7.00
Parking Description
None
Garage Spaces
0
Depth
120.0
Front
66.0
Driveway
Private
Lot Size
66 x 120.0 ft
Pool
None
Waterfront
Direct
Parking Spaces
7
Total Parking Spaces
7.00
Parking Description
None
Garage Spaces
0
Building Description
Style
2-Storey
Home Type
House
Subtype
Detached
Year Built
0-5
Property Orientation
North
Exterior Finish
Stucco (Plaster)
Sewers
Septic
Water Supply
Municipal
Possession Date
12/8/2026
Style
2-Storey
Home Type
House
Subtype
Detached
Year Built
0-5
Property Orientation
North
Exterior Finish
Stucco (Plaster)
Sewers
Septic
Water Supply
Municipal
Possession Date
12/8/2026
Community
Community
South River
Community
South River
Taxes & Fees
Taxes
$11,317.08 /yr
Tax Year
2026
Occupancy
Vacant
Taxes
$11,317.08 /yr
Tax Year
2026
Occupancy
Vacant
Room Types
Bathroom
B/I Vanity, Ceramic Floor, Separate Shower
Dimensions 27 x 26.05 feet
703.35 sqft
Bathroom
Separate Shower, 4 Pc Bath, Ceramic Floor
Dimensions 43.47 x 27.56 feet
1198.03 sqft
Bedroom
Above Grade Window, Pot Lights
Dimensions 32.84 x 28.31 feet
929.7 sqft
Bedroom
Picture Window, Porcelain Floor, Pot Lights
Dimensions 42.29 x 39.6 feet
1674.68 sqft
Bedroom 2
Porcelain Floor, Large Window, Pot Lights
Dimensions 39.3 x 42.29 feet
1662 sqft
Bedroom 3
Double Closet, Large Window, Porcelain Floor
Dimensions 33.69 x 32.41 feet
1091.89 sqft
Bedroom 4
W/O To Deck, Porcelain Floor, Closet
Dimensions 32.71 x 32.51 feet
1063.4 sqft
Bedroom 5
Pot Lights, Panelled
Dimensions 39.5 x 35.53 feet
1403.44 sqft
Dining Room
Porcelain Floor, W/O To Balcony, Pot Lights
Dimensions 47.8 x 44.46 feet
2125.19 sqft
Game Room
W/O To Water, 3 Pc Bath, Pot Lights
Dimensions 108.73 x 62.76 feet
6823.89 sqft
Kitchen
Centre Island, Breakfast Bar, Stainless Steel Appl
Dimensions 56.73 x 39.6 feet
2246.51 sqft
Living Room
Sliding Doors, W/O To Deck, Electric Fireplace
Dimensions 65.45 x 49.41 feet
3233.88 sqft
Similar Properties(No results)
Mortgage Calculator
Calculate your estimated monthly mortgage payment
Price
$1,497,888
$
%
%
Monthly payment
By clicking Save, we will calculate your estimated mortgage for all properties using the saved values (down payment percentage, interest rate, and amortization).
The accuracy and applicability of this calculator are not guaranteed.