Sign In or Create a Free Account to see full details of this property
Key Facts
Key facts for 333 Charron Street
Property Type
House, Bungalow
Parking
Detached 2 garage, 4 parking
MLS #
X14170512
Size
1100-1500 sqft
Basement
Full,Finished
Listed on
2026-11-11
Lot size
69 x 100.0
Tax
$4,172 /yr
Days on Market
1
Approximate Age
-
Maintenance Fee
-
Description
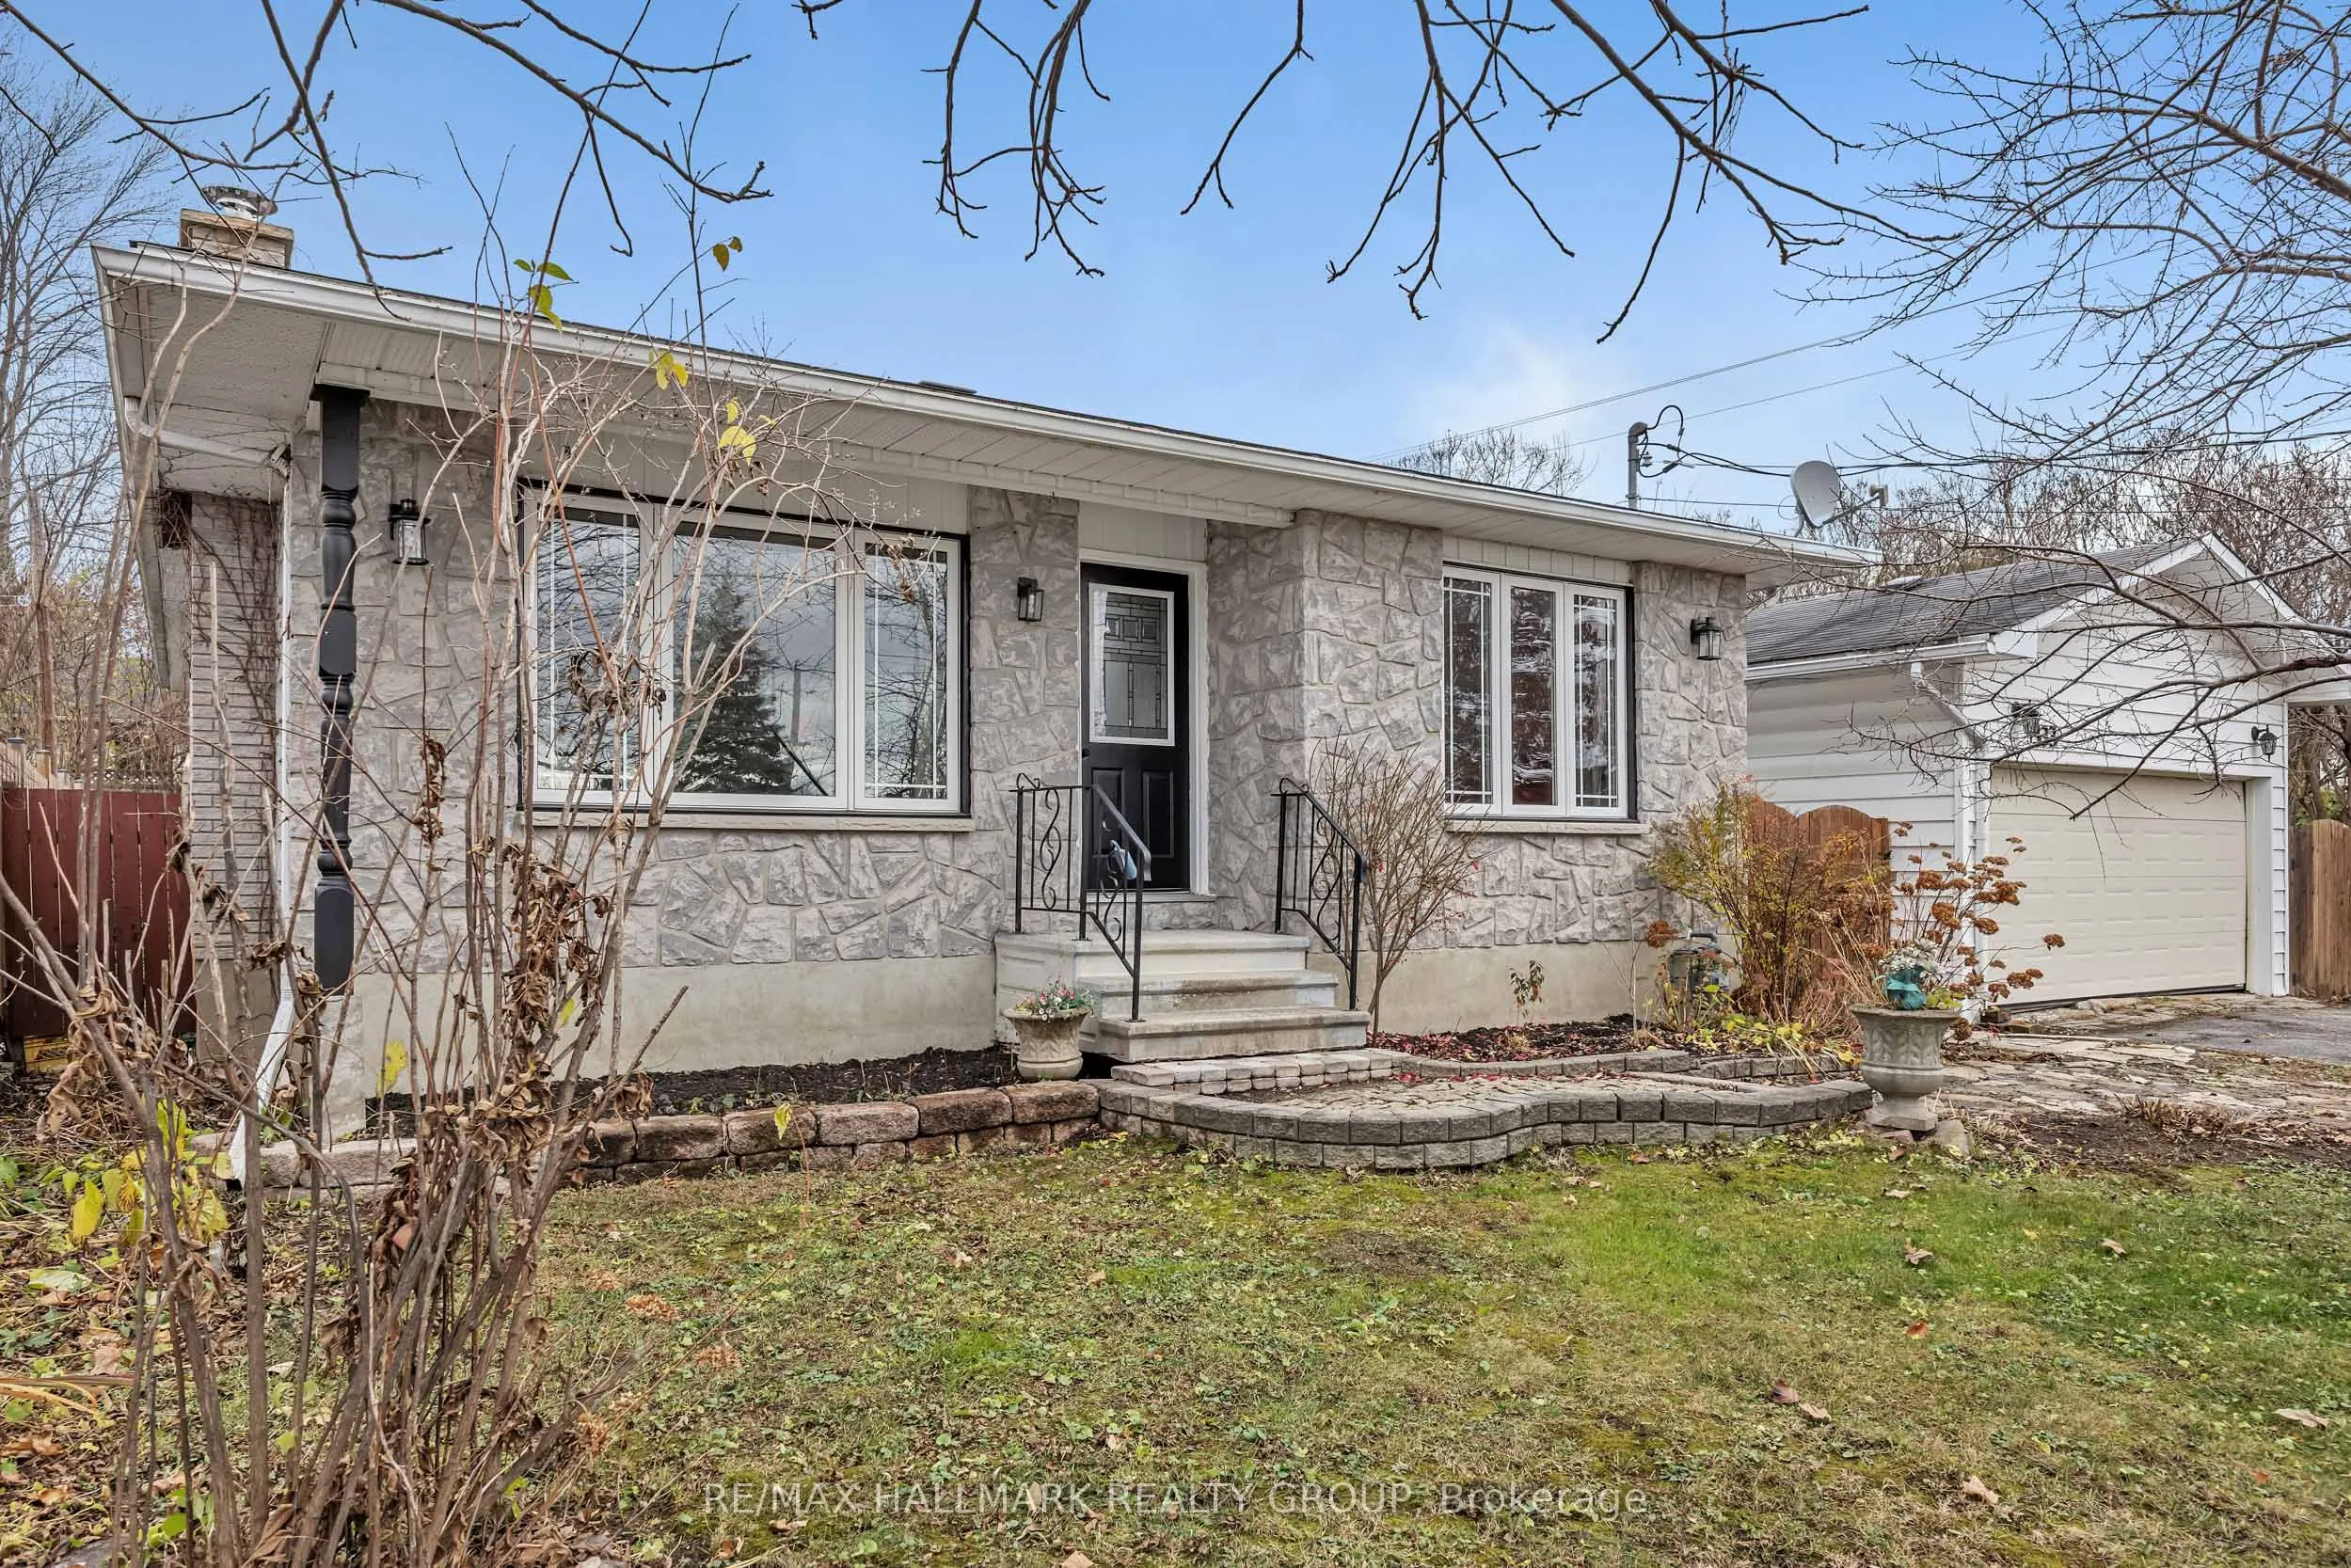
Welcome home to this move in ready and well cared for Detach 3 Bed 2 Bath Bungalow in the heart of Rockland. Large corner lot (69x100)ft with 2 double gate access points which provide room for an abundance of options and storage. Detach garage/workshop with its own wood stove. Property features a br...ight updated kitchen with ceramic tiles and granite counter tops, pot lights, plenty of cabinets and side entrance to the rear yard and garage. Hardwood floors throughout main floor and a bright living room with stone fireplace. 3 good size bedrooms and an updated bathroom. Heading downstairs you will find the recently finished lower level. Updated with new flooring, pot lights, second bathroom with custom shower and a beautiful wood stove. In addition to the recreation area there is 2 good size rooms which offer an arrange of options from office, gym, storage or place for guests. Outside features patio area, large yard, storage sheds and your detach garage/ workshop. Freshly painted, this property has had many updates over the years from its long time owners. Located walking distance to schools, parks, amenities, shopping makes this an amazing property to call home. Close by you also have public access to the Ottawa river and all that Rockland has to offer.
Full Property Details
Interior
Bedrooms
3
Total Bedrooms
3
Washrooms
2
Square Footage
1100-1500 sqft
Basement
Full,Finished
Heating Source
Gas
Heating Fuel
Forced Air
Air Conditioning
Window Unit(s)
Family Room
Yes
Kitchens
1
Total Kitchens
1
Fireplace Features
Yes
Bedrooms
3
Total Bedrooms
3
Washrooms
2
Square Footage
1100-1500 sqft
Basement
Full,Finished
Heating Source
Gas
Heating Fuel
Forced Air
Air Conditioning
Window Unit(s)
Family Room
Yes
Kitchens
1
Total Kitchens
1
Fireplace Features
Yes
Exterior
Depth
100.0
Front
69.42
Lot Size
69 x 100.0 ft
Pool
None
Parking Spaces
4
Total Parking Spaces
6.00
Parking Description
Detached
Garage Spaces
2
Zoning
R1 Residential
Depth
100.0
Front
69.42
Lot Size
69 x 100.0 ft
Pool
None
Parking Spaces
4
Total Parking Spaces
6.00
Parking Description
Detached
Garage Spaces
2
Zoning
R1 Residential
Building Description
Style
Bungalow
Home Type
House
Subtype
Detached
Property Orientation
West
Exterior Finish
Stone,Aluminum Siding
Sewers
Sewer
Water Supply
Municipal
Possession Date
No Data
Style
Bungalow
Home Type
House
Subtype
Detached
Property Orientation
West
Exterior Finish
Stone,Aluminum Siding
Sewers
Sewer
Water Supply
Municipal
Possession Date
No Data
Community
Community
Town of Rockland
Community
Town of Rockland
Taxes & Fees
Taxes
$4,172 /yr
Tax Year
2026
Occupancy
Owner
Taxes
$4,172 /yr
Tax Year
2026
Occupancy
Owner
Room Types
Bedroom
-
Dimensions 10.1 x 10.1 feet
102.01 sqft
Bedroom
-
Dimensions 10.14 x 9.94 feet
100.79 sqft
Dining Room
-
Dimensions 11.78 x 9.48 feet
111.67 sqft
Exercise Room
-
Dimensions 10.7 x 7.74 feet
82.82 sqft
Kitchen
-
Dimensions 14.11 x 11.78 feet
166.22 sqft
Living Room
-
Dimensions 16.96 x 12.8 feet
217.09 sqft
Office
-
Dimensions 12.5 x 12.4 feet
155 sqft
Primary Bedroom
-
Dimensions 13.12 x 11.71 feet
153.64 sqft
Recreation
-
Dimensions 25 x 12.5 feet
312.5 sqft
Similar Properties(No results)
Mortgage Calculator
Calculate your estimated monthly mortgage payment
Price
$534,900
$
%
%
Monthly payment
By clicking Save, we will calculate your estimated mortgage for all properties using the saved values (down payment percentage, interest rate, and amortization).
The accuracy and applicability of this calculator are not guaranteed.