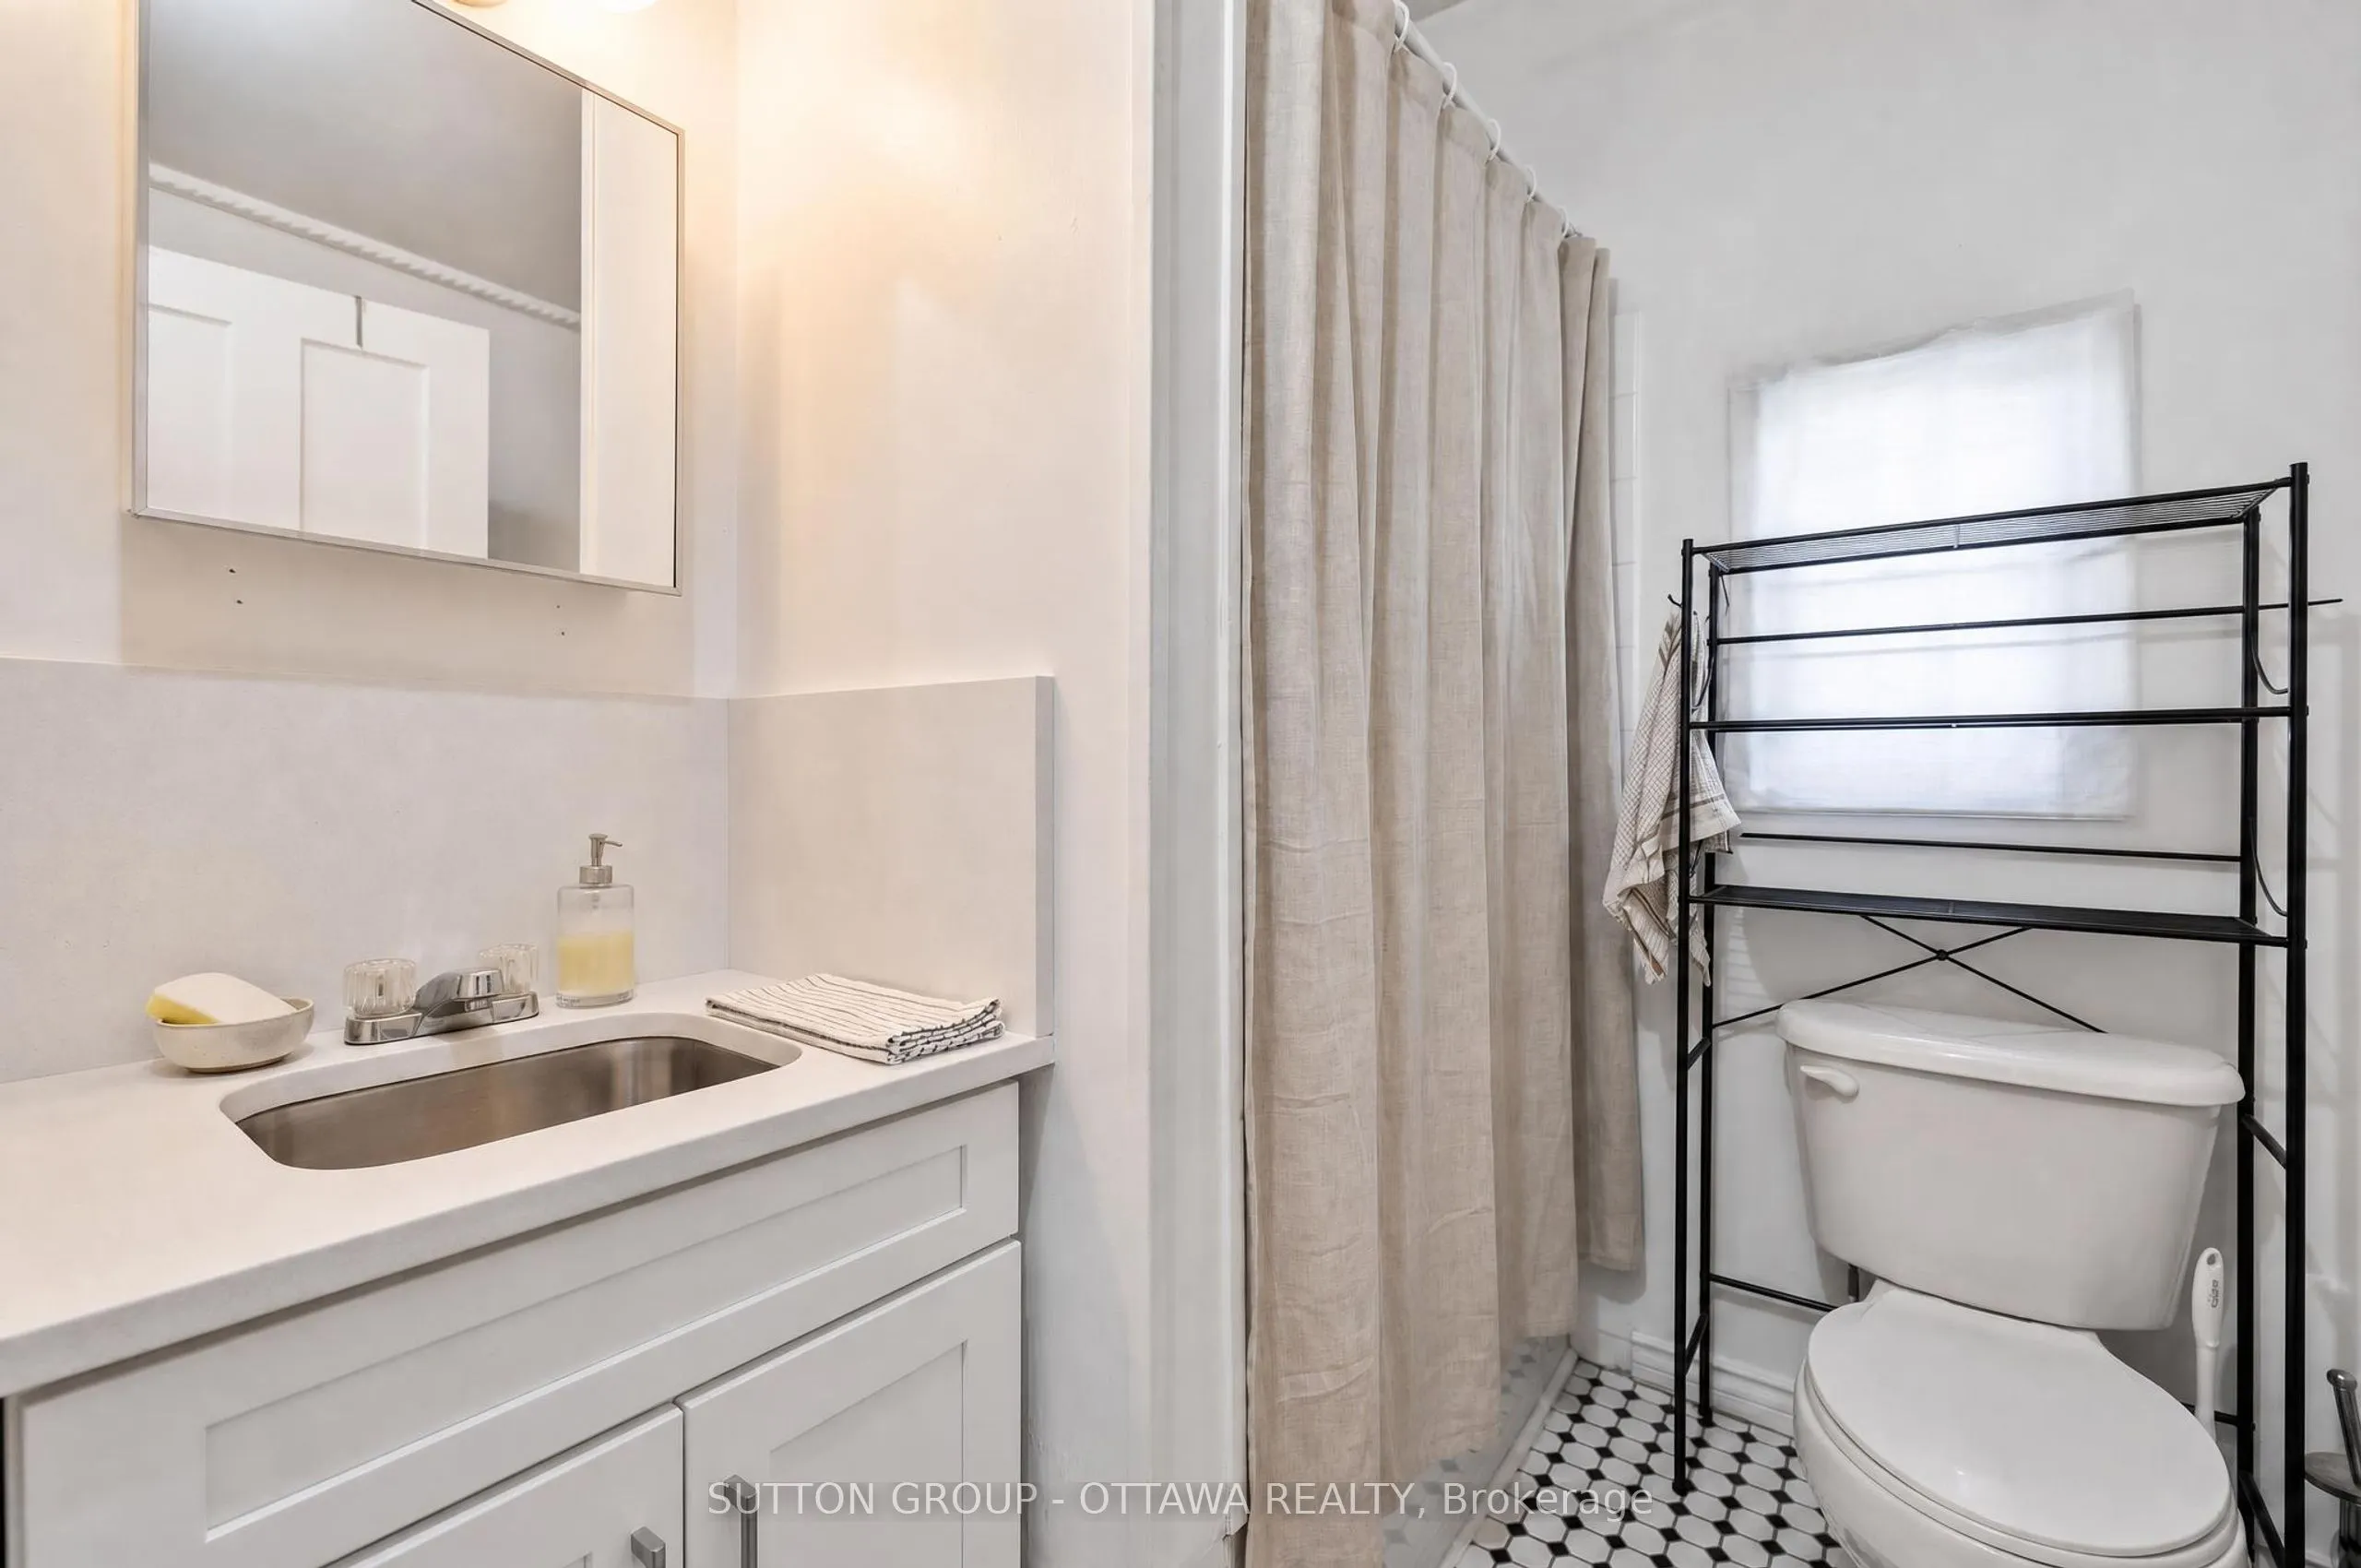
Sign In or Create a Free Account to see full details of this property
Key Facts
Key facts for 438 Lewis Street
Property Type
Commercial
Parking
None
MLS #
X13773468
Size
-
Basement
-
Listed on
2026-09-11
Lot size
33 x 99.0
Tax
$9,438.55 /yr
Days on Market
46
Approximate Age
-
Maintenance Fee
-
Description
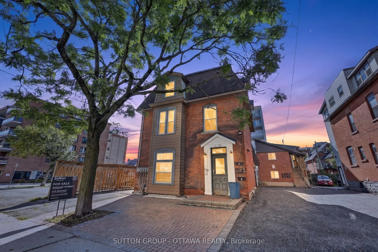
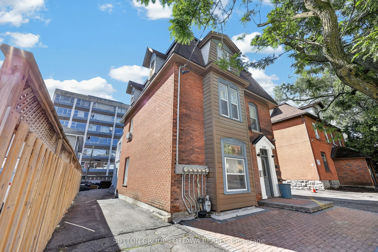
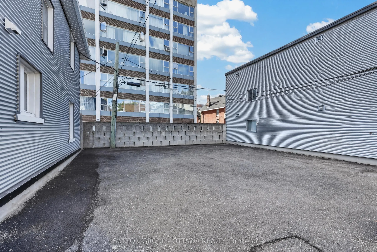
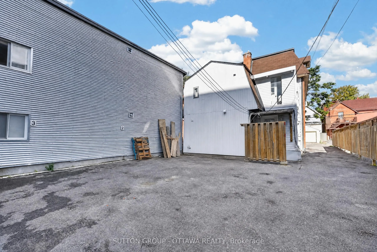
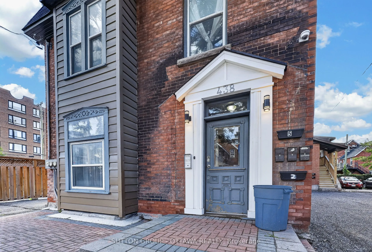
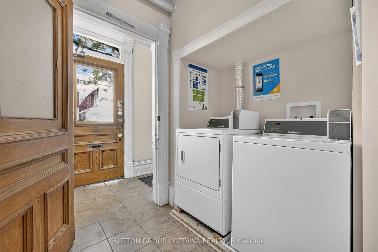
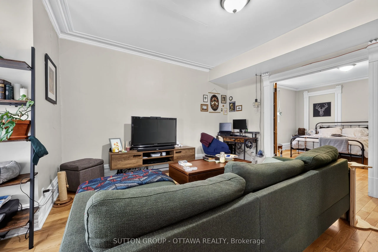
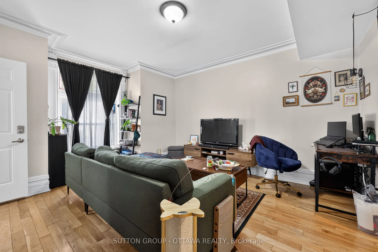
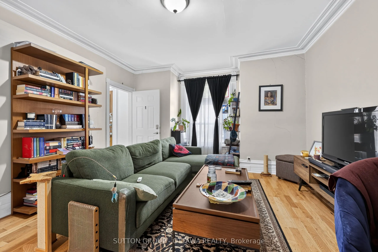
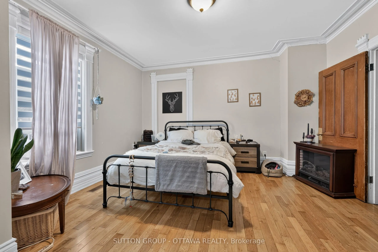
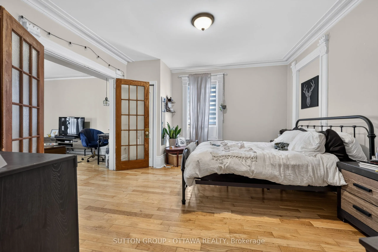
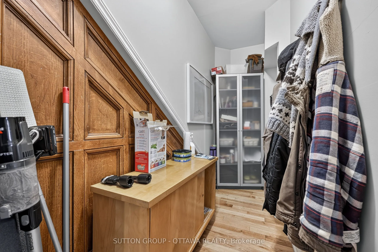
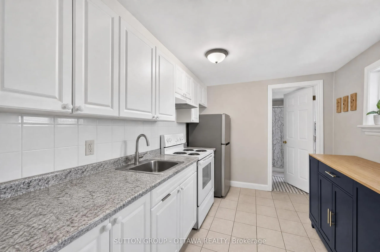
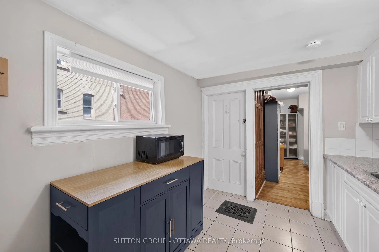
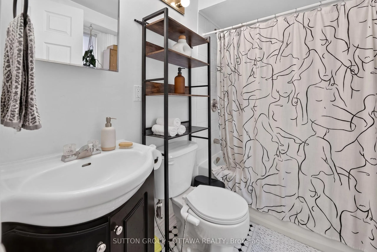
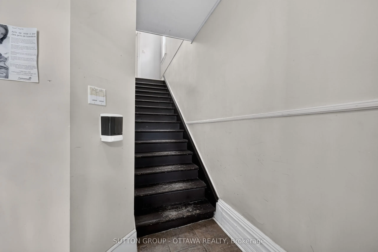
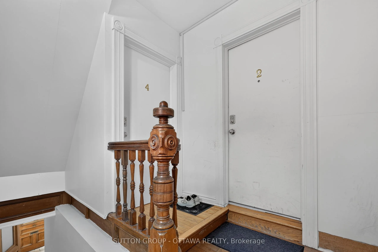
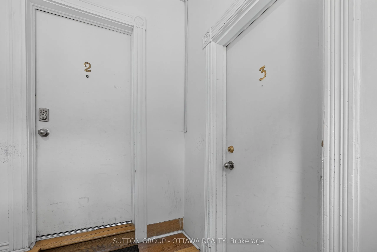
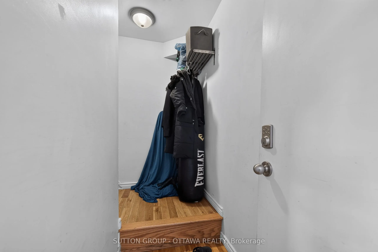
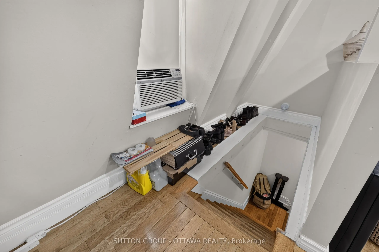
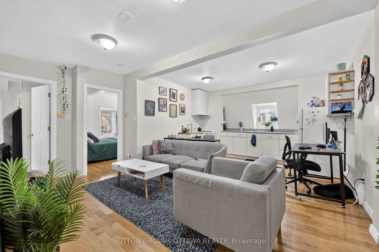
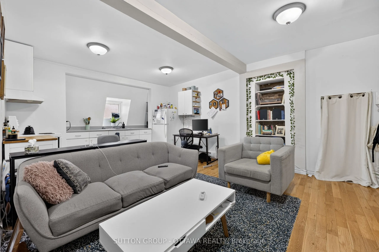
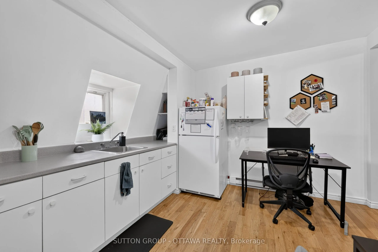
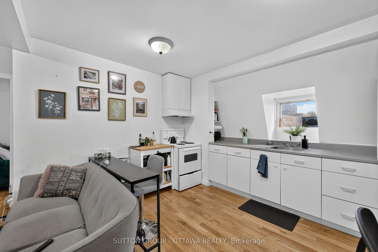
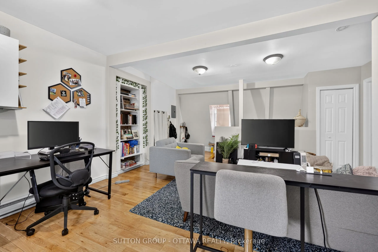
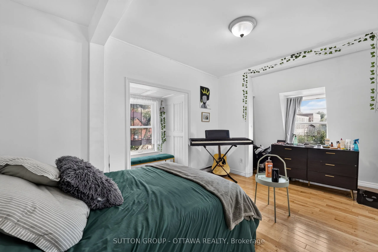
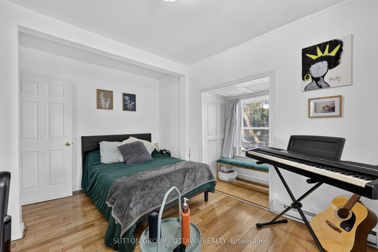
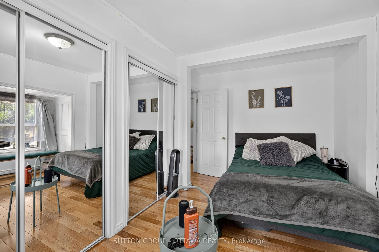
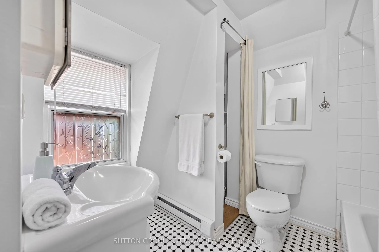
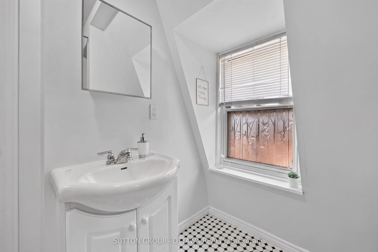
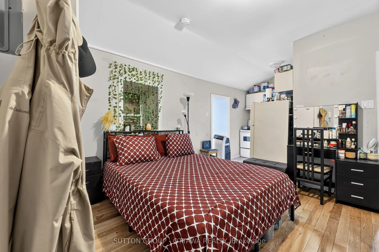
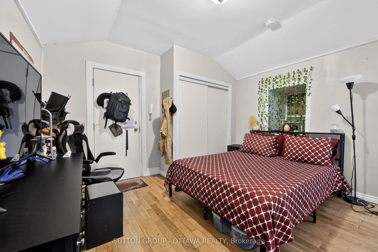
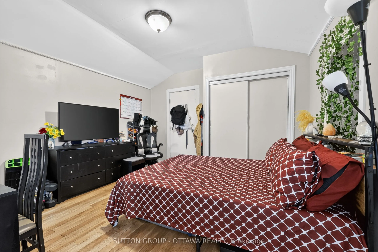
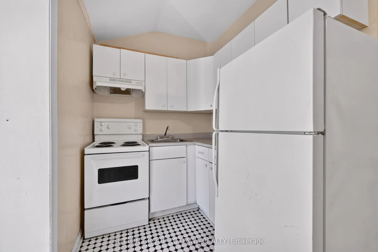
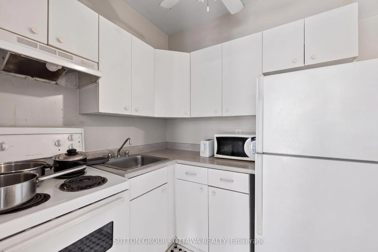
Turnkey five-unit apartment building in Centretown offering immediate income and longer-term development potential. Over 300k in capital improvements over the last 10 years.The property is fully occupied and consists of three one-bedroom apartments and two bachelor units, with annual gross income of... just over $79,000. The property may qualify for attractive CMHC MLI Select financing. Tenants pay their own hydro, while the landlord pays for heat and water. Additional income may be available from the on-site parking. The property sits on a 33' 99' lot and may be assembled with adjoining properties to create a development site of approximately 13,000 square feet. This property has a Walk Score of 100/100! Ideally located within walking distance of downtown, public transit, restaurants, shops and other amenities. A strong opportunity to acquire a stabilized income property with financing, rental and redevelopment upside.
Full Property Details
General
Business Type
Apts - 2 To 5 Units
Total Area
2500.00 Square Feet
Sprinklers
-
Drive-In Level Shipping Doors
-
Double Man Shipping Doors
-
Grade Level Shipping Doors
-
Truck Level Shipping Doors
-
Business Type
Apts - 2 To 5 Units
Total Area
2500.00 Square Feet
Sprinklers
-
Drive-In Level Shipping Doors
-
Double Man Shipping Doors
-
Grade Level Shipping Doors
-
Truck Level Shipping Doors
-
Interior
Washrooms
5
Heating Source
Electric
Heating Fuel
Baseboard
Air Conditioning
No
Washrooms
5
Heating Source
Electric
Heating Fuel
Baseboard
Air Conditioning
No
Exterior
Depth
99.0
Front
33.1
Lot Size
33 x 99.0 ft
Parking Spaces
-
Total Parking Spaces
-
Parking Description
None
Garage Spaces
-
Zoning
TBC N4
Depth
99.0
Front
33.1
Lot Size
33 x 99.0 ft
Parking Spaces
-
Total Parking Spaces
-
Parking Description
None
Garage Spaces
-
Zoning
TBC N4
Building Description
Home Type
Commercial
Subtype
Investment
Water Supply
Municipal
Possession Date
10/31/2026
Home Type
Commercial
Subtype
Investment
Water Supply
Municipal
Possession Date
10/31/2026
Community
Community
Ottawa Centre
Community
Ottawa Centre
Taxes & Fees
Taxes
$9,438.55 /yr
Tax Year
2026
Occupancy
Tenant
Taxes
$9,438.55 /yr
Tax Year
2026
Occupancy
Tenant
Similar Properties(No results)
Mortgage Calculator
Calculate your estimated monthly mortgage payment
Price
$1,150,000
$
%
%
Total cost of mortgage
$0
Monthly payment
By clicking Save, we will calculate your estimated mortgage for all properties using the saved values (down payment percentage, interest rate, and amortization).
The accuracy and applicability of this calculator are not guaranteed.