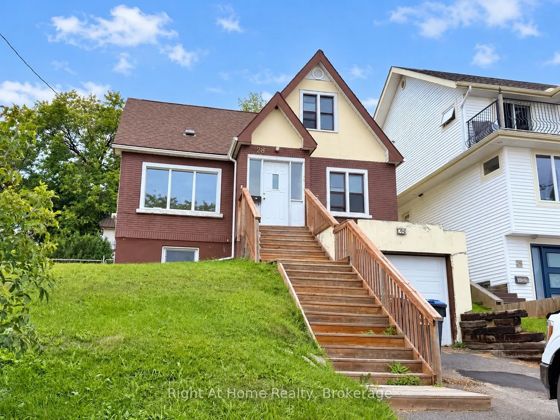
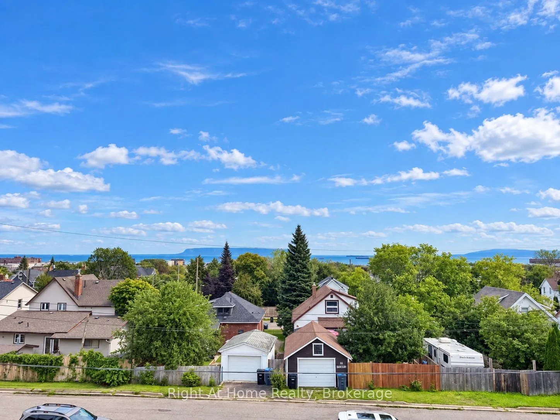
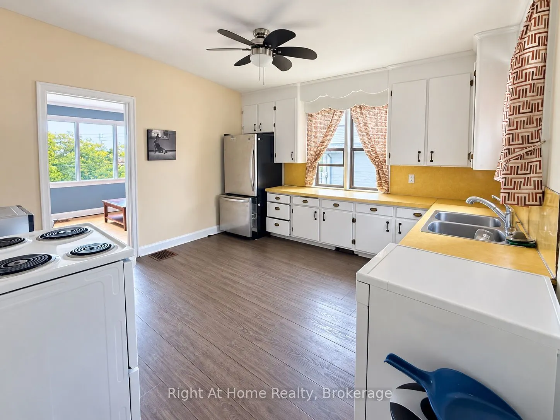
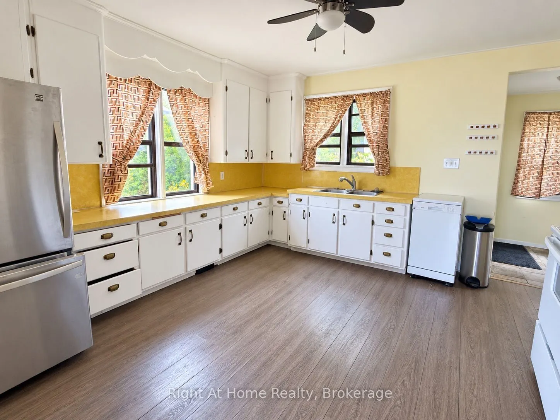
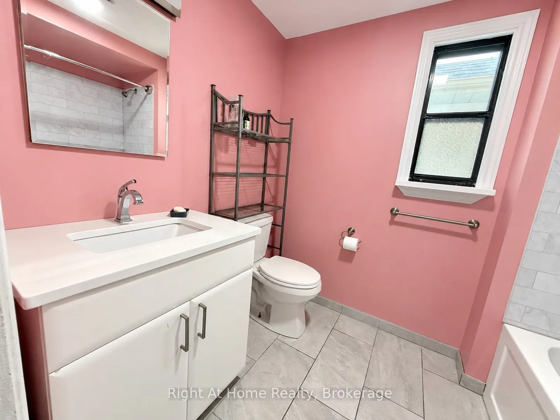
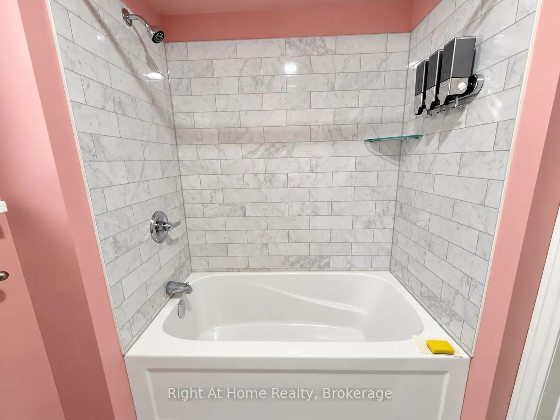
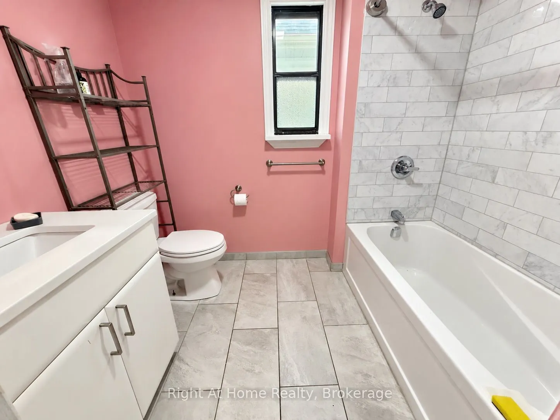
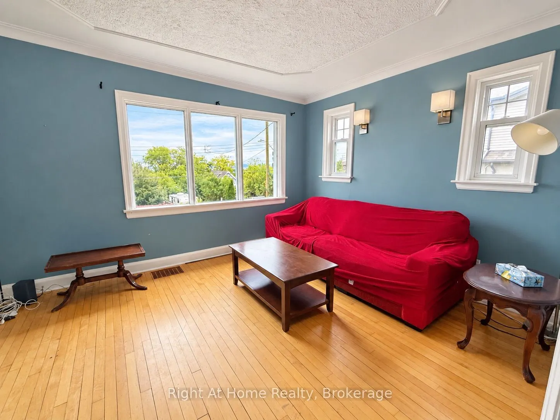
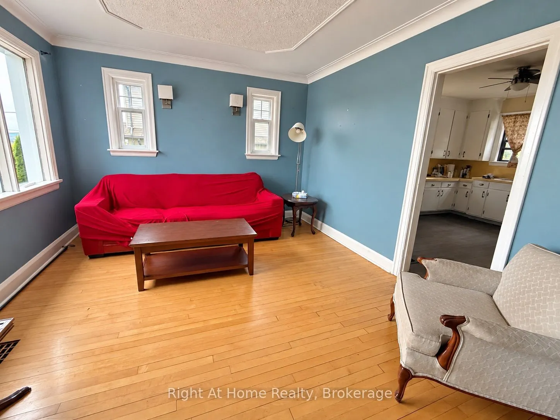
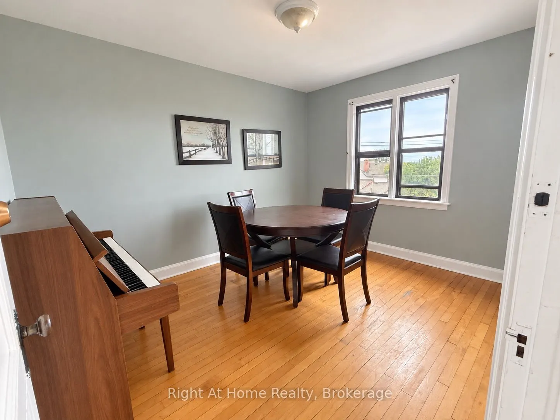
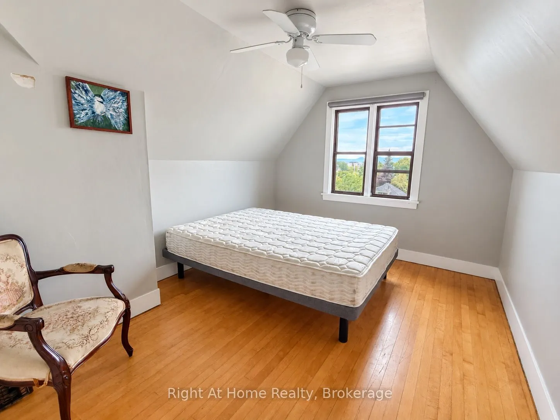
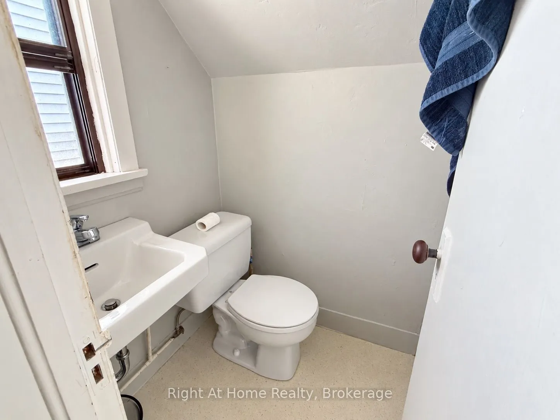
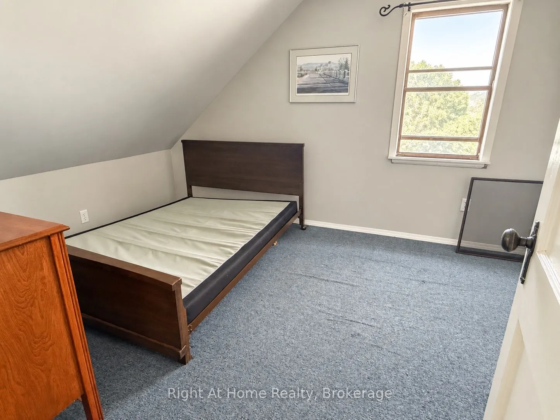
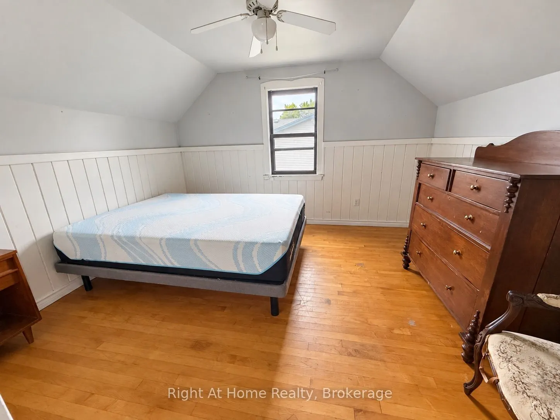
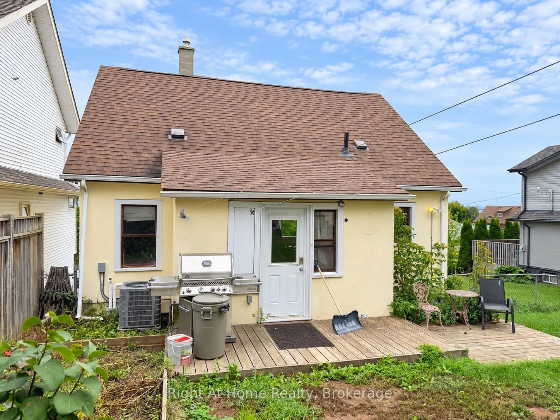
Views, location, and lifestyle! Enjoy breathtaking panoramic views of Lake Superior, the Sleeping Giant, and the harbour, all with beautiful Hillcrest Park right at your back door. This spacious home offers 3+1 bedrooms plus a den, hardwood flooring, and a beautifully renovated bathroom. An attached... single-car garage provides added convenience, while the property offers exciting potential for a stunning deck where you can sit back, entertain, and take in those incredible views. A rare opportunity to enjoy one of Thunder Bay's most spectacular settings!
Full Property Details
Interior
Bedrooms
4
Total Bedrooms
4
Washrooms
2
Square Footage
1100-1500 sqft
Basement
Partially Finished
Heating Source
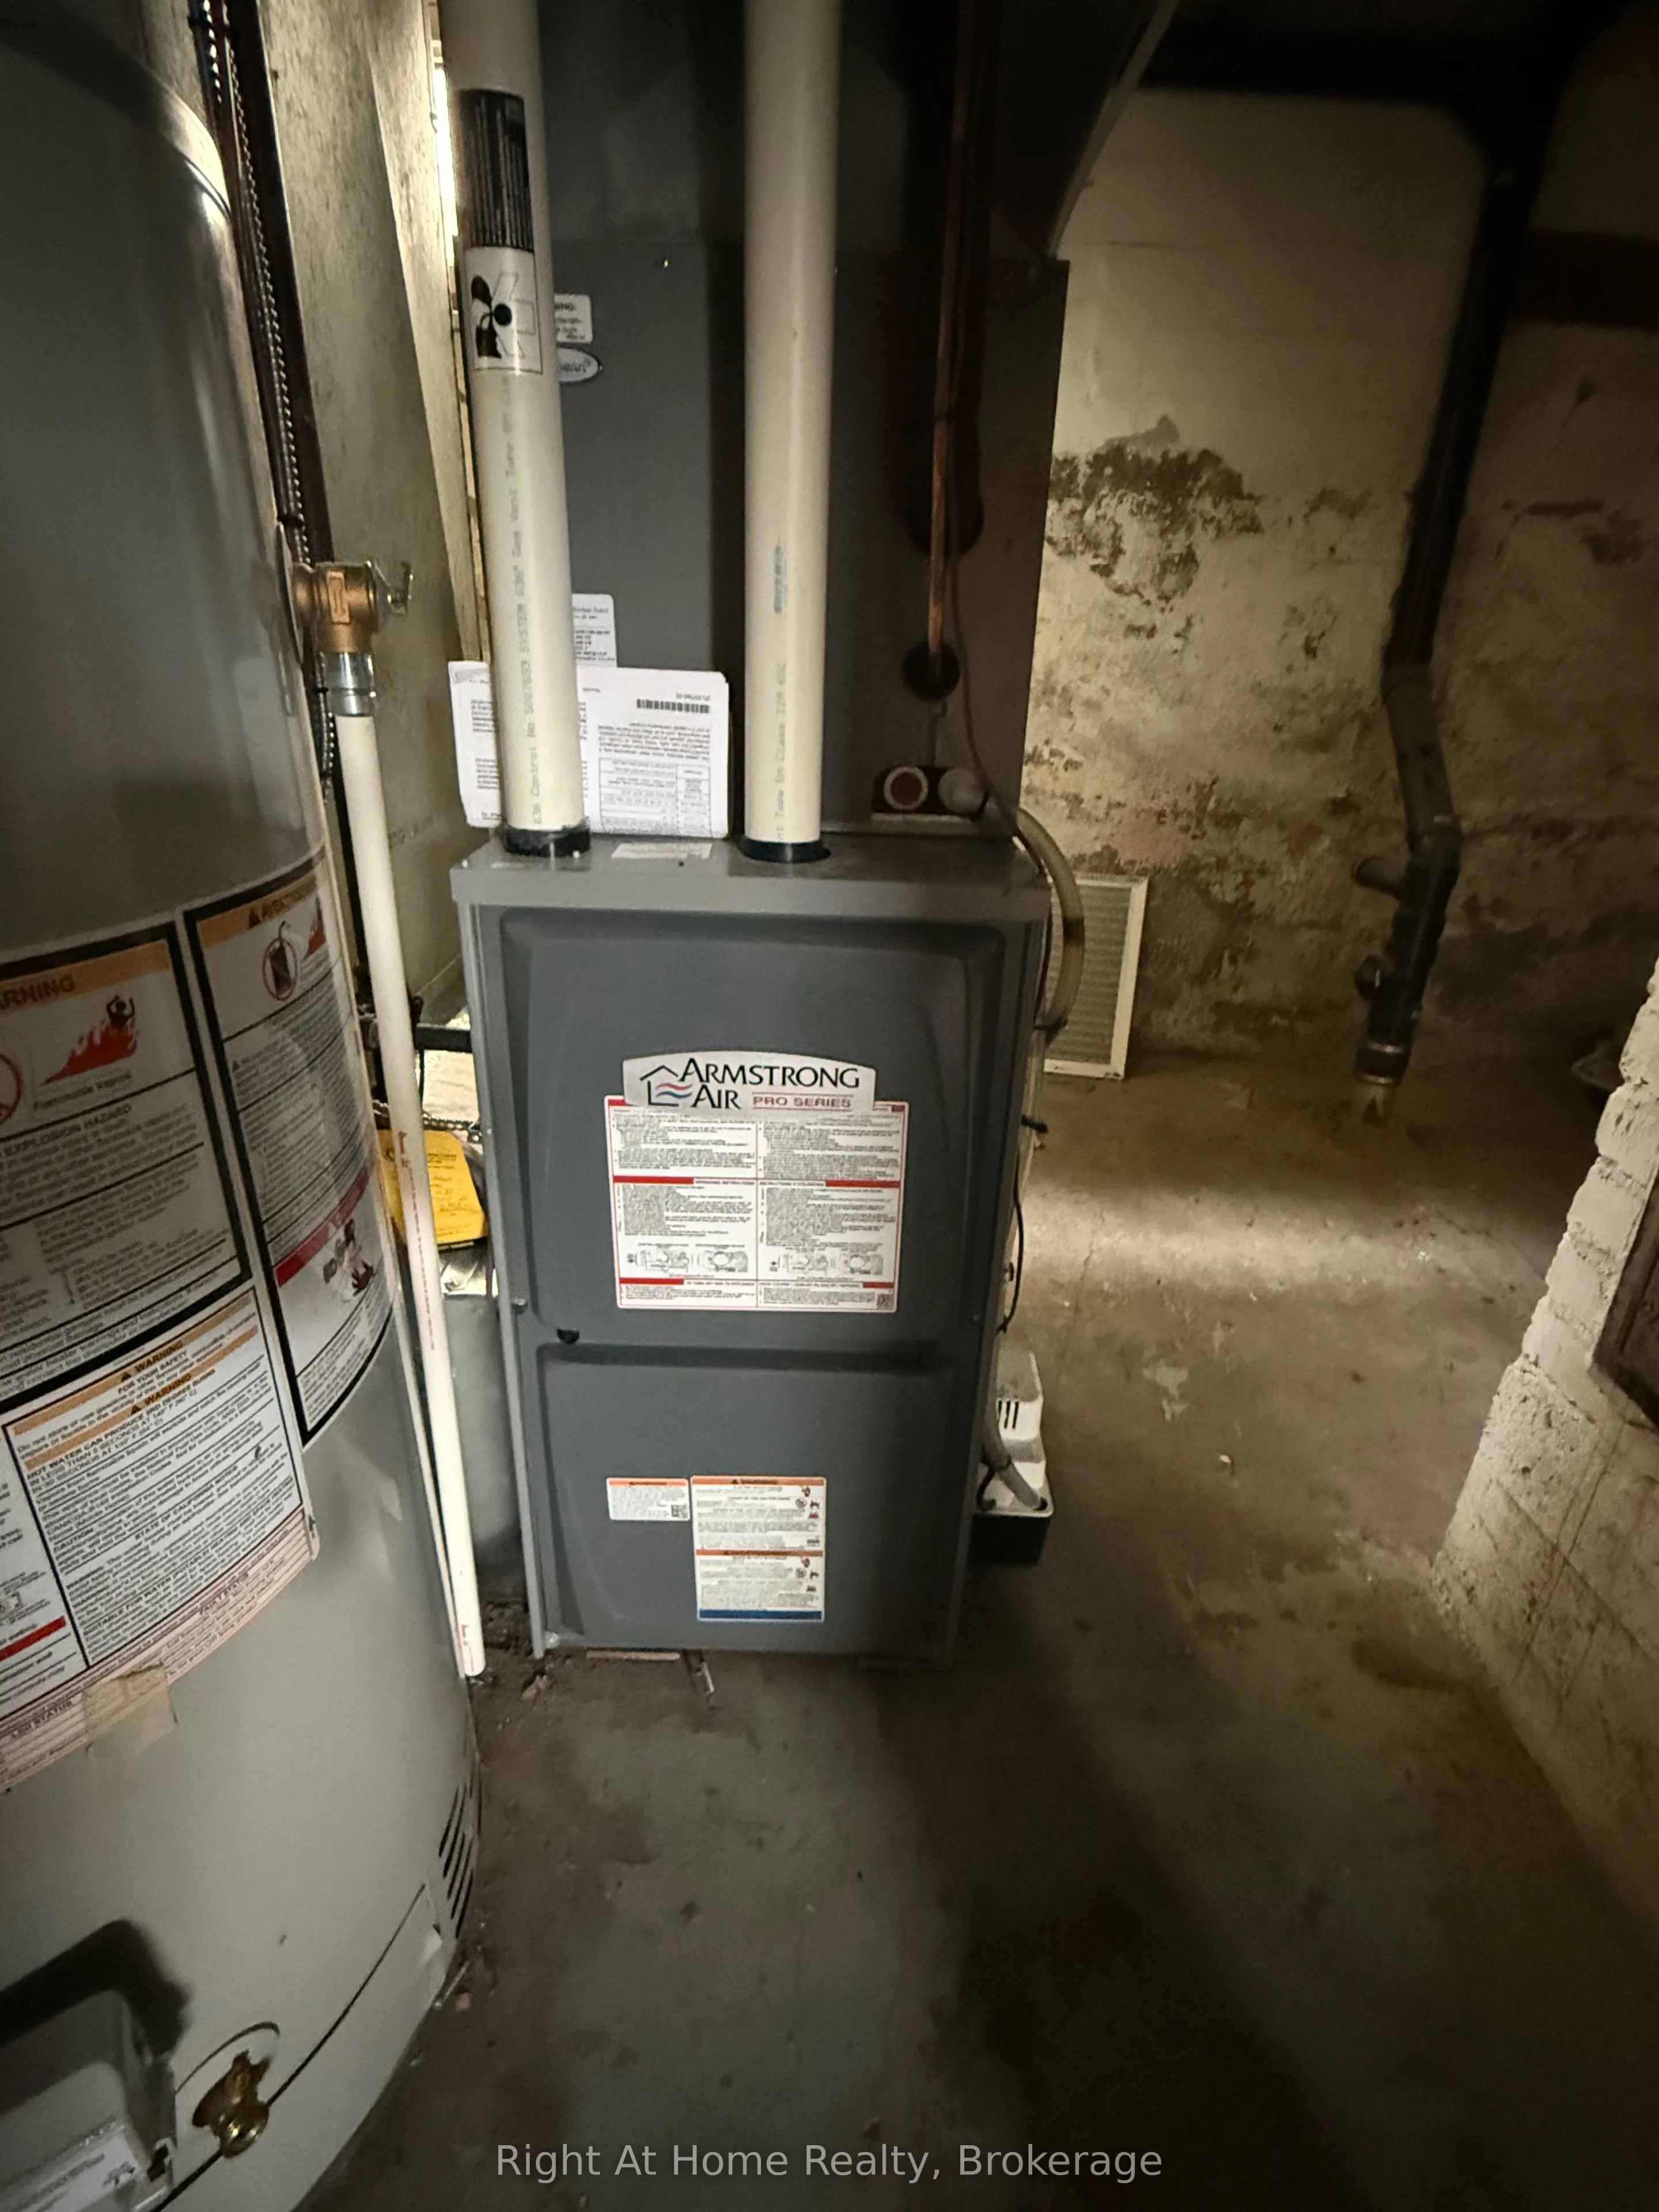
Gas
Heating Fuel
Forced Air
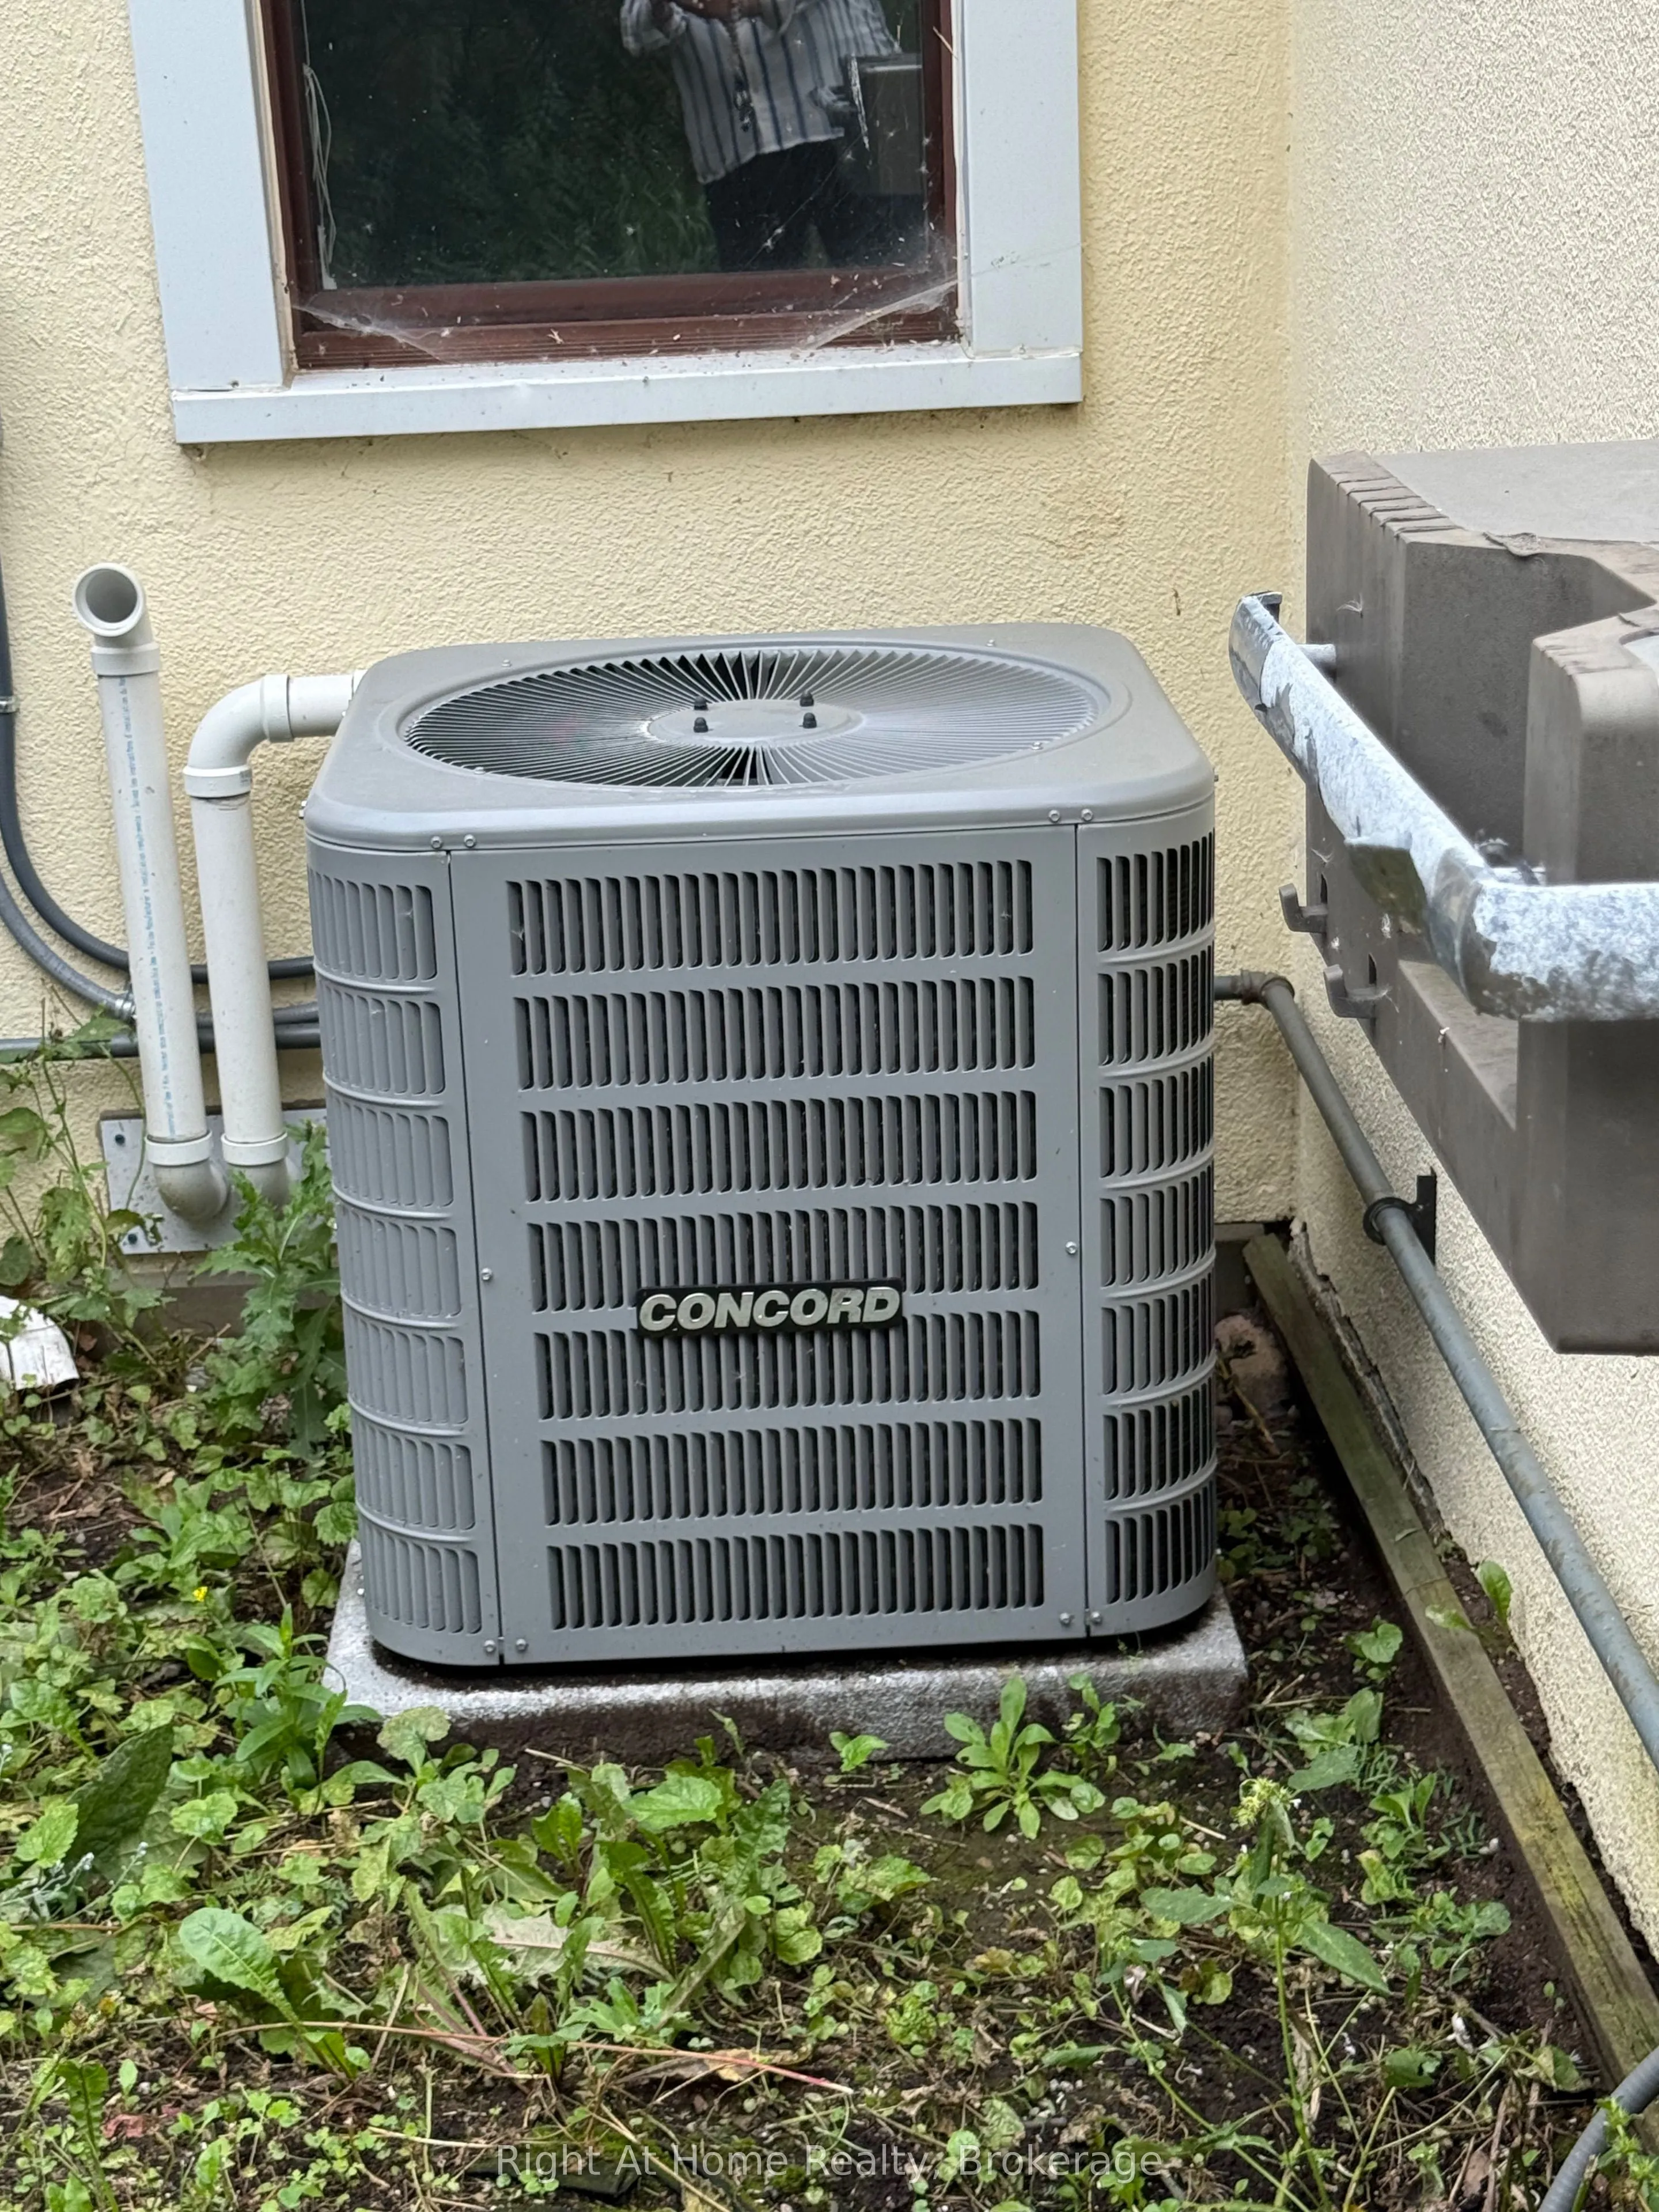
Air Conditioning
Central Air
Family Room
No
Kitchens
1
Total Kitchens
1
Fireplace Features
No
Bedrooms
4
Total Bedrooms
4
Washrooms
2
Square Footage
1100-1500 sqft
Basement
Partially Finished
Heating Source
Gas
Heating Fuel
Forced Air
Air Conditioning
Central Air
Family Room
No
Kitchens
1
Total Kitchens
1
Fireplace Features
No
Exterior
Depth
128.7
Front
68.6
Lot Size
69 x 128.7 ft
Pool
None
Parking Spaces
2
Total Parking Spaces
3.00
Parking Description
Built-In
Garage Spaces
1
Depth
128.7
Front
68.6
Lot Size
69 x 128.7 ft
Pool
None
Parking Spaces
2
Total Parking Spaces
3.00
Parking Description
Built-In
Garage Spaces
1
Building Description
Style
1 1/2 Storey
Home Type
House
Subtype
Detached
Property Orientation
West
Exterior Finish
Stucco (Plaster),Brick
Sewers
Sewer
Water Supply
Municipal
Possession Date
No Data
Style
1 1/2 Storey
Home Type
House
Subtype
Detached
Property Orientation
West
Exterior Finish
Stucco (Plaster),Brick
Sewers
Sewer
Water Supply
Municipal
Possession Date
No Data
Community
Community
Court / Cumberland
Community
Court / Cumberland
Taxes & Fees
Taxes
$3,601 /yr
Tax Year
2025
Occupancy
Vacant
Taxes
$3,601 /yr
Tax Year
2025
Occupancy
Vacant
Room Types
Bathroom
2 Pc Ensuite
Dimensions 2.99 x 2.99 feet
8.94 sqft
Bathroom
4 Pc Bath
Dimensions 6.99 x 4 feet
27.96 sqft
Bedroom 2
-
Dimensions 11.52 x 8.99 feet
103.56 sqft
Bedroom 3
-
Dimensions 11.91 x 9.81 feet
116.84 sqft
Bedroom 4
-
Dimensions 9.81 x 10.01 feet
98.2 sqft
Den
-
Dimensions 9.61 x 9.61 feet
92.35 sqft
Kitchen
-
Dimensions 13.52 x 12.8 feet
173.06 sqft
Living Room
-
Dimensions 11.52 x 12.8 feet
147.46 sqft
Primary Bedroom
-
Dimensions 11.71 x 10.79 feet
126.35 sqft
Similar Properties(No results)
Mortgage Calculator
Calculate your estimated monthly mortgage payment
Price
$369,900
$
%
%
Total cost of mortgage
$0
Monthly payment
By clicking Save, we will calculate your estimated mortgage for all properties using the saved values (down payment percentage, interest rate, and amortization).
The accuracy and applicability of this calculator are not guaranteed.