Sign In or Create a Free Account to see full details of this property
Key Facts
Key facts for 343 Cumberland Avenue
Property Type
House, 2-Storey
Parking
None 0 garage, 0 parking
MLS #
X13730900
Size
1100-1500 sqft
Basement
Unfinished
Listed on
2026-09-01
Lot size
22 x 83.0
Tax
$3,773 /yr
Days on Market
57
Approximate Age
100+
Maintenance Fee
-
Description
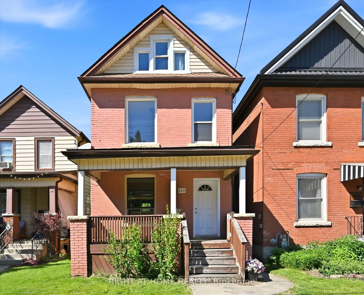
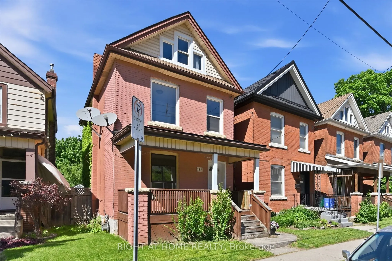
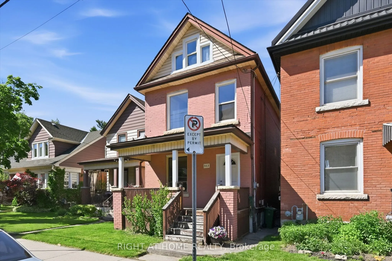
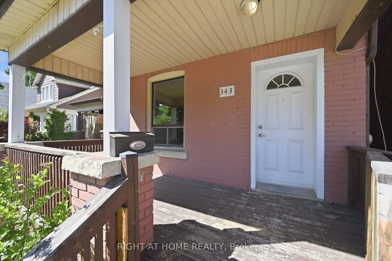
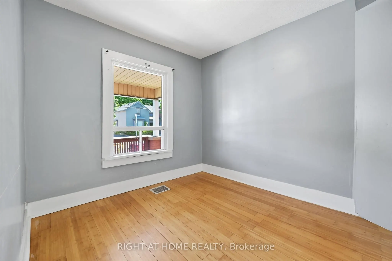
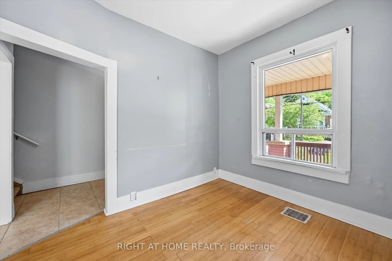
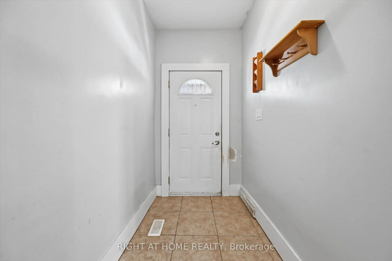
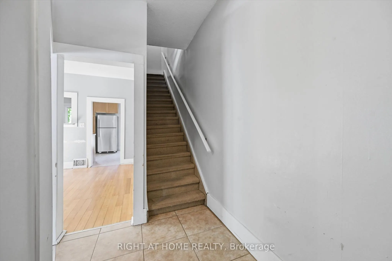
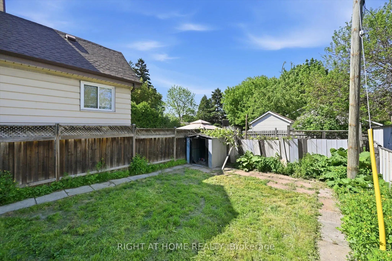
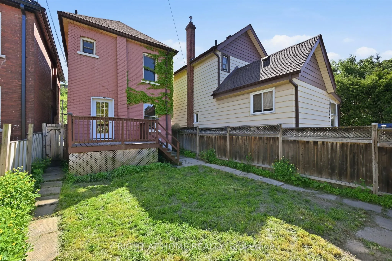
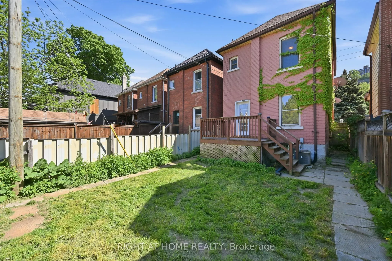
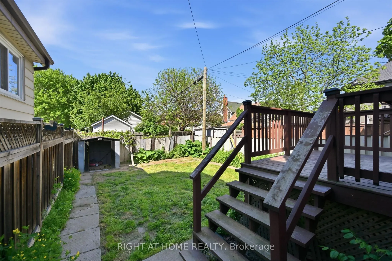
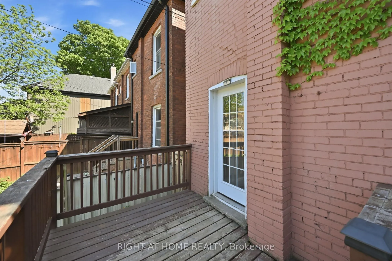
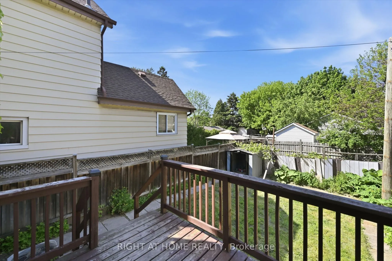
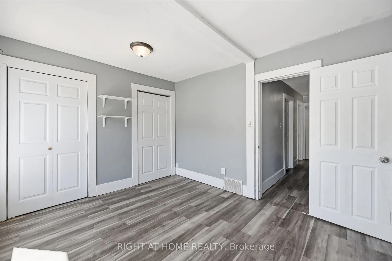
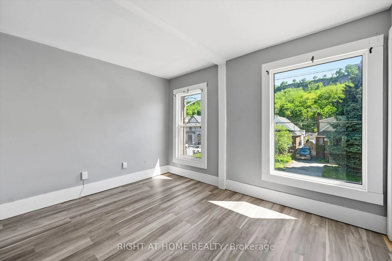
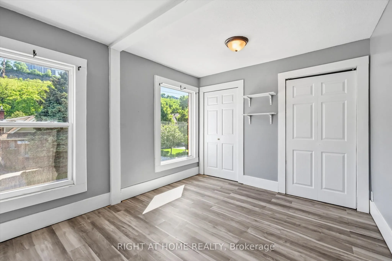
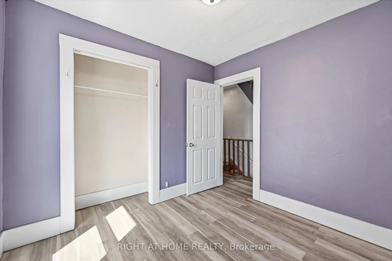
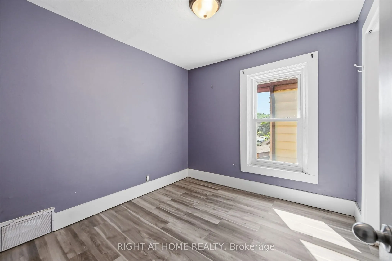
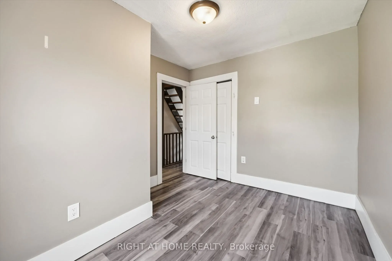
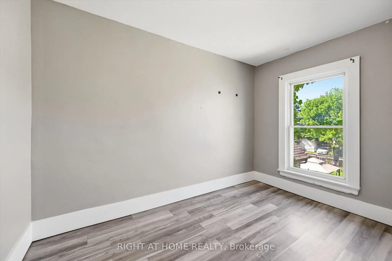
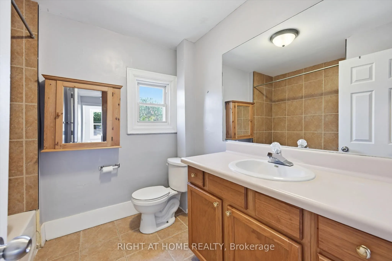
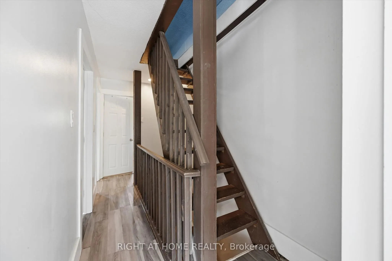
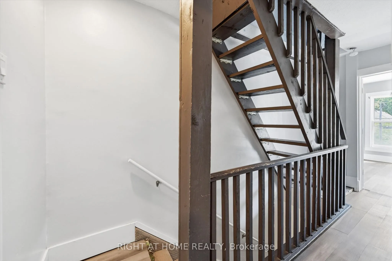
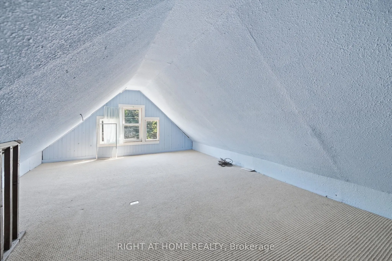
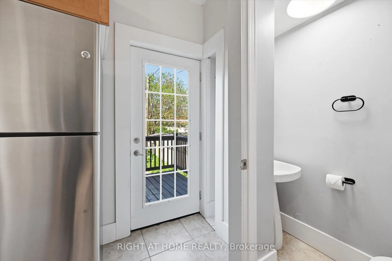
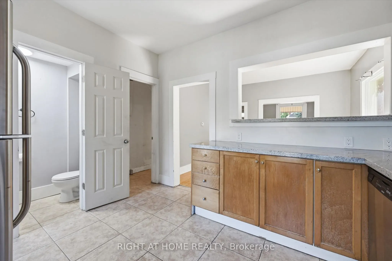
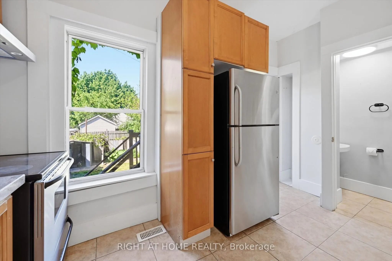
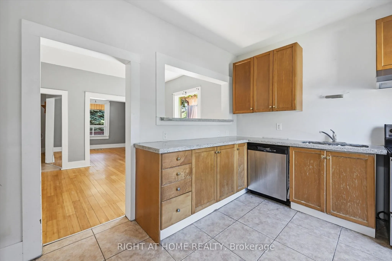
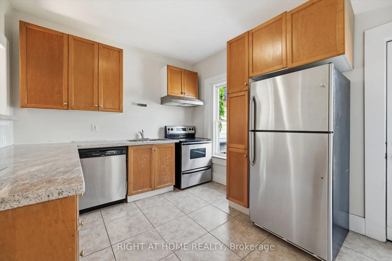
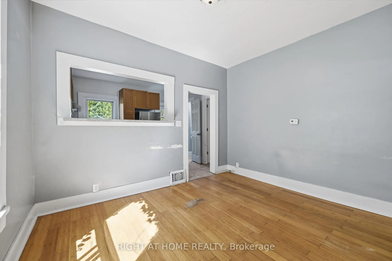
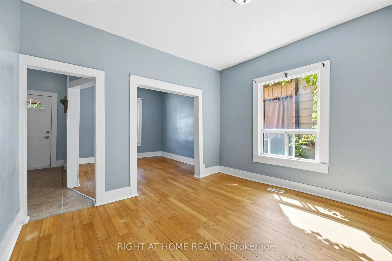
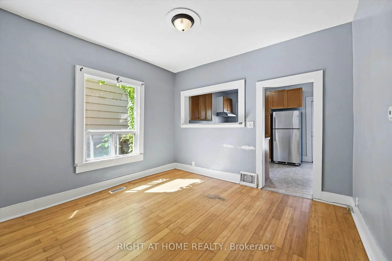
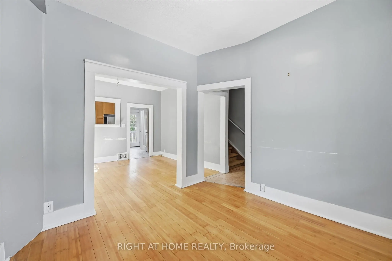
A Hamilton Character Home Ready for its Next Chapter. Now offered at $519,000, with the scope of renovation in mind. Located in Hamilton's Blakeley neighbourhood, a historic Hamilton neighbourhood, known for its mature tree lined streets and early 1900s brick homes, at the base of the Escarpment. Th...is detached brick century home offers approximately 1,100 sq. ft. living space, with 3 bedrooms and 1.5 baths, hardwood floors, rear deck, fenced yard, and views of the Niagara Escarpment from the covered front porch. This is a true renovation opportunity requiring significant updating and repair, with the realities - and potential - of taking on a century home with an older stone foundation. A newer furnace is already in place and a PRE-LISTING HOME INSPECTION available for review. For a renovator, contractor, experienced DIYer or old-house enthusiast, this is an opportunity to re-imagine a genuine Hamilton character home in a sought-after location close to Gage Park, Ottawa Street,the Escarpment Rail Trail, Bruce Trail access and the Wentworth Stairs. Bring your vision, your renovation plans and an appreciation for century home character!
Full Property Details
Interior
Bedrooms
3
Total Bedrooms
3
Washrooms
2
Square Footage
1100-1500 sqft
Basement
Unfinished
Heating Source
Gas
Heating Fuel
Forced Air
Air Conditioning
Central Air
Family Room
No
Kitchens
1
Total Kitchens
1
Fireplace Features
No
Bedrooms
3
Total Bedrooms
3
Washrooms
2
Square Footage
1100-1500 sqft
Basement
Unfinished
Heating Source
Gas
Heating Fuel
Forced Air
Air Conditioning
Central Air
Family Room
No
Kitchens
1
Total Kitchens
1
Fireplace Features
No
Exterior
Depth
83.0
Front
21.5
Lot Size
22 x 83.0 ft
Pool
None
Parking Spaces
0
Total Parking Spaces
0.00
Parking Description
None
Garage Spaces
0
Zoning
D
Depth
83.0
Front
21.5
Lot Size
22 x 83.0 ft
Pool
None
Parking Spaces
0
Total Parking Spaces
0.00
Parking Description
None
Garage Spaces
0
Zoning
D
Building Description
Style
2-Storey
Home Type
House
Subtype
Detached
Year Built
100+
Property Orientation
North
Exterior Finish
Brick
Sewers
Sewer
Water Supply
Municipal
Possession Date
No Data
Style
2-Storey
Home Type
House
Subtype
Detached
Year Built
100+
Property Orientation
North
Exterior Finish
Brick
Sewers
Sewer
Water Supply
Municipal
Possession Date
No Data
Community
Community
Blakeley
Community
Blakeley
Taxes & Fees
Taxes
$3,773 /yr
Tax Year
2025
Occupancy
Vacant
Taxes
$3,773 /yr
Tax Year
2025
Occupancy
Vacant
Room Types
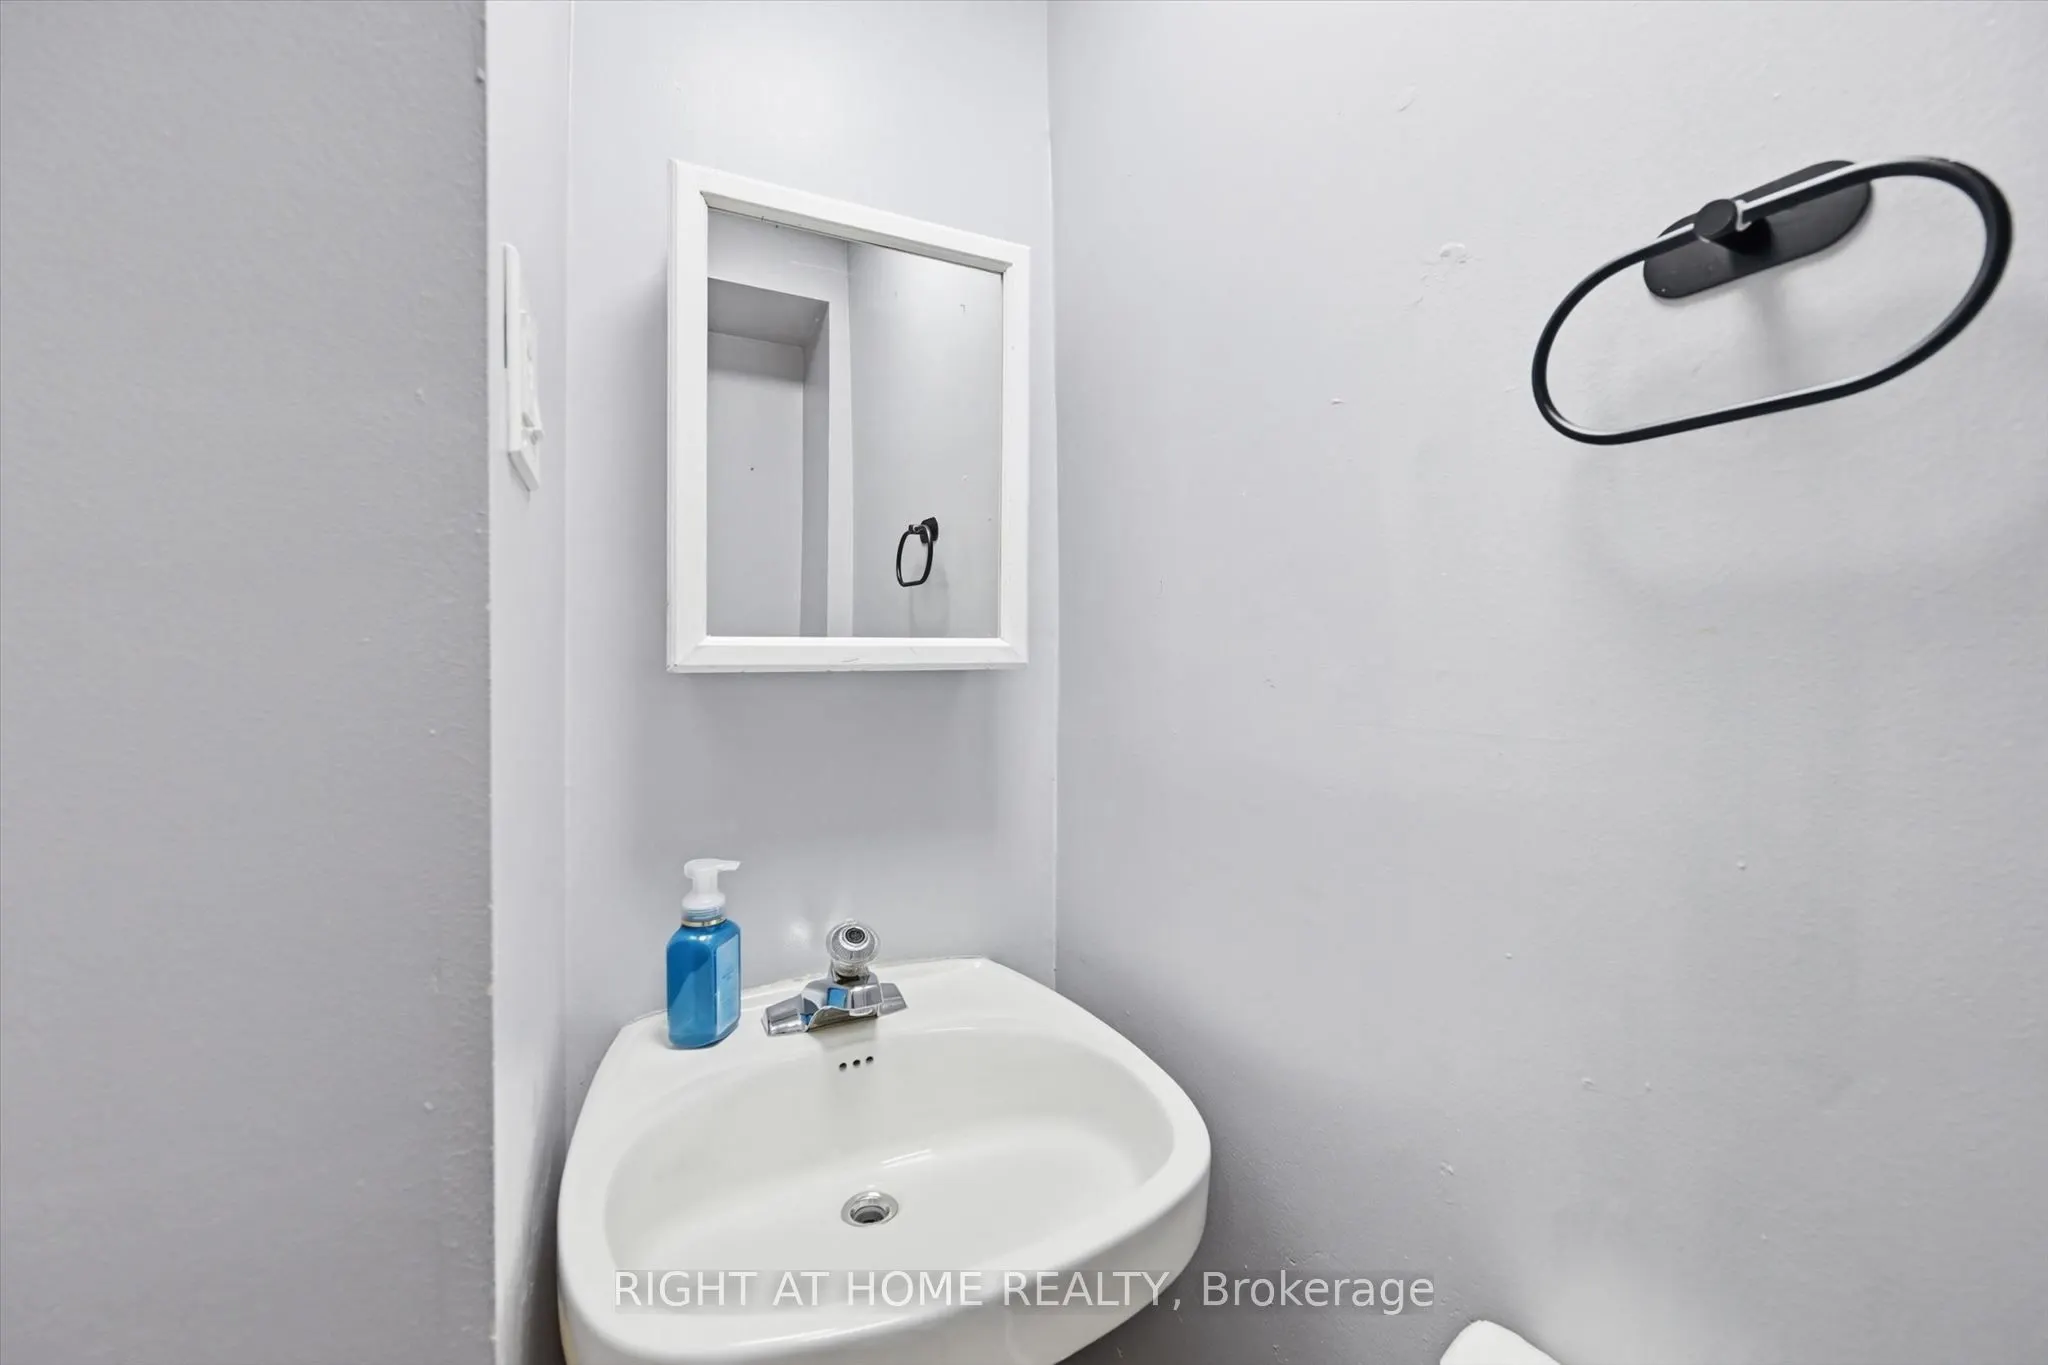
Bathroom
2 Pc Bath
Dimensions 2.89 x 5.45 feet
15.75 sqft
Bedroom 3
-
Dimensions 9.35 x 11.15 feet
104.25 sqft
Dining Room
-
Dimensions 11.94 x 11.09 feet
132.41 sqft
Living Room
-
Dimensions 11.75 x 9.97 feet
117.15 sqft
Living Room
-
Dimensions 9.94 x 10.66 feet
105.96 sqft
Primary Bedroom
-
Dimensions 12.24 x 10.04 feet
122.89 sqft
Similar Properties(No results)
Mortgage Calculator
Calculate your estimated monthly mortgage payment
Price
$519,000
$
%
%
Total cost of mortgage
$0
Monthly payment
By clicking Save, we will calculate your estimated mortgage for all properties using the saved values (down payment percentage, interest rate, and amortization).
The accuracy and applicability of this calculator are not guaranteed.