Sign In or Create a Free Account to see full details of this property
Key Facts
Key facts for 233 Argyle Avenue
Property Type
Commercial
Parking
Outside/Surface
MLS #
X13711960
Size
-
Basement
-
Listed on
2026-08-25
Lot size
33 x 171.91
Tax
$27,153.27 /yr
Days on Market
63
Approximate Age
-
Maintenance Fee
-
Description
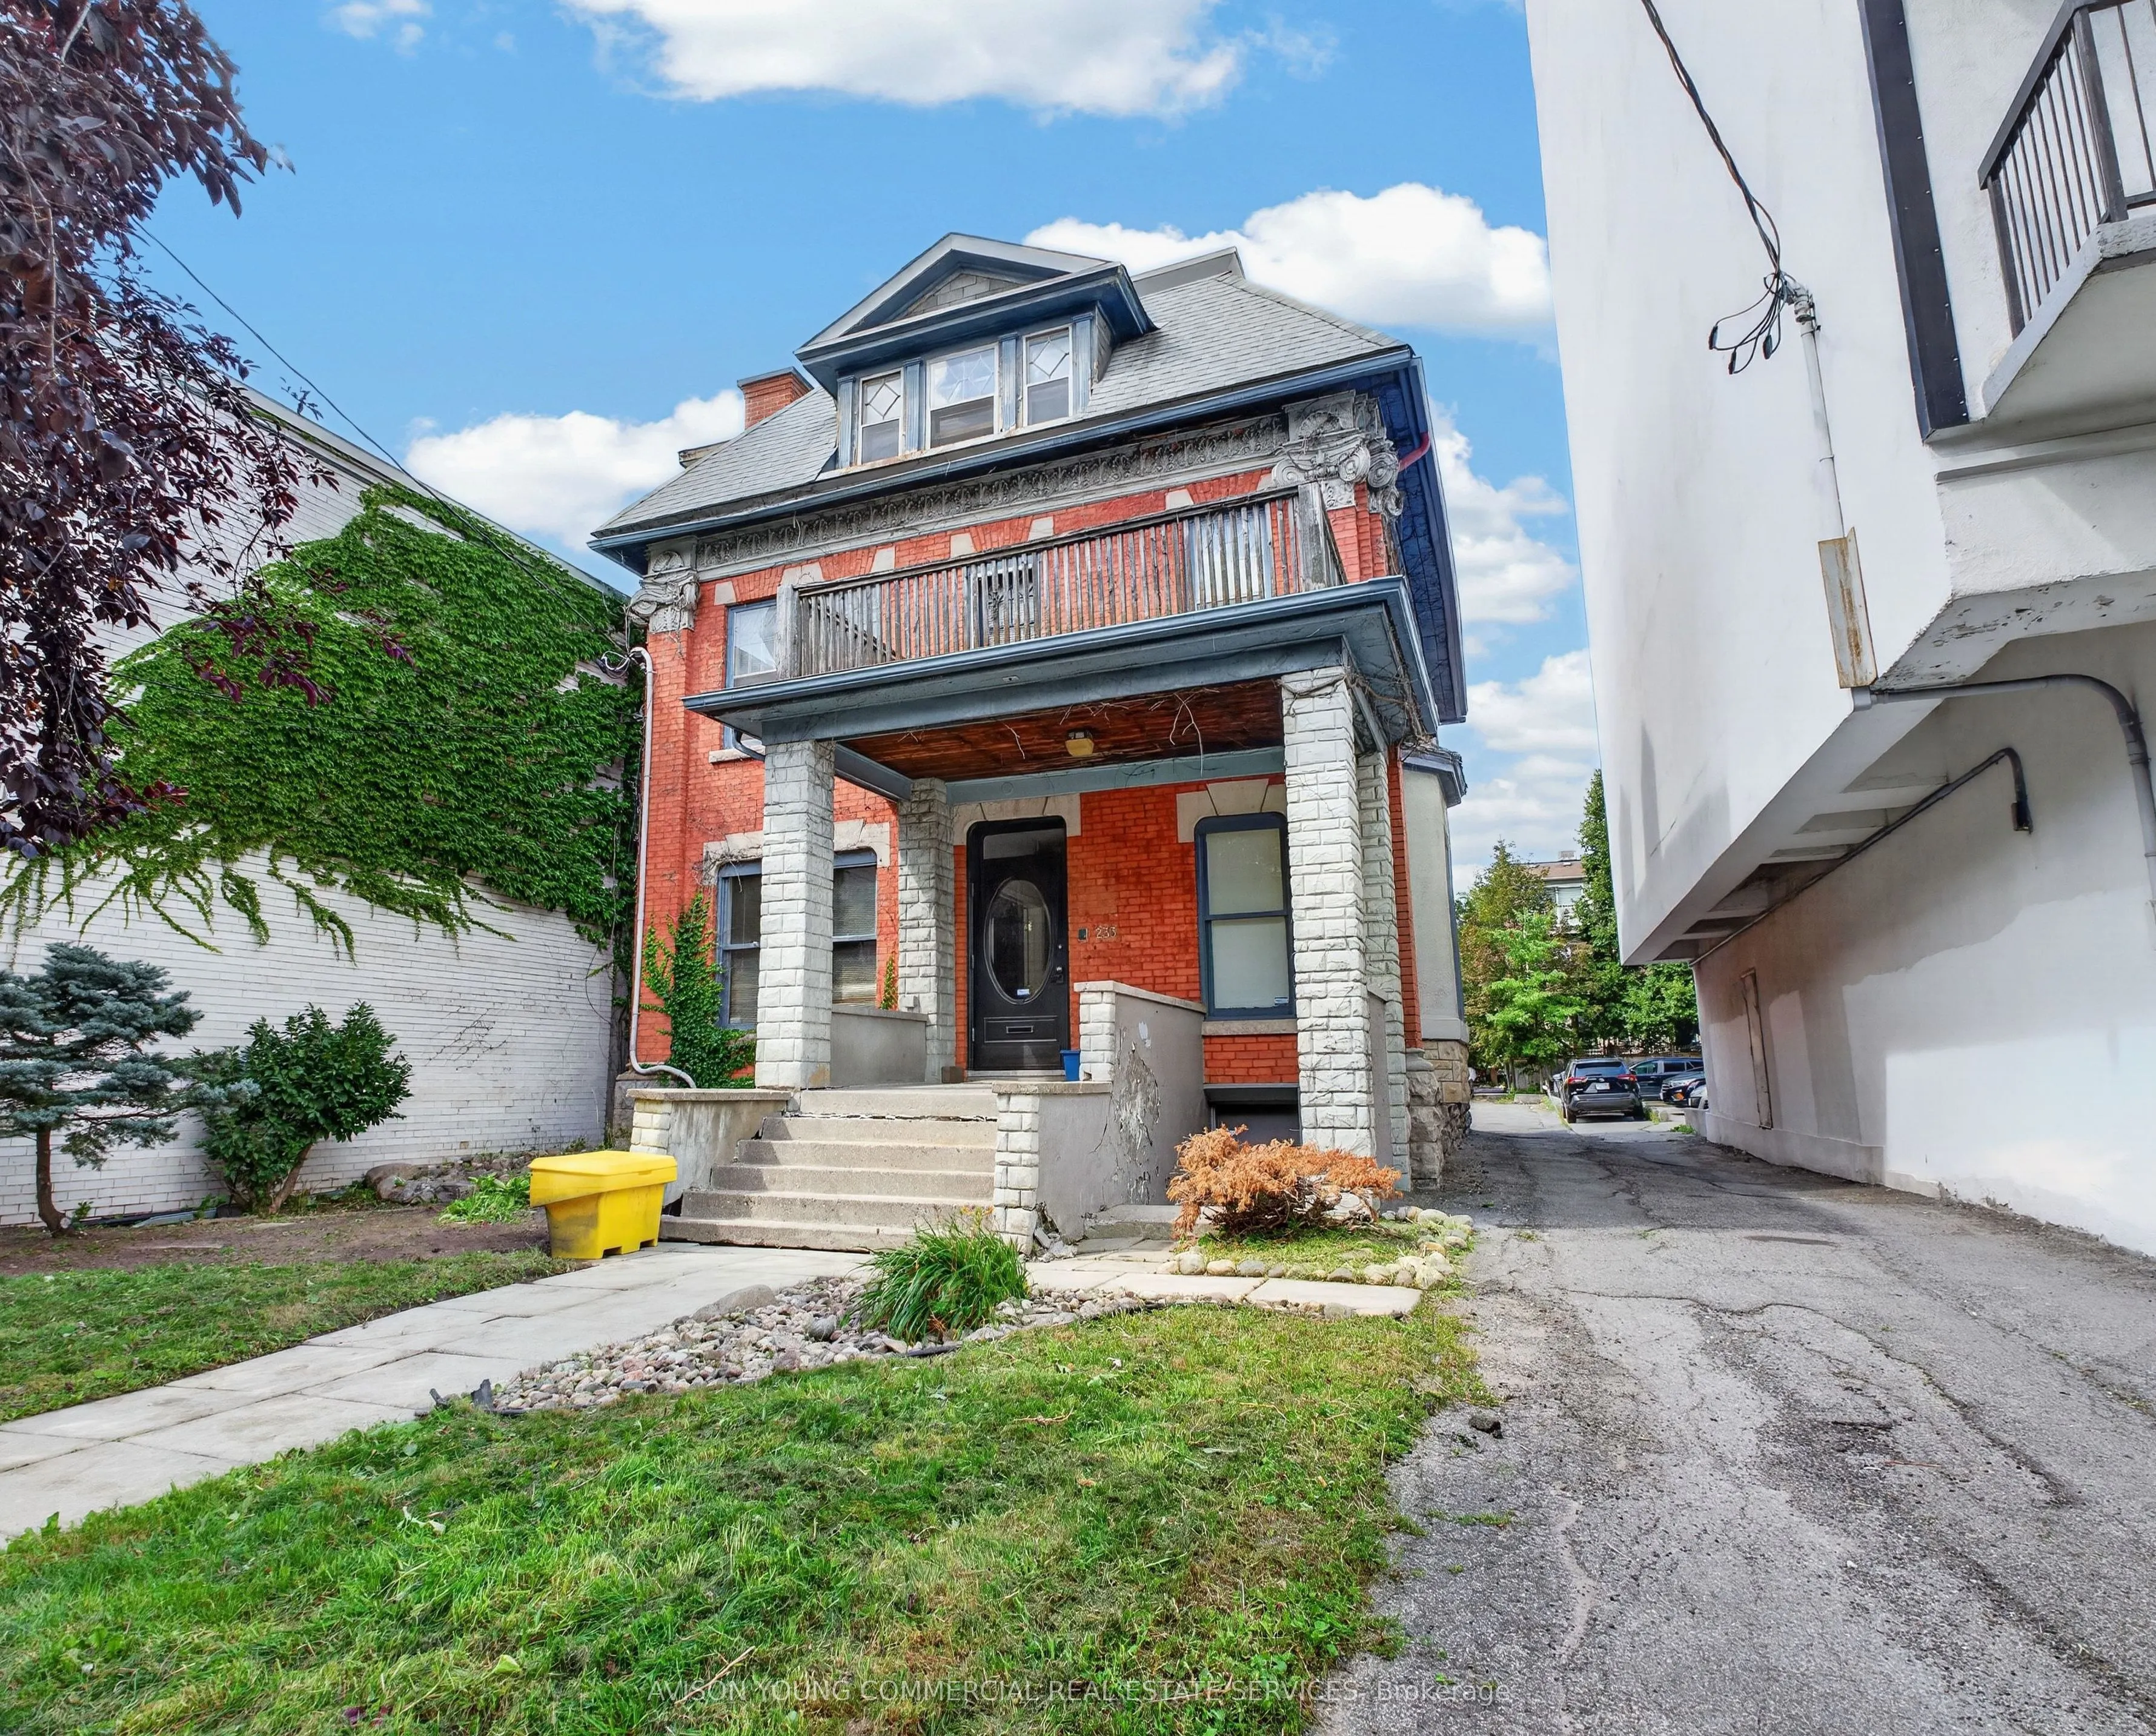
233 Argyle Avenue presents a unique commercial investment, owner-user and/or redevelopment opportunity in a highly strategic location within Ottawa's Centretown. The property is currently improved with a 2,813 sq. ft, 3 storey office building including 15 surface parking spaces in the rear of the lo...t. The office building will be vacant on closing, providing an opportunity for owner-occupier purchasers. This 5,653 sq. ft. (33' x 171') lot is zoned Neighbourhood Zone 4 - N4B[2881] permitting a wide range of commercial and residential uses. There is an active site plan approved application on the property for the potential development of a 14-unit residential addition to the existing office building. The property provides excellent access to Bank Street, Elgin Street, Highway 417, and Ottawa's downtown employment core, with a wide range of retail, restaurants, professional services, and public transit nearby. Studies/reports, operating expenses, proposed development documents, and other building information available upon request.
Full Property Details
General
Business Type
-
Office Area
2813.00 Sq Ft
Total Area
2813.00 Square Feet
Sprinklers
Yes
Drive-In Level Shipping Doors
-
Double Man Shipping Doors
-
Grade Level Shipping Doors
-
Truck Level Shipping Doors
-
Business Type
-
Office Area
2813.00 Sq Ft
Total Area
2813.00 Square Feet
Sprinklers
Yes
Drive-In Level Shipping Doors
-
Double Man Shipping Doors
-
Grade Level Shipping Doors
-
Truck Level Shipping Doors
-
Interior
Washrooms
0
Heating Fuel
Gas Forced Air Closed
Air Conditioning
Yes
Washrooms
0
Heating Fuel
Gas Forced Air Closed
Air Conditioning
Yes
Exterior
Depth
171.91
Front
33.0
Lot Size
33 x 171.91 ft
Parking Spaces
-
Total Parking Spaces
-
Parking Description
Outside/Surface
Garage Spaces
-
Zoning
Neighbourhood Zone 4 - N4B[2881]
Depth
171.91
Front
33.0
Lot Size
33 x 171.91 ft
Parking Spaces
-
Total Parking Spaces
-
Parking Description
Outside/Surface
Garage Spaces
-
Zoning
Neighbourhood Zone 4 - N4B[2881]
Building Description
Home Type
Commercial
Subtype
Office
Water Supply
Municipal
Possession Date
10/31/2026
Home Type
Commercial
Subtype
Office
Water Supply
Municipal
Possession Date
10/31/2026
Community
Community
Ottawa Centre
Community
Ottawa Centre
Taxes & Fees
Taxes
$27,153.27 /yr
Tax Year
2026
Occupancy
Vacant
Taxes
$27,153.27 /yr
Tax Year
2026
Occupancy
Vacant
Similar Properties(No results)
Mortgage Calculator
Calculate your estimated monthly mortgage payment
Price
$1,775,000
$
%
%
Total cost of mortgage
$0
Monthly payment
By clicking Save, we will calculate your estimated mortgage for all properties using the saved values (down payment percentage, interest rate, and amortization).
The accuracy and applicability of this calculator are not guaranteed.