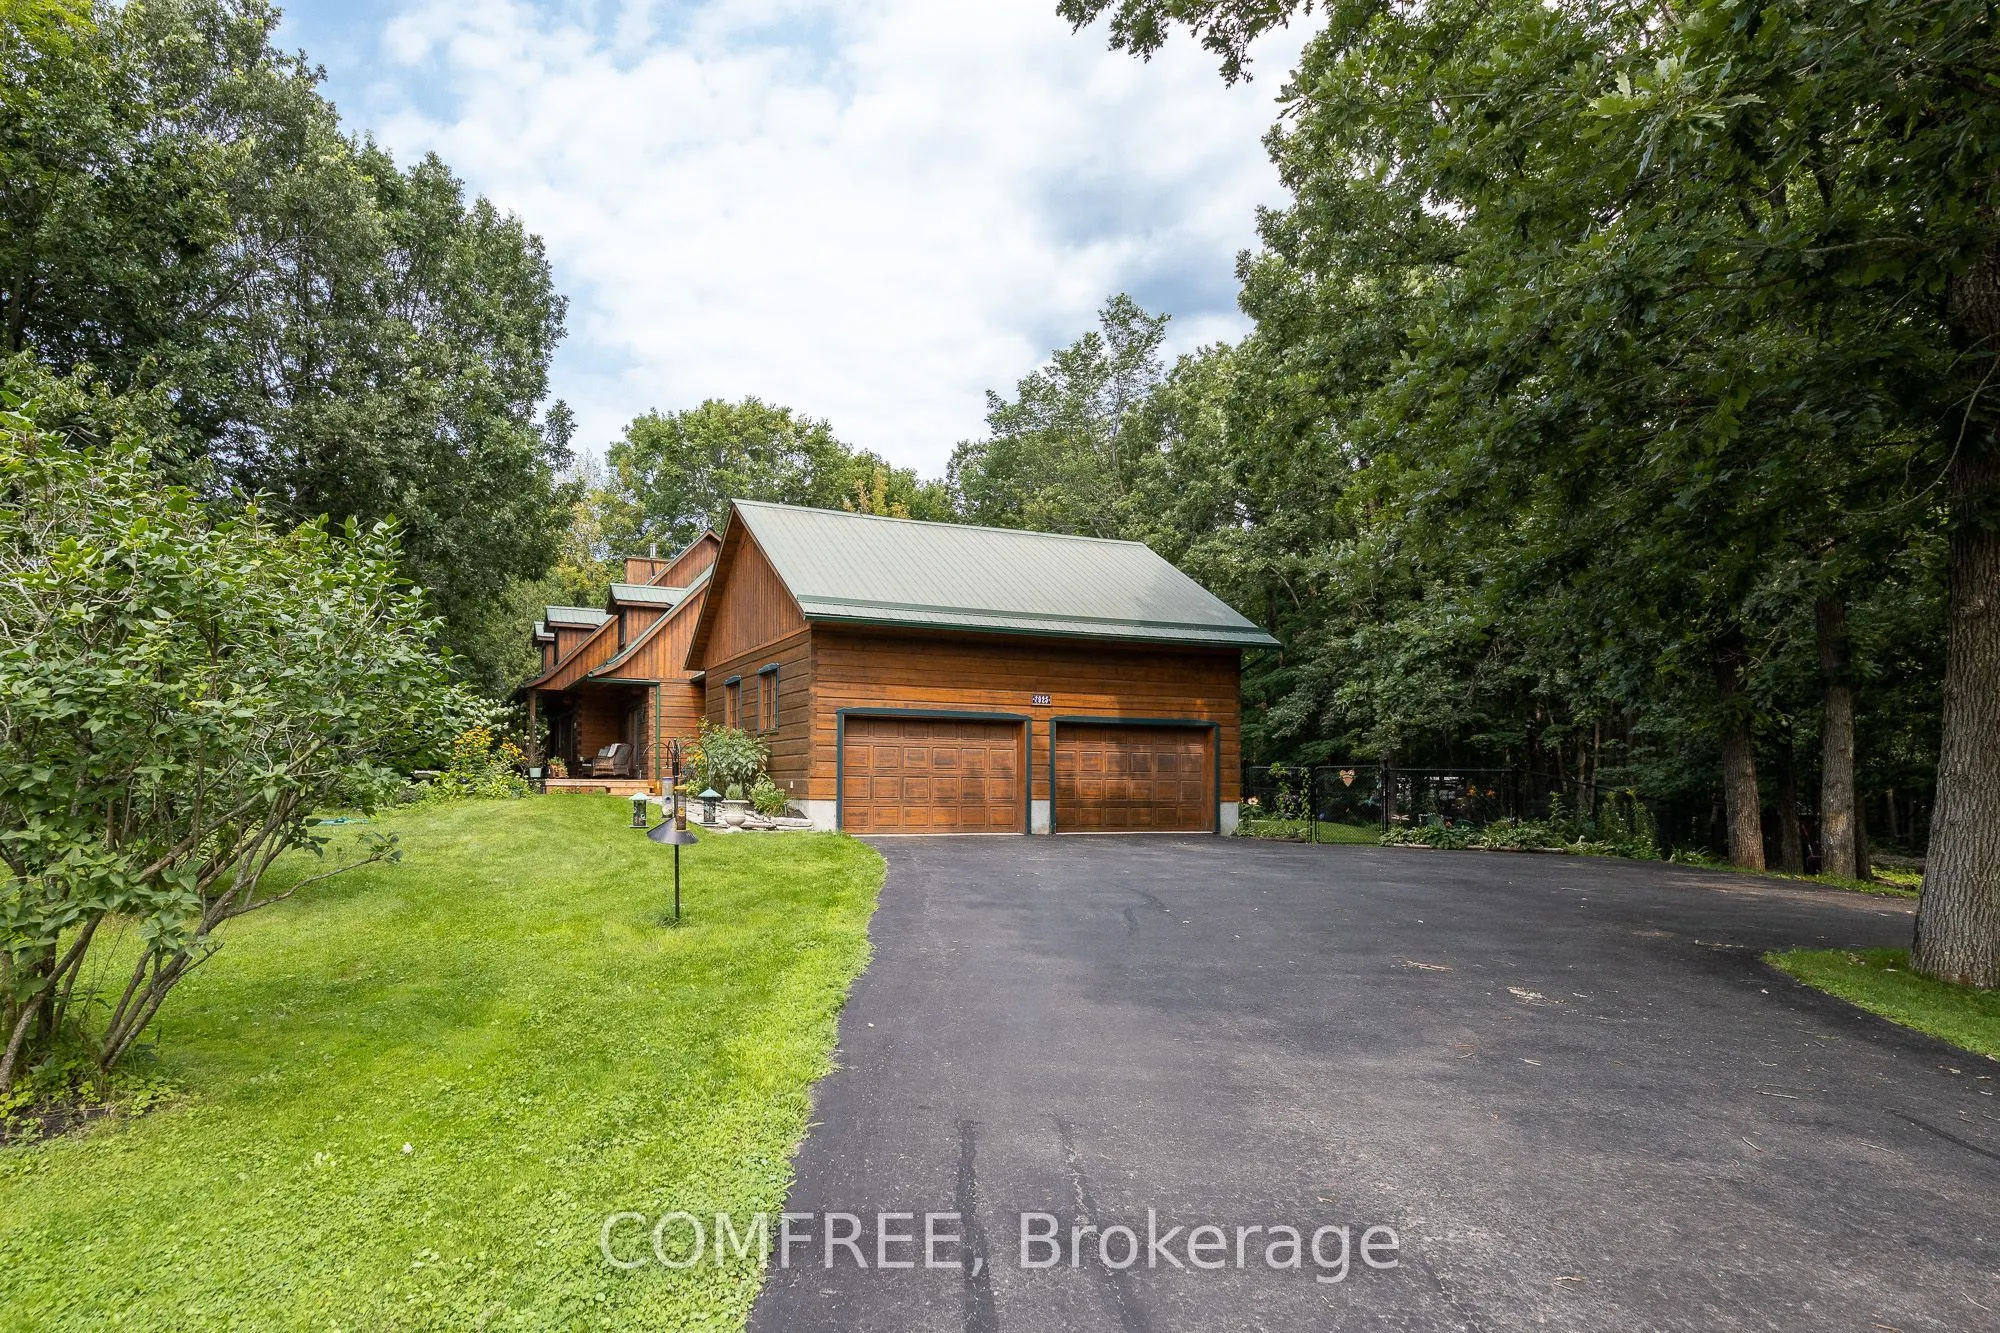
Sign In or Create a Free Account to see full details of this property
Key Facts
Key facts for 7925 Resolute Way
Property Type
House, 2-Storey
Parking
Attached 2 garage, 10 parking
MLS #
X13672480
Size
< 700 sqft
Basement
Unfinished
Listed on
2026-08-13
Lot size
255 x 89733.6
Tax
$5,870.95 /yr
Days on Market
76
Approximate Age
-
Maintenance Fee
-
Description
Welcome to your private oasis! This unique log home is nestled on a peaceful approx. 2-acre lot in the Ottawa countryside, offering the perfect blend of rustic charm and modern comfort. A spacious foyer leads to the inviting great room featuring gleaming hardwood floors, a cozy wood-burning fireplac...e, and ample space for a harvest table to gather family and friends. Relax in the spectacular 3-season sunroom overlooking the sprawling backyard with a fiberglass pool, hot tub, bonfire area, mature trees, private trails, interlock landscaping, and beautiful perennial and vegetable gardens. The chef-inspired kitchen boasts a large island, updated appliances, and exposed rustic beams, opening to a functional mudroom with enclosed laundry and a walk-in closet. Upstairs offers 2 generous bedrooms and a stunning primary suite with cathedral ceilings and a walk-in closet. Just 20 minutes from Ottawa!
Full Property Details
Interior
Bedrooms
3
Total Bedrooms
3
Washrooms
2
Square Footage
< 700 sqft
Basement
Unfinished
Heating Source
Propane
Heating Fuel
Forced Air
Air Conditioning
Central Air
Family Room
Yes
Kitchens
1
Total Kitchens
1
Fireplace Features
Yes
Bedrooms
3
Total Bedrooms
3
Washrooms
2
Square Footage
< 700 sqft
Basement
Unfinished
Heating Source
Propane
Heating Fuel
Forced Air
Air Conditioning
Central Air
Family Room
Yes
Kitchens
1
Total Kitchens
1
Fireplace Features
Yes
Exterior
Depth
89733.6
Front
254.54
Lot Size
255 x 89733.6 ft
Pool
Inground
Parking Spaces
10
Total Parking Spaces
12.00
Parking Description
Attached
Garage Spaces
2
Depth
89733.6
Front
254.54
Lot Size
255 x 89733.6 ft
Pool
Inground
Parking Spaces
10
Total Parking Spaces
12.00
Parking Description
Attached
Garage Spaces
2
Building Description
Style
2-Storey
Home Type
House
Subtype
Detached
Property Orientation
South
Exterior Finish
Log,Wood
Sewers
Septic
Water Supply
Well
Possession Date
No Data
Style
2-Storey
Home Type
House
Subtype
Detached
Property Orientation
South
Exterior Finish
Log,Wood
Sewers
Septic
Water Supply
Well
Possession Date
No Data
Community
Community
Osgoode Township North of Reg Rd 6
Community
Osgoode Township North of Reg Rd 6
Taxes & Fees
Taxes
$5,870.95 /yr
Tax Year
2026
Occupancy
Owner
Taxes
$5,870.95 /yr
Tax Year
2026
Occupancy
Owner
Room Types
Bathroom
-
Dimensions 5.41 x 5.41 feet
29.27 sqft
Bathroom
-
Dimensions 9.58 x 9.58 feet
91.78 sqft
Bedroom
-
Dimensions 12.01 x 16.77 feet
201.41 sqft
Bedroom
-
Dimensions 13.16 x 20.34 feet
267.67 sqft
Bedroom
-
Dimensions 16.77 x 12.17 feet
204.09 sqft
Dining Room
-
Dimensions 11.84 x 11.58 feet
137.11 sqft
Family Room
-
Dimensions 19.16 x 24.34 feet
466.35 sqft
Kitchen
-
Dimensions 13.16 x 20.34 feet
267.67 sqft
Laundry
-
Dimensions 3.18 x 20.34 feet
64.68 sqft
Mud Room
-
Dimensions 3.25 x 5.68 feet
18.46 sqft
Other
Walk-In Closet(s)
Dimensions 9.51 x 5.68 feet
54.02 sqft
Solarium
-
Dimensions 19.42 x 16.01 feet
310.91 sqft
Similar Properties(No results)
Mortgage Calculator
Calculate your estimated monthly mortgage payment
Price
$1,125,000
$
%
%
Total cost of mortgage
$0
Monthly payment
By clicking Save, we will calculate your estimated mortgage for all properties using the saved values (down payment percentage, interest rate, and amortization).
The accuracy and applicability of this calculator are not guaranteed.