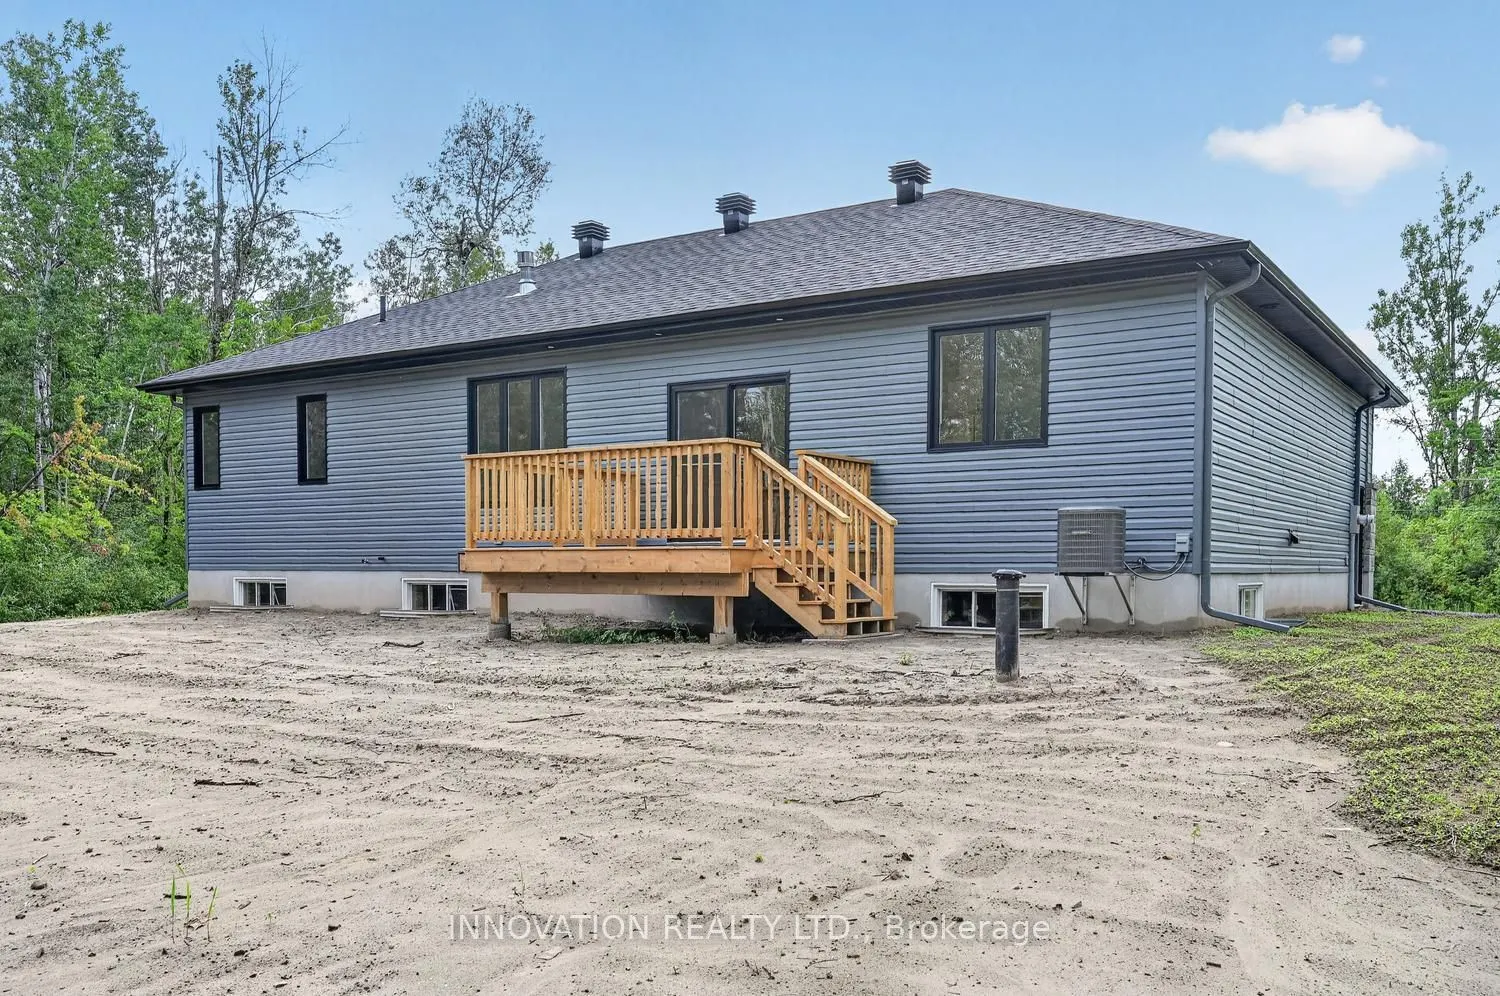
Sign In or Create a Free Account to see full details of this property
Key Facts
Key facts for 3249 Elizabeth Street
Property Type
House, Bungalow
Parking
Attached 2 garage, 2 parking
MLS #
X13436312
Size
1100-1500 sqft
Basement
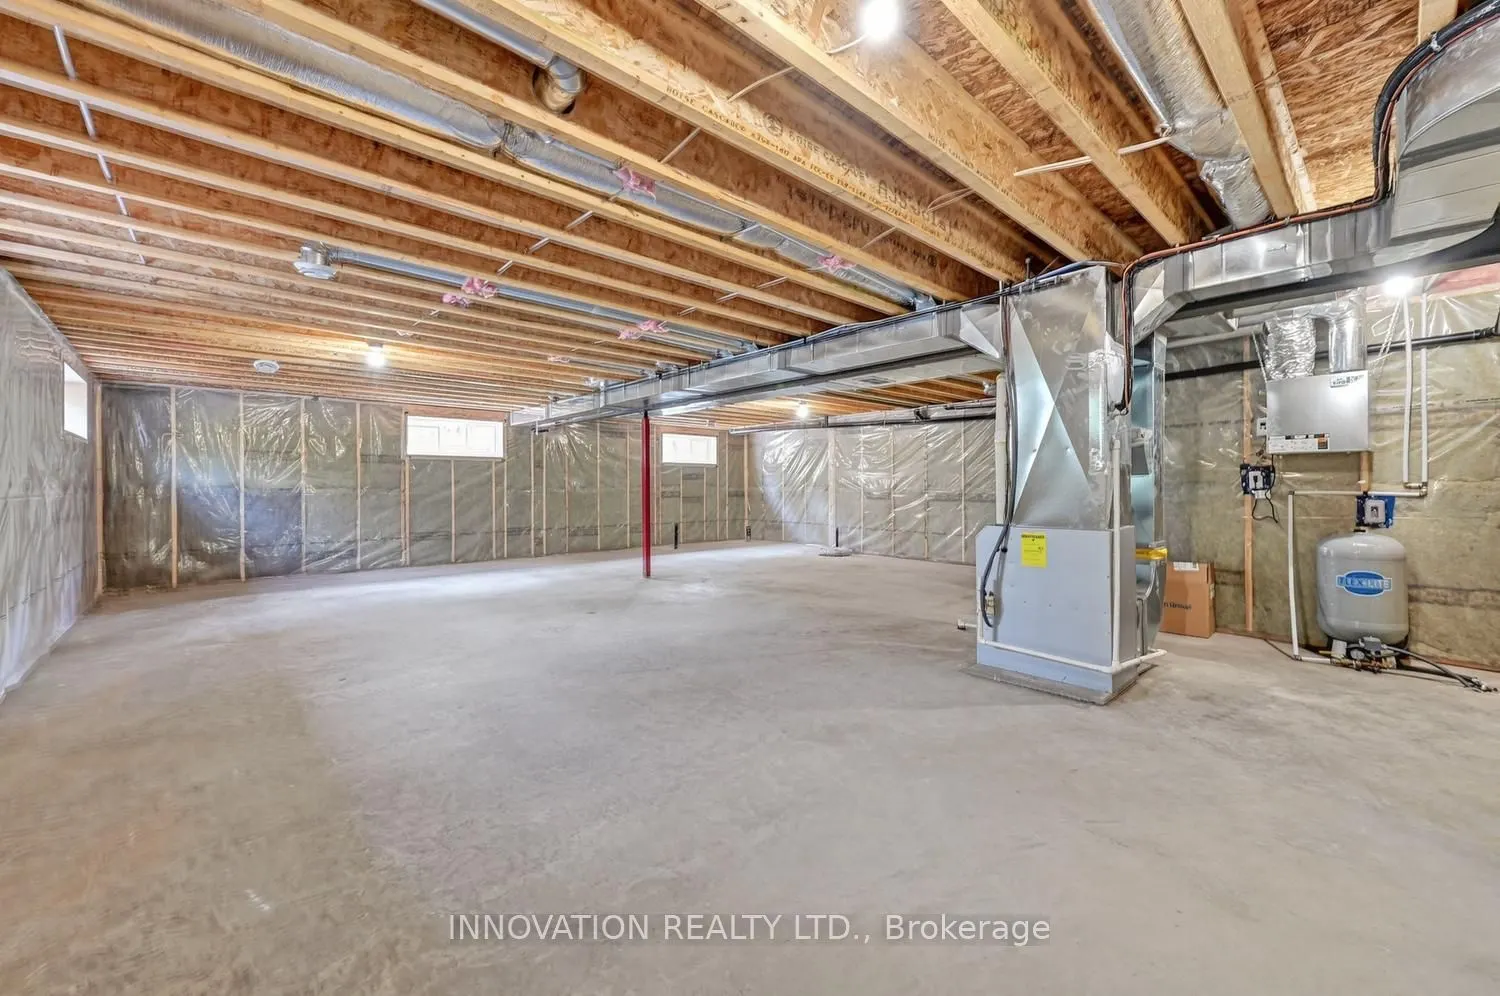
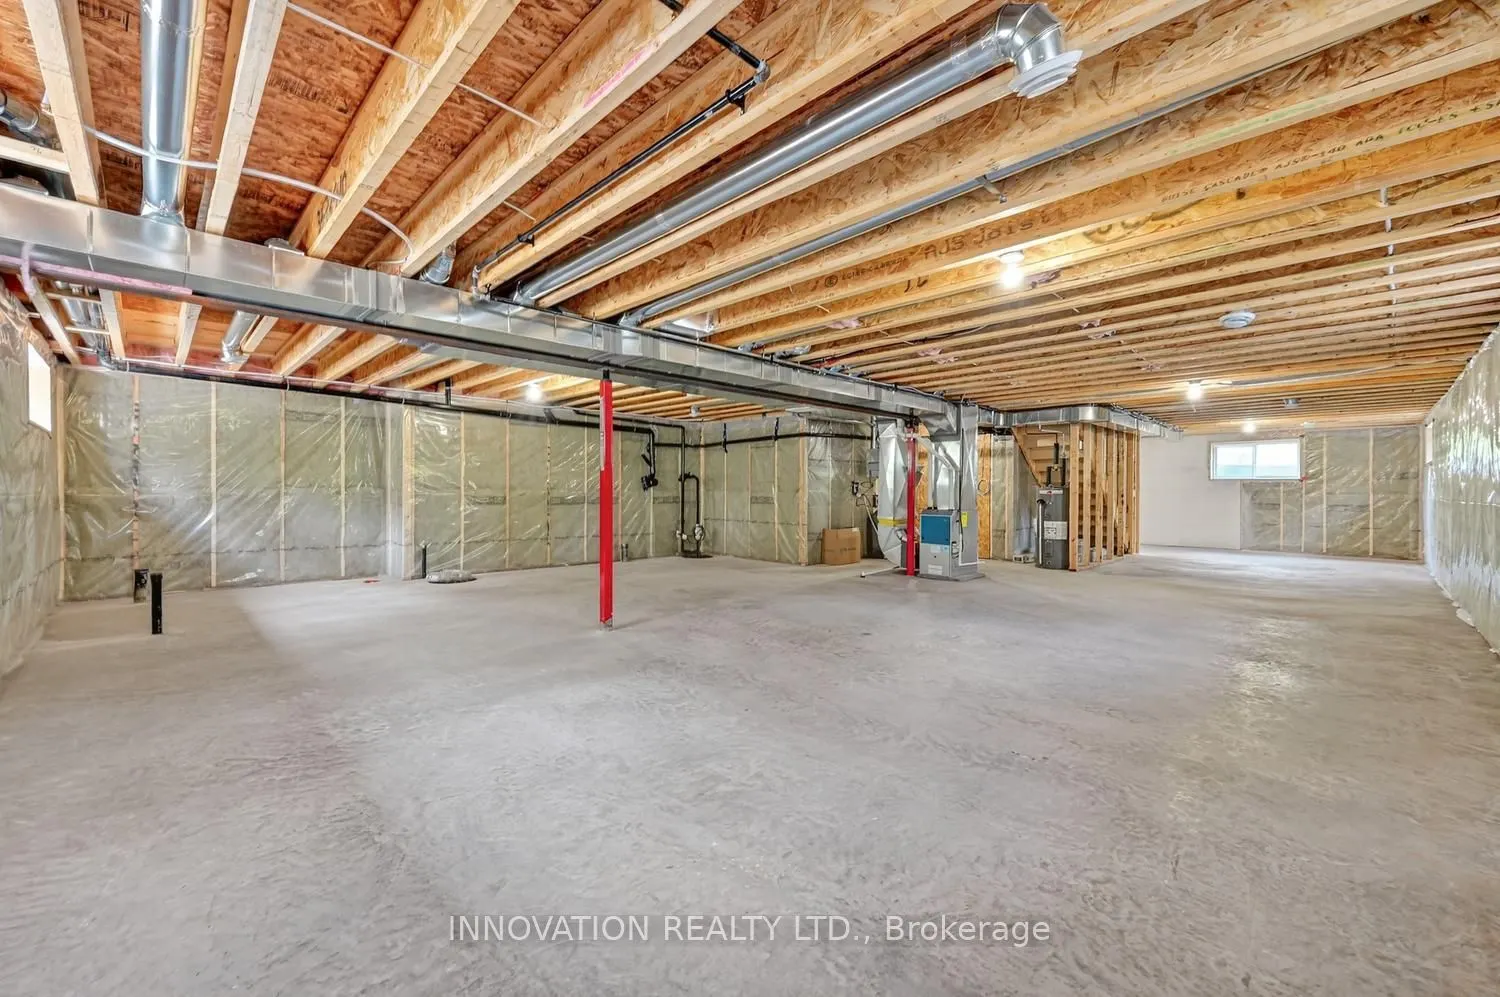
Full,Unfinished
Listed on
2026-06-12
Lot size
149 x 100.49
Tax
$425 /yr
Days on Market
137
Approximate Age
New
Maintenance Fee
-
Description
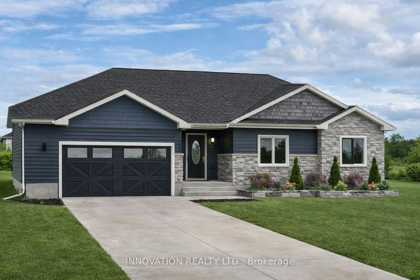
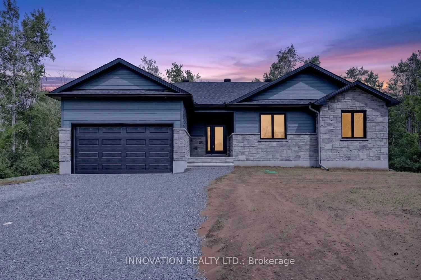
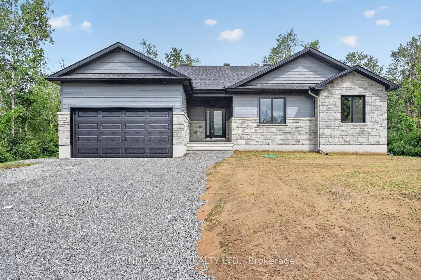
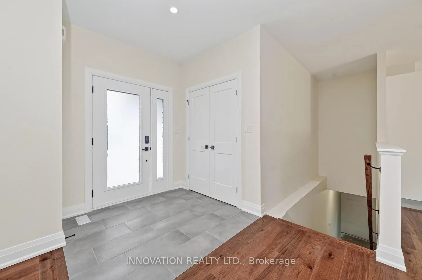
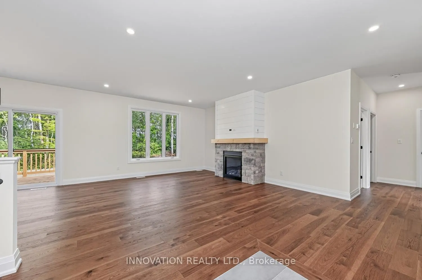
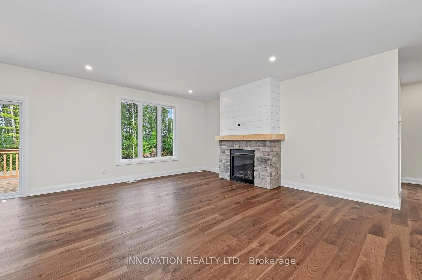
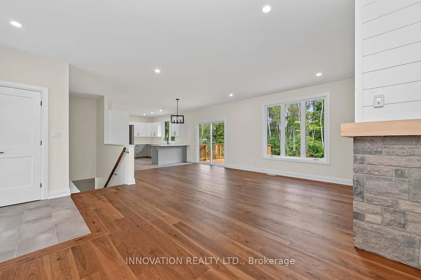
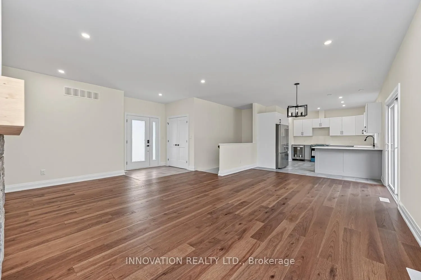
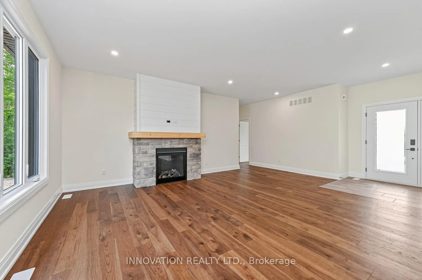
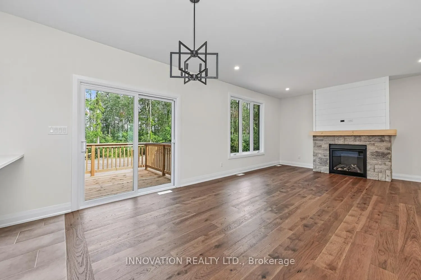
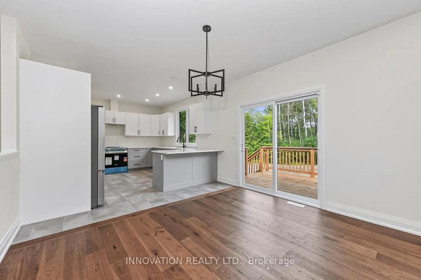
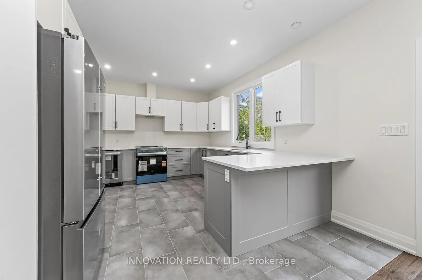
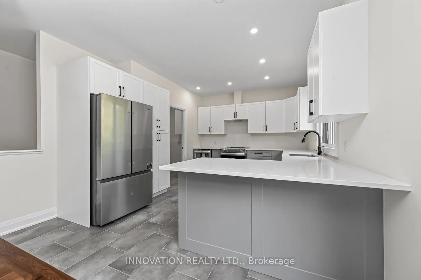
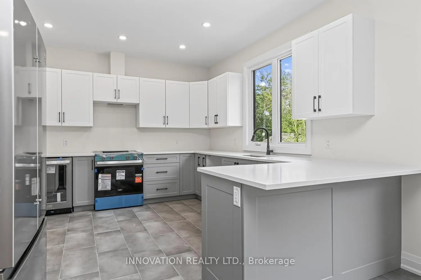
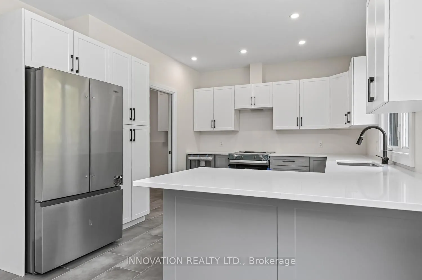
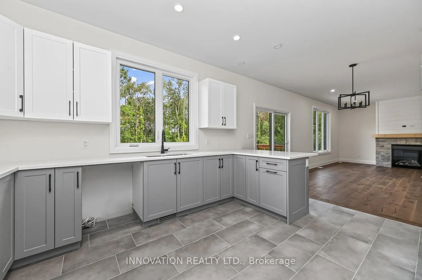
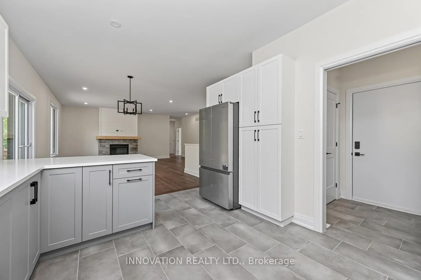
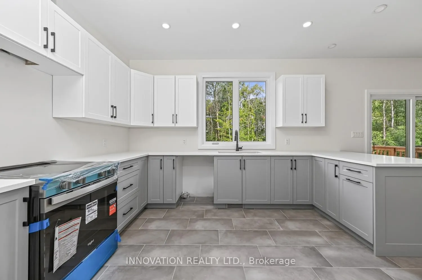
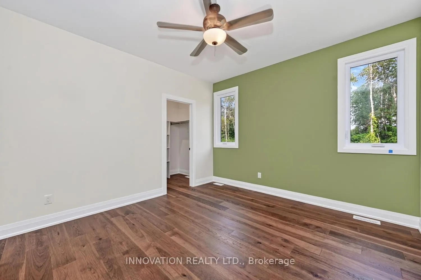
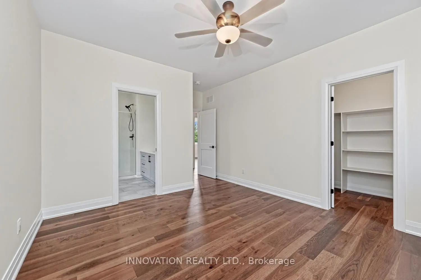
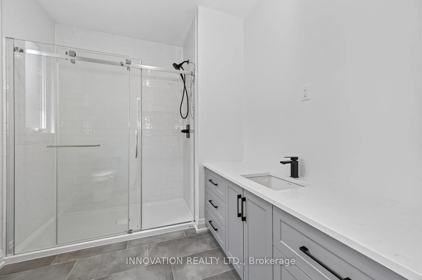
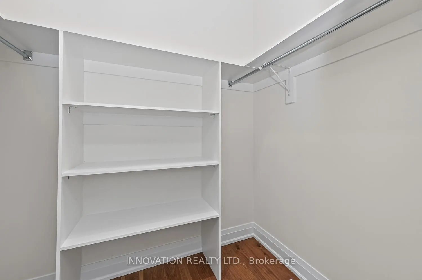
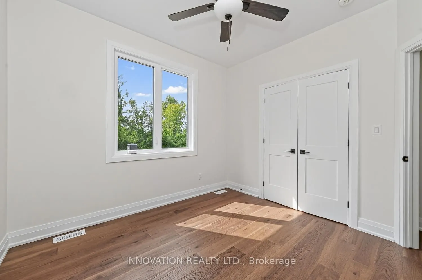
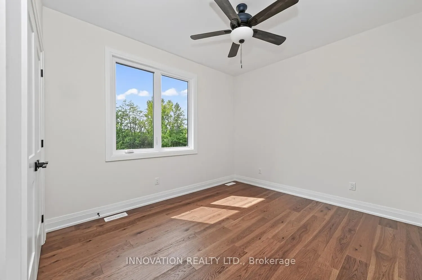
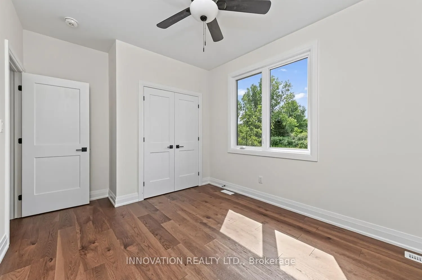
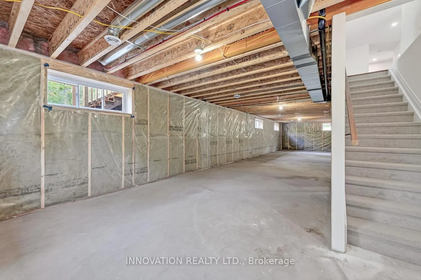
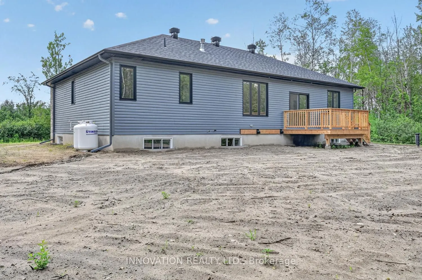
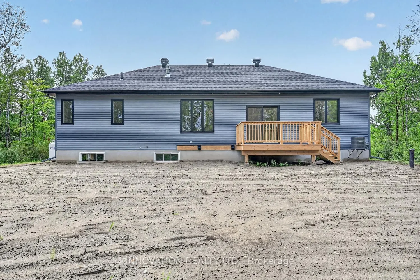
Welcome to the Roxanne Model, a thoughtfully designed 1,430 sq. ft. bungalow nestled in the heart of Osgoode. Offering 3 bedrooms and 2 full bathrooms, this home combines modern finishes with comfortable everyday living.Step inside to discover an open-concept layout featuring 9-foot ceilings, luxury... vinyl flooring throughout, and a bright living room anchored by a natural gas fireplace. The stylish kitchen is finished with quartz countertops and seamlessly connects to the dining and living spaces, creating the perfect setting for both entertaining and family life.The spacious primary suite offers a walk-in closet and private ensuite bath, while two additional bedrooms provide flexibility for family, guests, or a home office.The unfinished basement includes a bathroom rough-in, offering endless possibilities to customize additional living space to suit your needs.Ideally located within walking distance to schools, parks, shops, and everyday amenities, this home offers the charm of small-town living with the convenience of being just 20 minutes from Ottawa. HST included in purchase price with rebate to builder. Tarion registered. 24hr irrevocable on all offers as per form 244.***Purchase Price reflects NEW HST rebate*** Photos and VT of a similar model, finishes will vary.
Full Property Details
Interior
Bedrooms
3
Total Bedrooms
3
Washrooms
2
Square Footage
1100-1500 sqft
Basement
Full,Unfinished
Heating Source
Gas
Heating Fuel
Forced Air
Air Conditioning
Central Air
Family Room
No
Kitchens
1
Total Kitchens
1
Fireplace Features
Yes
Bedrooms
3
Total Bedrooms
3
Washrooms
2
Square Footage
1100-1500 sqft
Basement
Full,Unfinished
Heating Source
Gas
Heating Fuel
Forced Air
Air Conditioning
Central Air
Family Room
No
Kitchens
1
Total Kitchens
1
Fireplace Features
Yes
Exterior
Depth
100.49
Front
149.1
Driveway
Private
Lot Size
149 x 100.49 ft
Pool
None
Parking Spaces
2
Total Parking Spaces
4.00
Parking Description
Attached
Garage Spaces
2
Depth
100.49
Front
149.1
Driveway
Private
Lot Size
149 x 100.49 ft
Pool
None
Parking Spaces
2
Total Parking Spaces
4.00
Parking Description
Attached
Garage Spaces
2
Building Description
Style
Bungalow
Home Type
House
Subtype
Detached
Year Built
New
Property Orientation
West
Exterior Finish
Vinyl Siding,Stone
Sewers
Septic
Water Supply
Well
Possession Date
No Data
Style
Bungalow
Home Type
House
Subtype
Detached
Year Built
New
Property Orientation
West
Exterior Finish
Vinyl Siding,Stone
Sewers
Septic
Water Supply
Well
Possession Date
No Data
Community
Community
Osgoode
Community
Osgoode
Taxes & Fees
Taxes
$425 /yr
Tax Year
2025
Occupancy
Vacant
Taxes
$425 /yr
Tax Year
2025
Occupancy
Vacant
Room Types
Bathroom
3 Pc Ensuite, Quartz Counter
Dimensions 8.01 x 6.27 feet
50.22 sqft
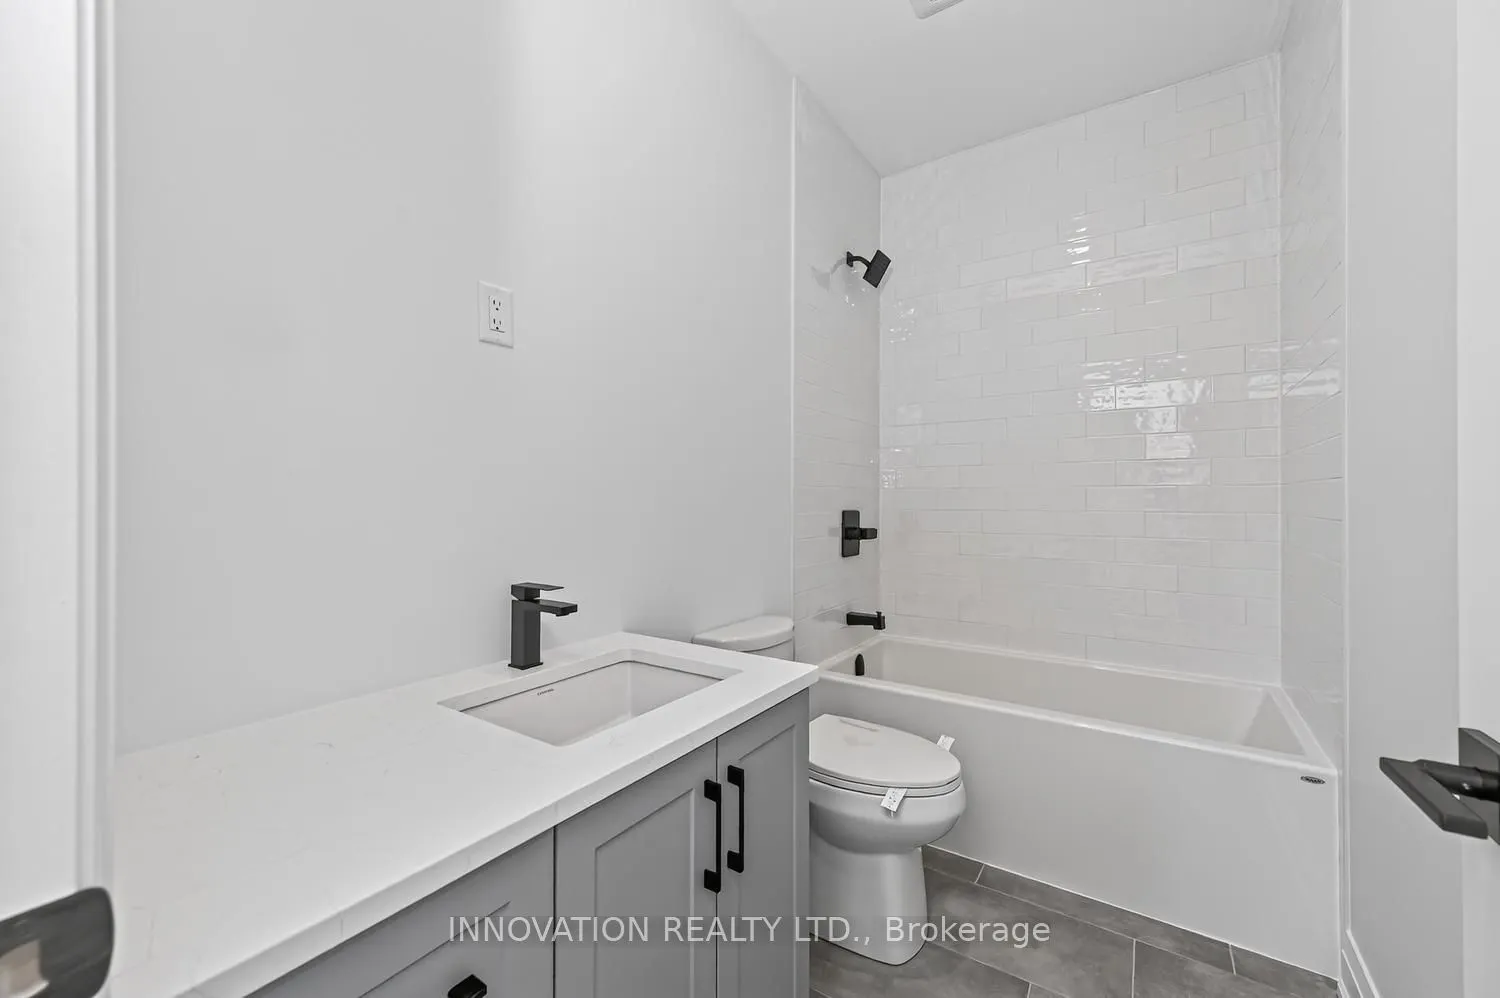
Bathroom
4 Pc Bath, Quartz Counter
Dimensions 8.01 x 6.92 feet
55.43 sqft
Bedroom
-
Dimensions 10.6 x 10.24 feet
108.54 sqft
Bedroom
-
Dimensions 11.71 x 10.07 feet
117.92 sqft
Kitchen
Pot Lights, Quartz Counter, Eat-in Kitchen
Dimensions 22.6 x 12.76 feet
288.38 sqft
Living Room
Fireplace, Open Concept
Dimensions 14.76 x 17.16 feet
253.28 sqft
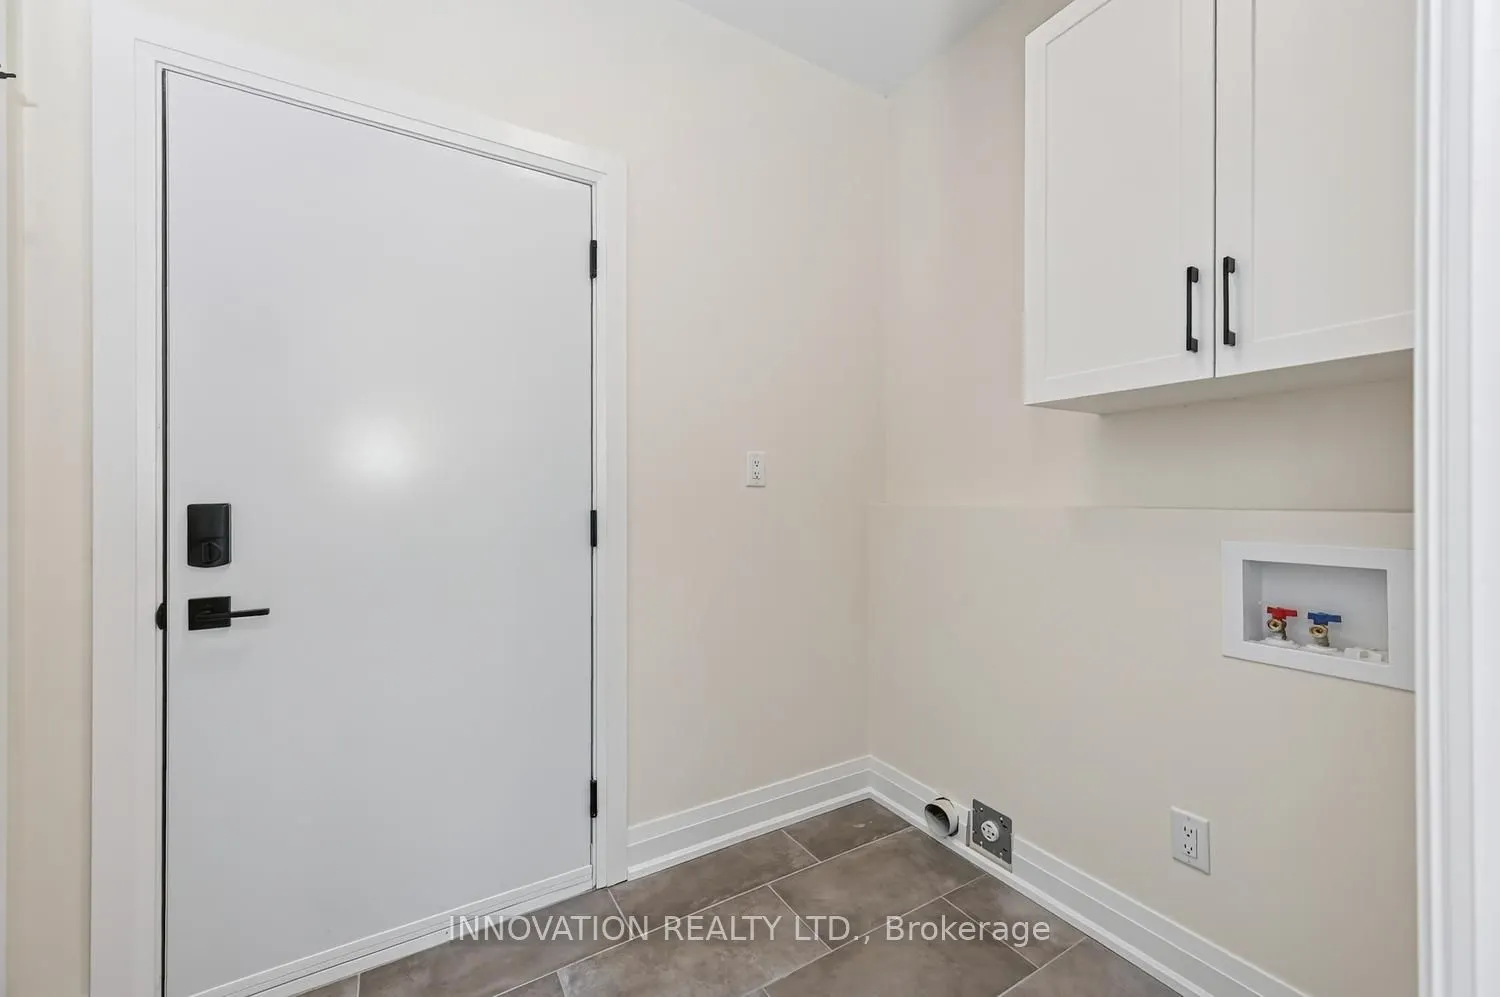
Mud Room
Access To Garage, Combined w/Laundry
Dimensions 7.51 x 5.41 feet
40.63 sqft
Primary Bedroom
3 Pc Ensuite, Walk-In Closet(s)
Dimensions 12.01 x 12.83 feet
154.09 sqft
Similar Properties(No results)
Mortgage Calculator
Calculate your estimated monthly mortgage payment
Price
$869,999
$
%
%
Total cost of mortgage
$0
Monthly payment
By clicking Save, we will calculate your estimated mortgage for all properties using the saved values (down payment percentage, interest rate, and amortization).
The accuracy and applicability of this calculator are not guaranteed.