Sign In or Create a Free Account to see full details of this property
Key Facts
Key facts for 322 PERRIER Avenue
Property Type
House, 2-Storey
Parking
Attached 1 garage, 3 parking
MLS #
X13432476
Size
2000-2500 sqft
Basement
Full,Finished
Listed on
2026-06-11
Lot size
27 x 99.87
Tax
$9,100 /yr
Days on Market
138
Approximate Age
0-5
Maintenance Fee
-
Description
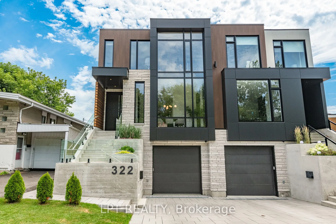
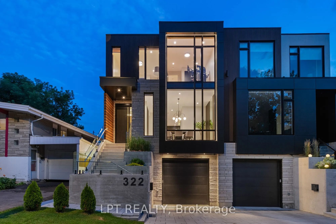
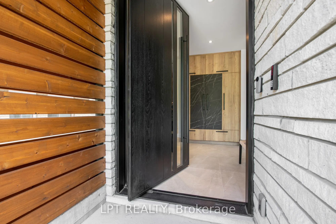
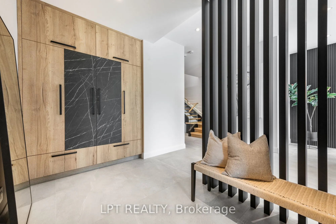
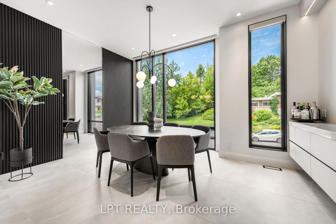
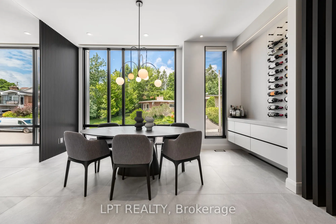
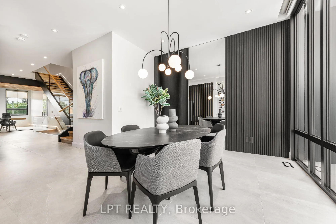
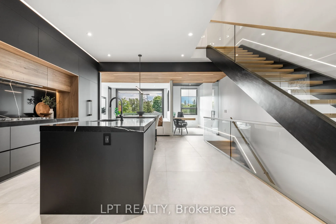
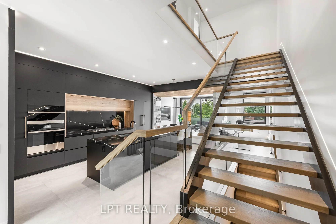
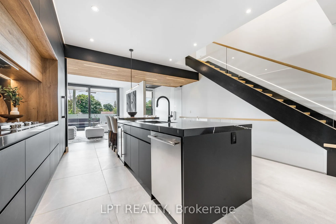
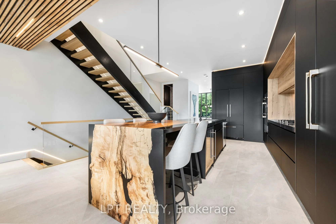
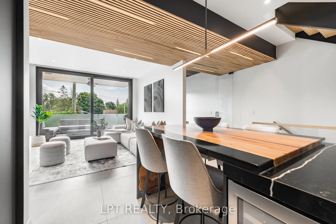
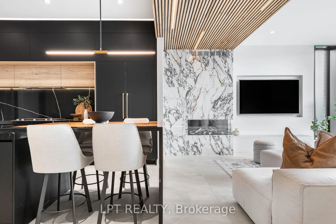
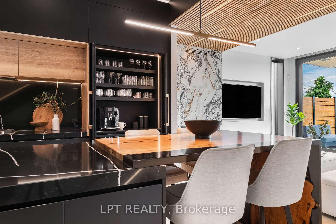
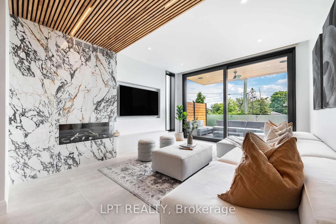
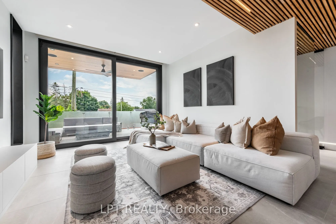
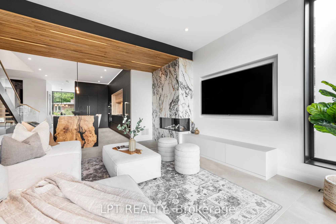
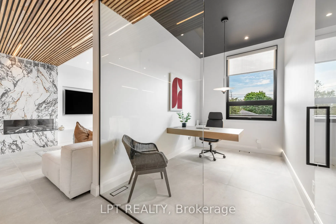
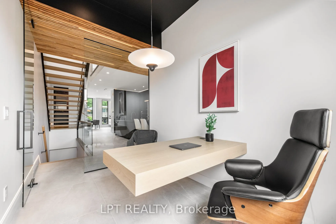
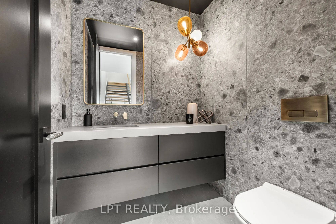
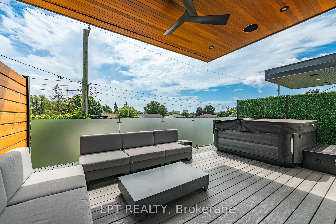
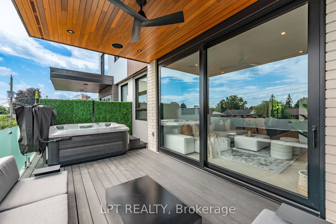
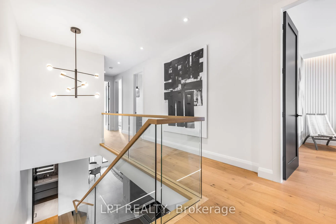
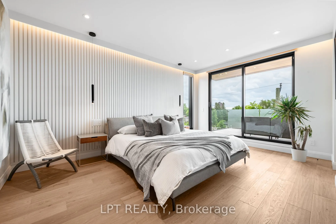
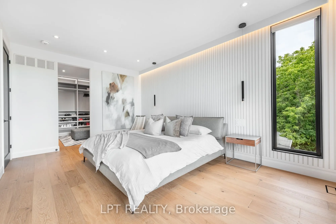
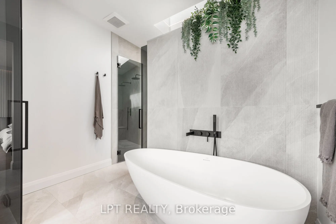
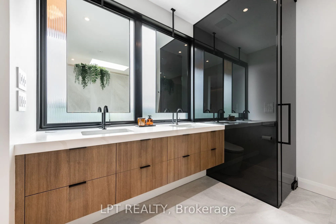
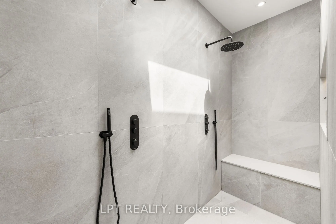
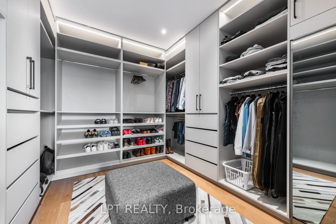
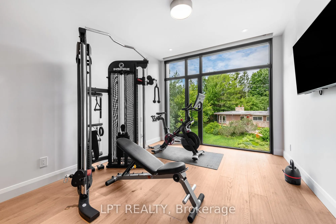
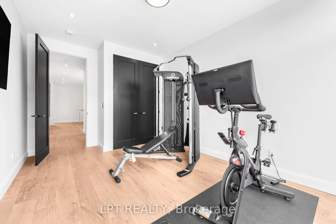
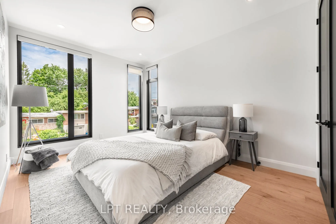
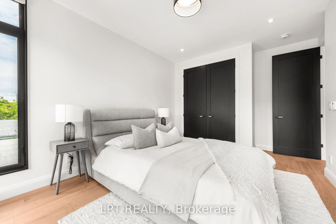
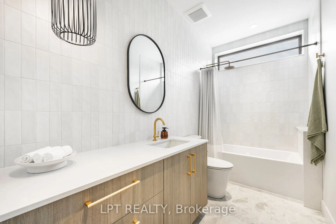
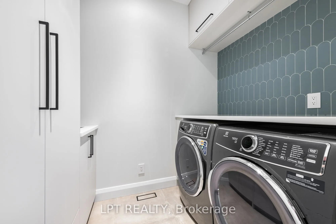
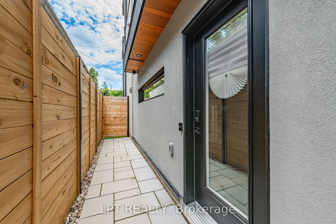
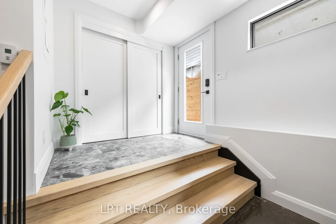
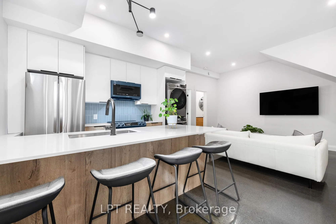
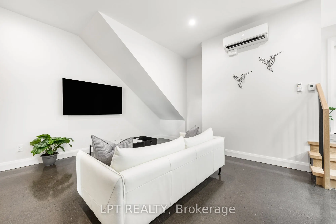
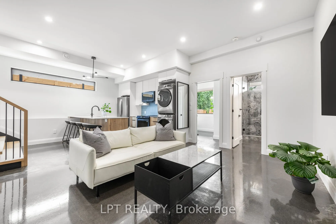
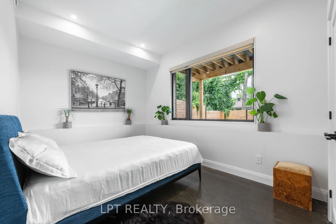
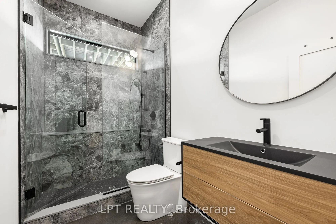
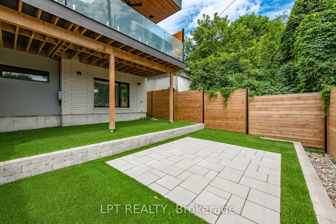
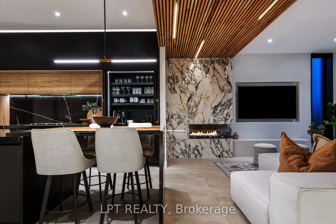
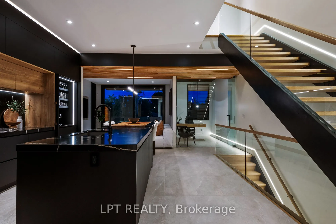
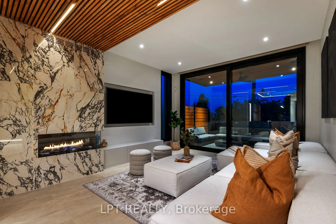
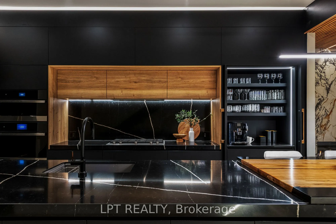
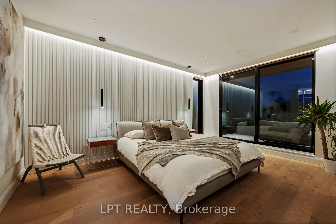
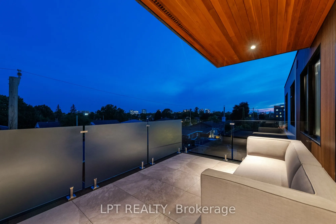
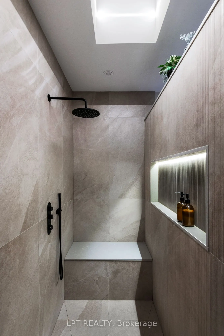
Luxury meets futuristic in this one of a kind custom home, featuring a heated driveway, walkway and exterior stairs! The 5x9 custom pivot door leads into a sleek foyer with custom cabinetry and wood accents peeking into the oversized formal dining room with a wall feature, bar and wine rack. Followe...d by a dream kitchen with high end appliances, hidden coffee bar and custom 3D maple/resin slab with waterfall. Open living space showcases a tiled fireplace and recessed tv, office with white oak floating desk and a massive deck w speakers and included hot tub. Whole main floor has heated floors and is complemented by LEDs throughout. Second floor features a primary with a balcony, spa-like en suite boasting a skylight in the shower and a huge millworked walk-in closet! Second floor continues with a full size laundry room, two large bedrooms and a full bath. Lower SDU has a heated outdoor walkway, modern kitchen with epoxy floors and in-unit laundry. All main blinds are automated, speakers throughout the house.An absolute must see! SDU can be opened up to form a basement from the main unit! Come and see what this wonderful community has to offer! Make sure to check out the amazing day / night comparison photos!
Full Property Details
Interior
Bedrooms
3
Bedrooms Plus
1
Total Bedrooms
4
Washrooms
4
Square Footage
2000-2500 sqft
Basement
Full,Finished
Heating Source
Gas
Heating Fuel
Radiant
Air Conditioning
Central Air
Family Room
No
Kitchens
2
Kitchens Plus
0
Total Kitchens
2
Fireplace Features
Yes
Bedrooms
3
Bedrooms Plus
1
Total Bedrooms
4
Washrooms
4
Square Footage
2000-2500 sqft
Basement
Full,Finished
Heating Source
Gas
Heating Fuel
Radiant
Air Conditioning
Central Air
Family Room
No
Kitchens
2
Kitchens Plus
0
Total Kitchens
2
Fireplace Features
Yes
Exterior
Depth
99.87
Front
26.98
Driveway
Inside Entry
Lot Size
27 x 99.87 ft
Pool
None
Waterfront
None
Parking Spaces
3
Total Parking Spaces
3.00
Parking Description
Attached
Garage Spaces
1
Zoning
RESIDENTIAL
Depth
99.87
Front
26.98
Driveway
Inside Entry
Lot Size
27 x 99.87 ft
Pool
None
Waterfront
None
Parking Spaces
3
Total Parking Spaces
3.00
Parking Description
Attached
Garage Spaces
1
Zoning
RESIDENTIAL
Building Description
Style
2-Storey
Home Type
House
Subtype
Semi-Detached
Year Built
0-5
Property Orientation
South
Exterior Finish
Metal/Steel Siding,Stone
Sewers
Sewer
Water Supply
Municipal
Possession Date
No Data
Style
2-Storey
Home Type
House
Subtype
Semi-Detached
Year Built
0-5
Property Orientation
South
Exterior Finish
Metal/Steel Siding,Stone
Sewers
Sewer
Water Supply
Municipal
Possession Date
No Data
Community
Community
Vanier
Community
Vanier
Taxes & Fees
Taxes
$9,100 /yr
Tax Year
2025
Occupancy
Owner
Taxes
$9,100 /yr
Tax Year
2025
Occupancy
Owner
Room Types
Bathroom
-
Dimensions 9.65 x 12.99 feet
125.35 sqft
Bedroom
-
Dimensions 10.83 x 14.47 feet
156.71 sqft
Bedroom
-
Dimensions 13.65 x 10.66 feet
145.51 sqft
Bedroom
-
Dimensions 9.97 x 13.91 feet
138.68 sqft
Dining Room
-
Dimensions 14.9 x 12.5 feet
186.25 sqft
Kitchen
-
Dimensions 16.99 x 14.99 feet
254.68 sqft
Laundry
-
Dimensions 8.33 x 5.97 feet
49.73 sqft
Living Room
-
Dimensions 14.24 x 16.47 feet
234.53 sqft
Living Room
-
Dimensions 21.72 x 12.99 feet
282.14 sqft
Office
-
Dimensions 9.81 x 7.22 feet
70.83 sqft
Other
-
Dimensions 11.48 x 11.32 feet
129.95 sqft
Primary Bedroom
-
Dimensions 16.99 x 11.75 feet
199.63 sqft
Similar Properties(No results)
Mortgage Calculator
Calculate your estimated monthly mortgage payment
Price
$1,648,800
$
%
%
Total cost of mortgage
$0
Monthly payment
By clicking Save, we will calculate your estimated mortgage for all properties using the saved values (down payment percentage, interest rate, and amortization).
The accuracy and applicability of this calculator are not guaranteed.