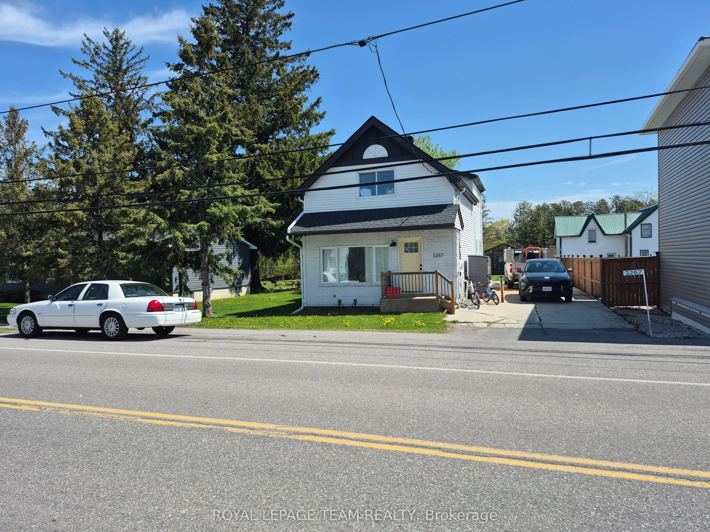
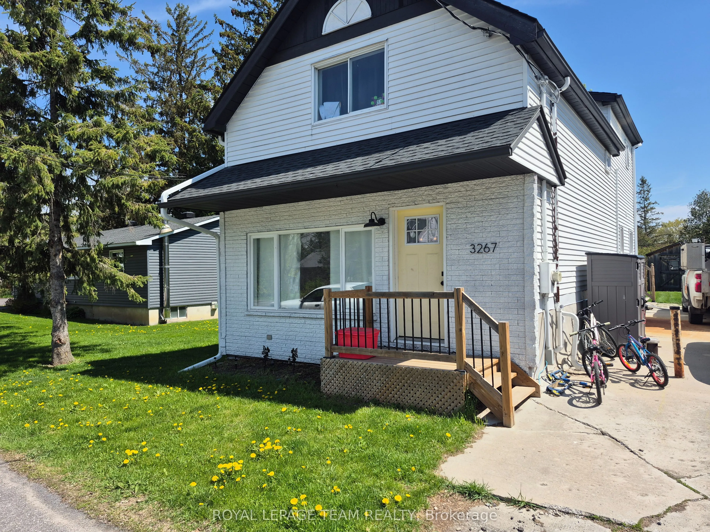
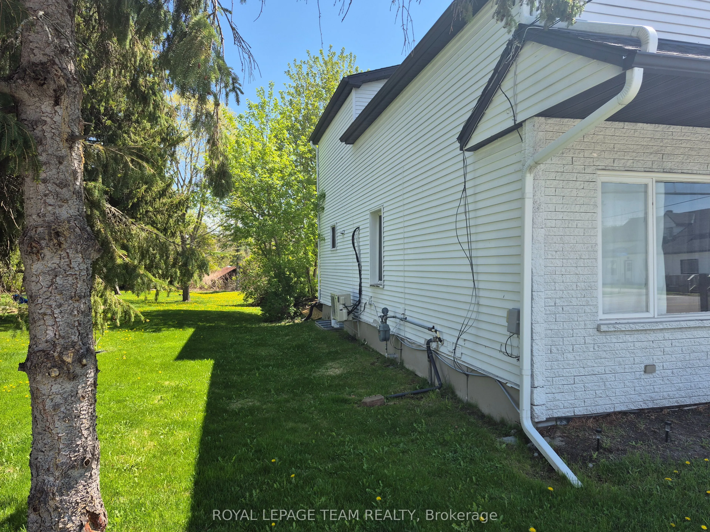
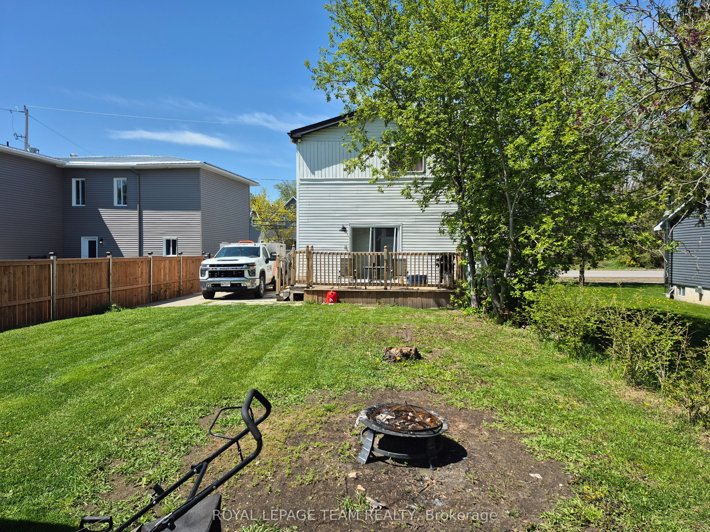
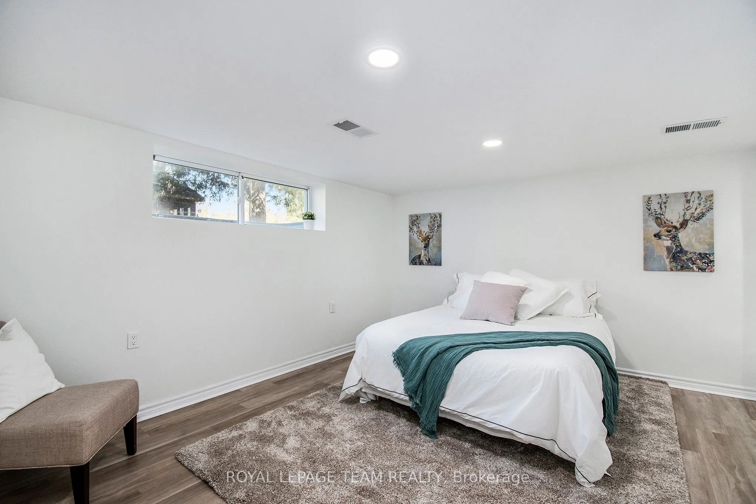
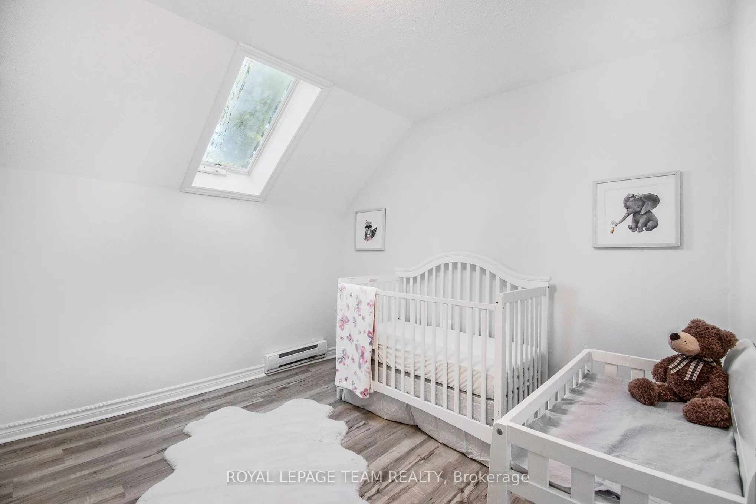
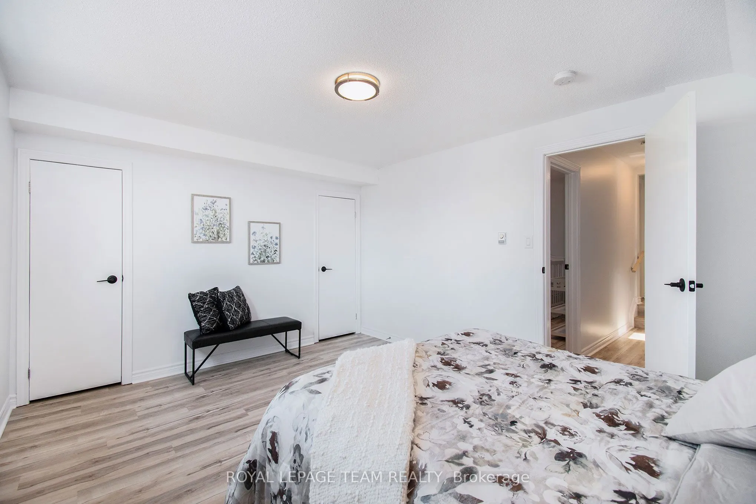
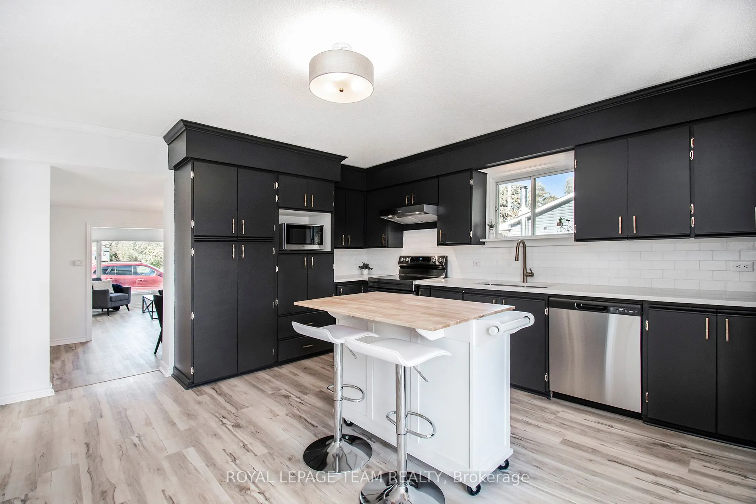
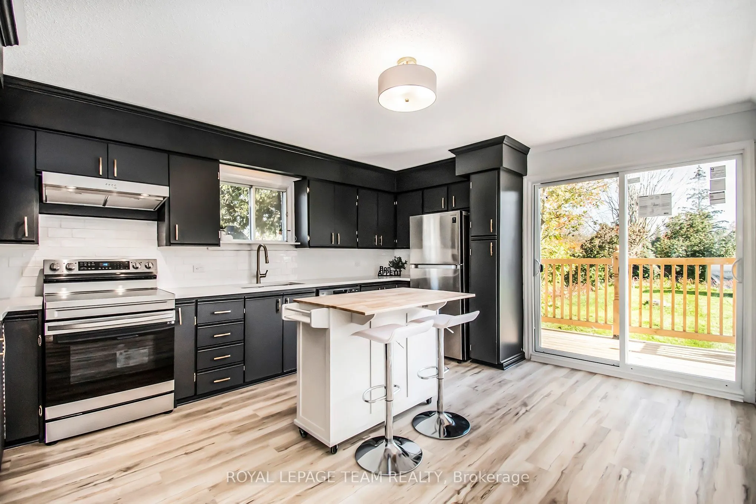
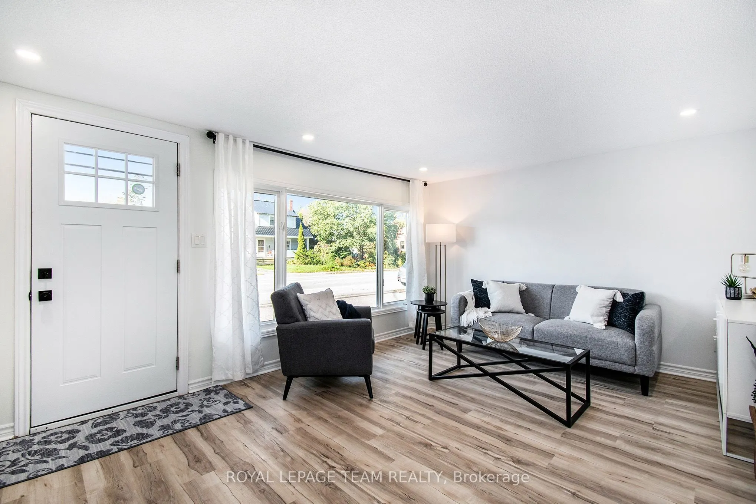
Opportunity in serene Kenmore village for this tidy two storey residence-Entire home has recent upgrades-water treatment-heating system-roofing-laminate flooring-exterior siding.Good interior family space (3+1 Bedrooms)Roomy kitchen-separate dining room -patio doors off kitchen to rear deck and yar...d with garden shed.This well maintained mature home is within minutes to Russell,Metcalfe and Embrun.Walk to local family community park -Castor river 5 min walk away! Catholic ,public and french immersion schools at Metcalfe.. This may be your rental investment or live here and enjoy the rural village atmosphere. Tenants require 24 hrs minimum advance notice for all showings(Between 10 am and 5pm only) Sundays only between 3pm and 6 pm Home will be vacant after Oct 31st ready for your purchase!!.Some photos taken when previously vacant
Full Property Details
Interior
Bedrooms
3
Bedrooms Plus
1
Total Bedrooms
4
Washrooms
3
Square Footage
1100-1500 sqft
Basement
Full,Finished
Heating Source
Electric
Heating Fuel
Baseboard
Air Conditioning
None
Family Room
Yes
Kitchens
1
Total Kitchens
1
Fireplace Features
No
Bedrooms
3
Bedrooms Plus
1
Total Bedrooms
4
Washrooms
3
Square Footage
1100-1500 sqft
Basement
Full,Finished
Heating Source
Electric
Heating Fuel
Baseboard
Air Conditioning
None
Family Room
Yes
Kitchens
1
Total Kitchens
1
Fireplace Features
No
Exterior
Depth
105.0
Front
36.0
Driveway
Private Double
Lot Size
36 x 105.0 ft
Pool
None
Waterfront
None
Parking Spaces
2
Total Parking Spaces
2.00
Parking Description
None
Garage Spaces
0
Zoning
VM Residential
Depth
105.0
Front
36.0
Driveway
Private Double
Lot Size
36 x 105.0 ft
Pool
None
Waterfront
None
Parking Spaces
2
Total Parking Spaces
2.00
Parking Description
None
Garage Spaces
0
Zoning
VM Residential
Building Description
Style
2-Storey
Home Type
House
Subtype
Detached
Year Built
100+
Property Orientation
East
Exterior Finish
Vinyl Siding,Brick Veneer
Sewers
Septic
Water Supply
Well
Possession Date
11/30/2026
Style
2-Storey
Home Type
House
Subtype
Detached
Year Built
100+
Property Orientation
East
Exterior Finish
Vinyl Siding,Brick Veneer
Sewers
Septic
Water Supply
Well
Possession Date
11/30/2026
Community
Community
Osgoode Township (East) (Incl Kenmore)
Community
Osgoode Township (East) (Incl Kenmore)
Taxes & Fees
Taxes
$2,138 /yr
Tax Year
2026
Occupancy
Tenant
Taxes
$2,138 /yr
Tax Year
2026
Occupancy
Tenant
Room Types
Bathroom
3 Pc Bath
Dimensions 15.65 x 6.99 feet
109.39 sqft
Bathroom
-
Dimensions 8.17 x 8.99 feet
73.45 sqft
Bedroom 2
-
Dimensions 10.99 x 10.24 feet
112.54 sqft
Bedroom 3
Closet
Dimensions 11.52 x 14.57 feet
167.85 sqft
Bedroom 4
Walk-In Closet(s)
Dimensions 14.01 x 12.01 feet
168.26 sqft
Dining Room
-
Dimensions 12.24 x 10.66 feet
130.48 sqft
Laundry
2 Pc Bath
Dimensions 7.25 x 4.56 feet
33.06 sqft
Living Room
-
Dimensions 11.58 x 18.01 feet
208.56 sqft
Office
-
Dimensions 14.01 x 9.51 feet
133.24 sqft
Powder Room
2 Pc Bath
Dimensions 4.72 x 4.66 feet
22 sqft
Primary Bedroom
-
Dimensions 15.65 x 10.93 feet
171.05 sqft
Similar Properties(No results)
Mortgage Calculator
Calculate your estimated monthly mortgage payment
Price
$484,900
$
%
%
Total cost of mortgage
$0
Monthly payment
By clicking Save, we will calculate your estimated mortgage for all properties using the saved values (down payment percentage, interest rate, and amortization).
The accuracy and applicability of this calculator are not guaranteed.