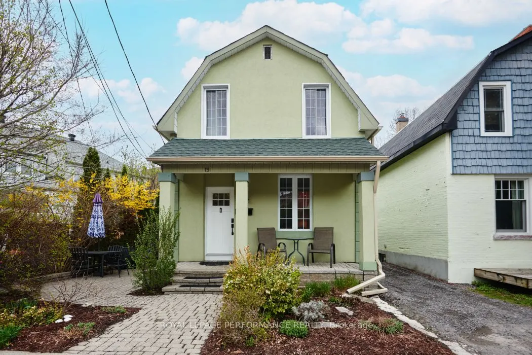
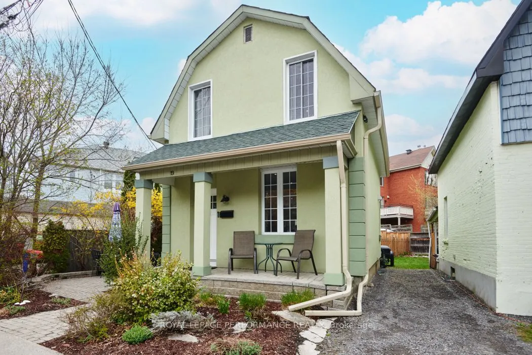
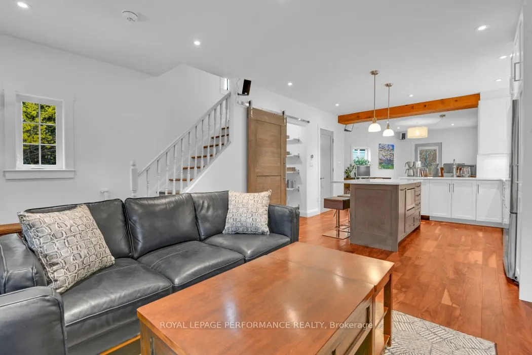
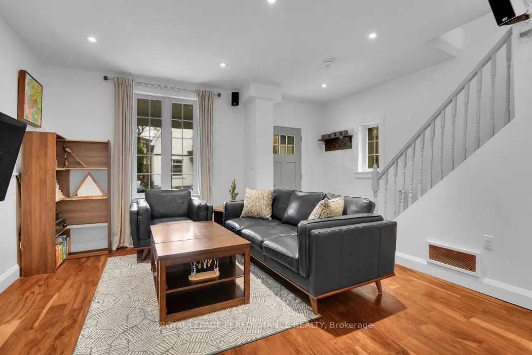
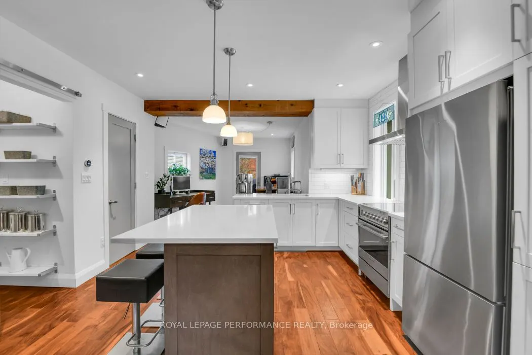
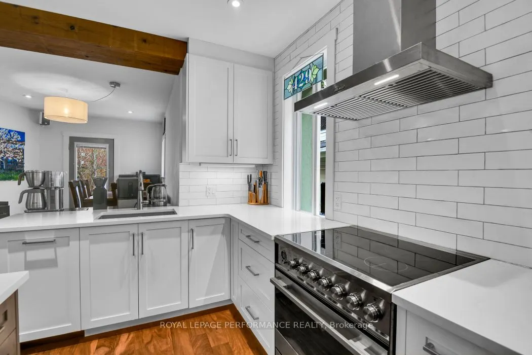
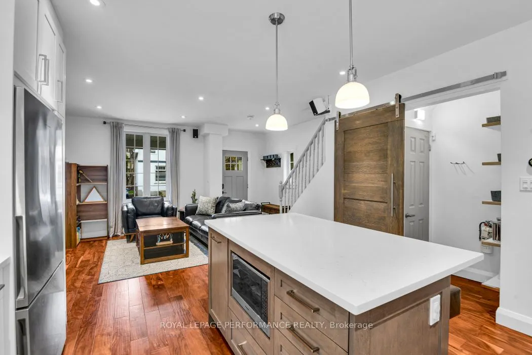
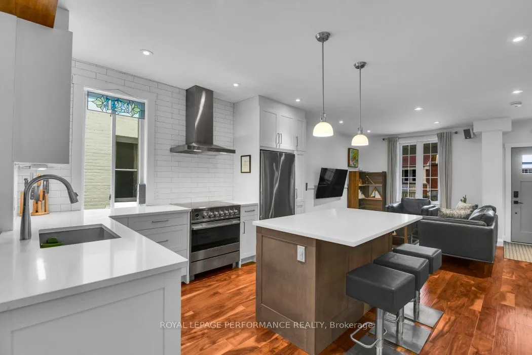
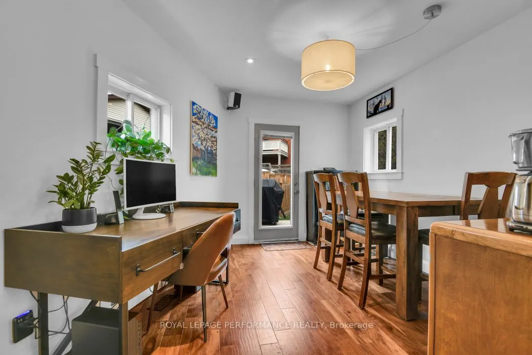
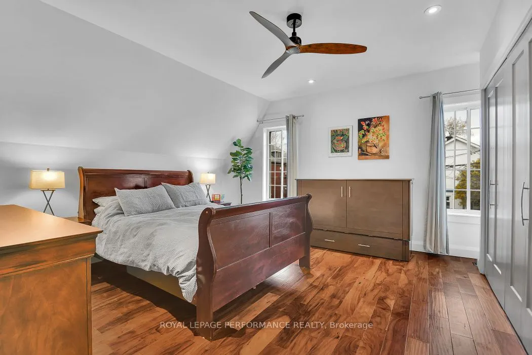
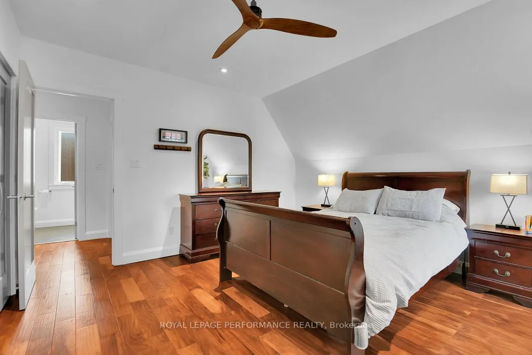
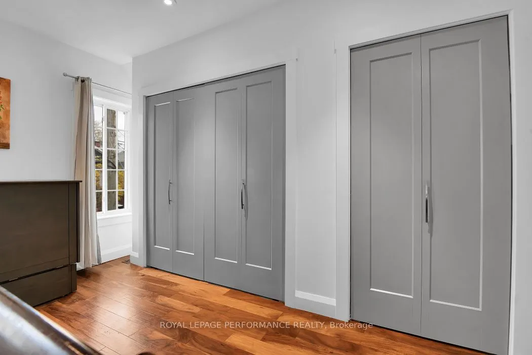
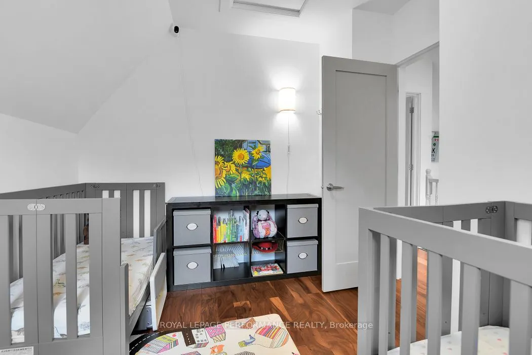
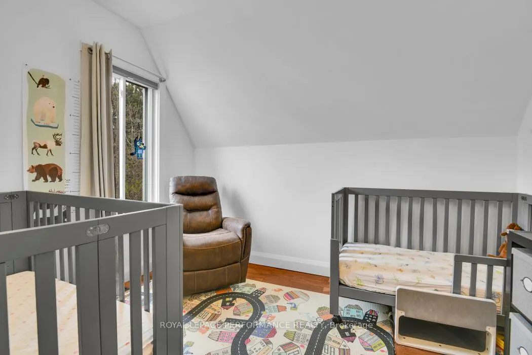
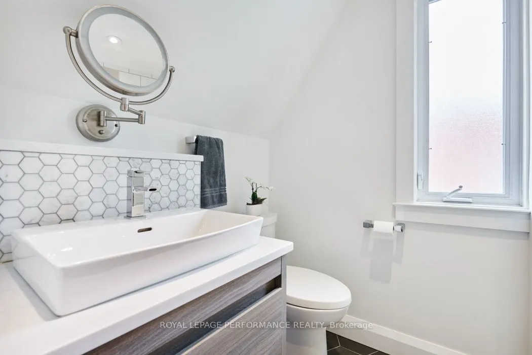
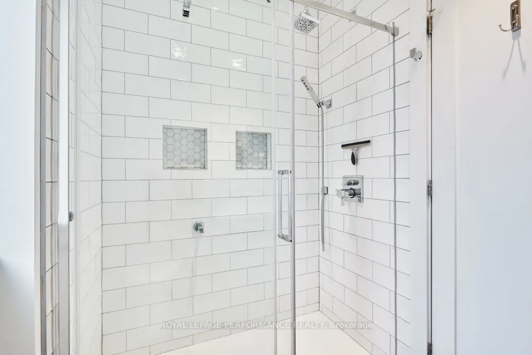
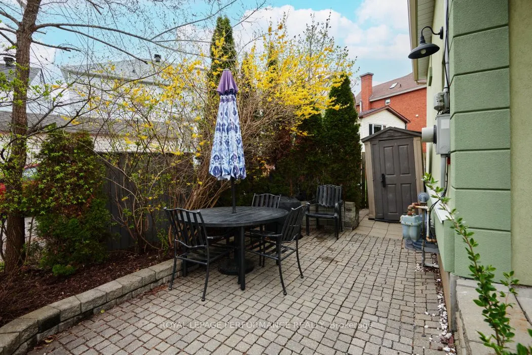
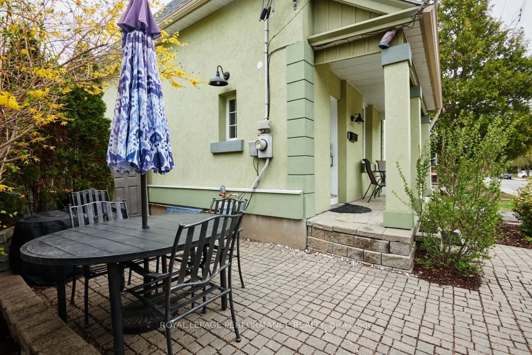
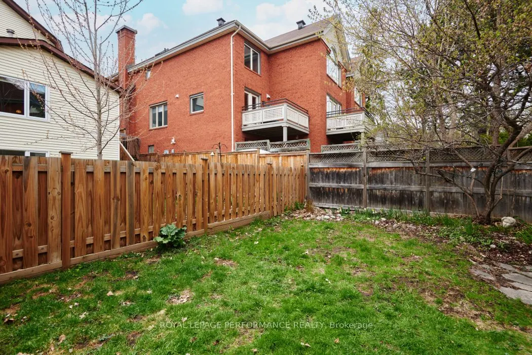
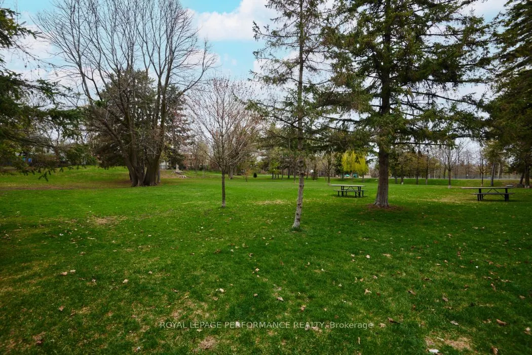
Enjoy the Lifestyle! Welcome to this Fully Renovated Home on a Quiet Street, steps to Windsor Park & the Rideau River! Taken back to the Studs, Redesigned, and Intelligently Rebuilt with Hidden Steel Beams to allow for an Open-Concept Main Floor Design. Featuring a Fantastic Modern Kitchen, Spacious... Living & Dining Rooms, Main Floor 2 pc Bath & W/O to Back Yard Deck & Garden. Upstairs there is a Generous Primary Bedroom with a Wall of Closets, a Second Bedroom & Full Bath with W/I Shower. Downstairs are Laundry & Storage. A Side Yard with Dining Terrace Completes the Outdoor Spaces. Truly a Special Home.
Full Property Details
Interior
Bedrooms
2
Bedrooms Plus
0
Total Bedrooms
2
Washrooms
2
Square Footage
1100-1500 sqft
Basement
Development Potential,Full,Unfinished
Heating Source
Gas
Heating Fuel
Forced Air
Air Conditioning
Central Air
Family Room
No
Kitchens
1
Total Kitchens
1
Fireplace Features
No
Bedrooms
2
Bedrooms Plus
0
Total Bedrooms
2
Washrooms
2
Square Footage
1100-1500 sqft
Basement
Development Potential,Full,Unfinished
Heating Source
Gas
Heating Fuel
Forced Air
Air Conditioning
Central Air
Family Room
No
Kitchens
1
Total Kitchens
1
Fireplace Features
No
Exterior
Depth
69.34
Front
22.2
Driveway
Mutual
Lot Size
22 x 69.34 ft
Pool
None
Parking Spaces
1
Total Parking Spaces
1.00
Parking Description
None
Garage Spaces
0
Zoning
Residential
Depth
69.34
Front
22.2
Driveway
Mutual
Lot Size
22 x 69.34 ft
Pool
None
Parking Spaces
1
Total Parking Spaces
1.00
Parking Description
None
Garage Spaces
0
Zoning
Residential
Building Description
Style
2-Storey
Home Type
House
Subtype
Detached
Property Orientation
North
Exterior Finish
Stucco (Plaster)
Sewers
Sewer
Water Supply
Municipal
Possession Date
No Data
Style
2-Storey
Home Type
House
Subtype
Detached
Property Orientation
North
Exterior Finish
Stucco (Plaster)
Sewers
Sewer
Water Supply
Municipal
Possession Date
No Data
Community
Community
Old Ottawa South/Rideau Gardens
Community
Old Ottawa South/Rideau Gardens
Taxes & Fees
Taxes
$6,477 /yr
Tax Year
2025
Occupancy
Owner
Taxes
$6,477 /yr
Tax Year
2025
Occupancy
Owner
Room Types
Bathroom
2 Pc Ensuite
Dimensions - feet
0 sqft
Bathroom
4 Pc Bath, Separate Shower
Dimensions - feet
0 sqft
Bedroom 2
-
Dimensions 10.73 x 8.14 feet
87.34 sqft
Dining Room
-
Dimensions 11.81 x 9.97 feet
117.75 sqft
Foyer
-
Dimensions 6.5 x 5.15 feet
33.48 sqft
Kitchen
-
Dimensions 12.89 x 11.58 feet
149.27 sqft
Laundry
-
Dimensions - feet
0 sqft
Living Room
-
Dimensions 12.99 x 11.98 feet
155.62 sqft
Primary Bedroom
-
Dimensions 13.65 x 13.16 feet
179.63 sqft
Similar Properties(No results)
Mortgage Calculator
Calculate your estimated monthly mortgage payment
Price
$874,900
$
%
%
Total cost of mortgage
$0
Monthly payment
By clicking Save, we will calculate your estimated mortgage for all properties using the saved values (down payment percentage, interest rate, and amortization).
The accuracy and applicability of this calculator are not guaranteed.