Sign In or Create a Free Account to see full details of this property
Key Facts
Key facts for 178 Main Street
Property Type
House, 3-Storey
Parking
None 0 garage, 0 parking
MLS #
X13083828
Size
3500-5000 sqft
Basement
-
Listed on
2026-05-04
Lot size
33 x 93.98
Tax
$19,234.52 /yr
Days on Market
176
Approximate Age
-
Maintenance Fee
-
Description
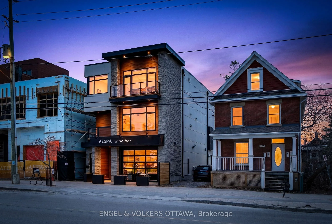
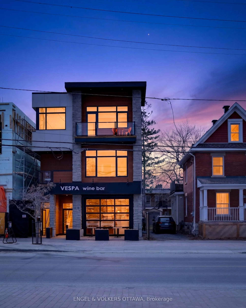
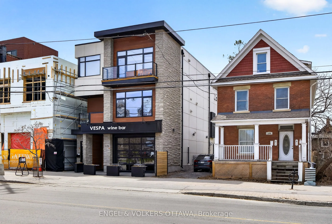
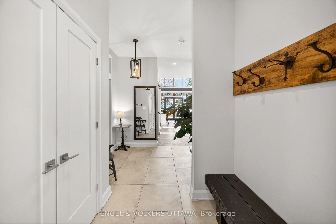
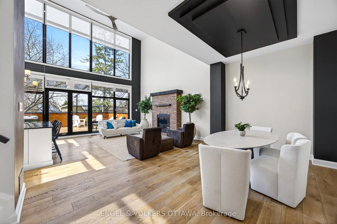
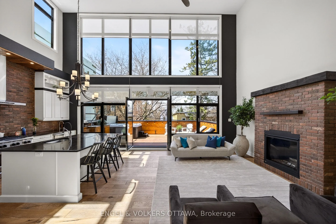
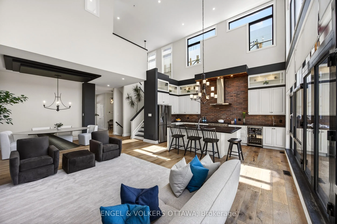
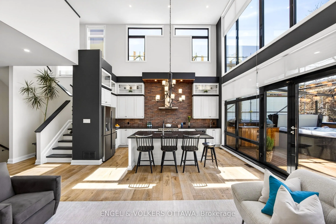
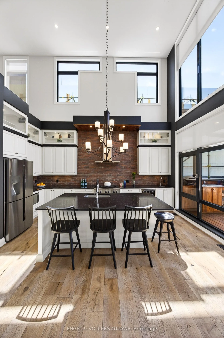
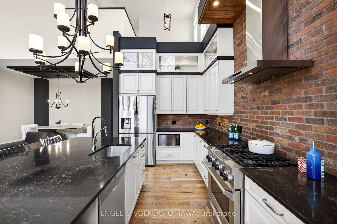
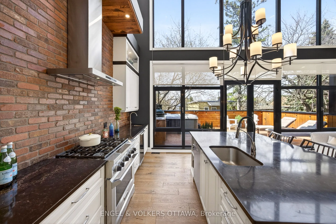
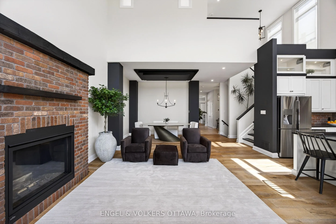
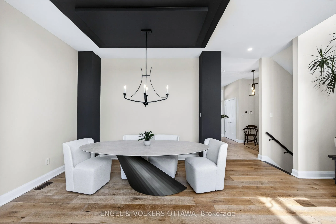
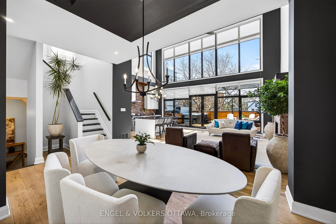
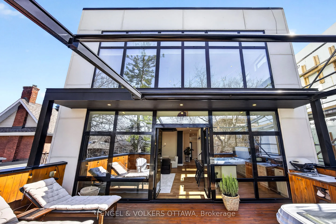
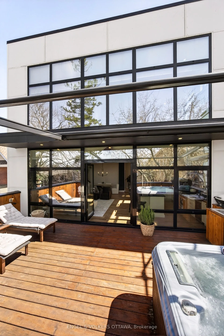
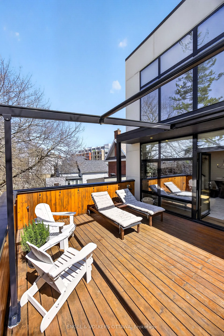
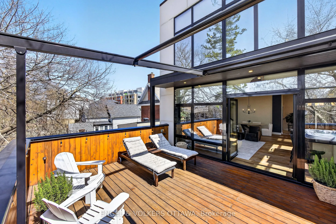
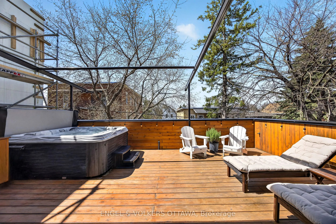
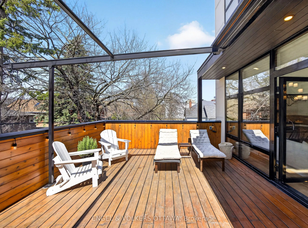
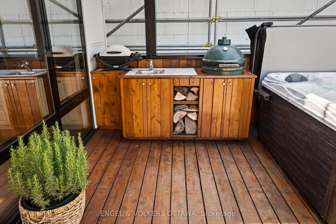
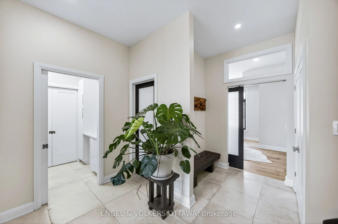
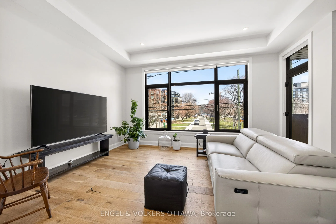
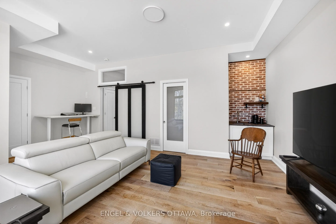
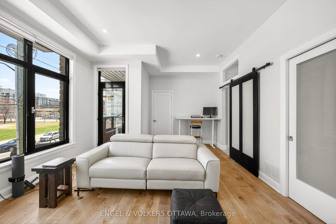
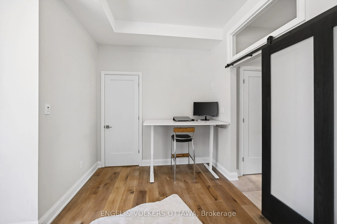
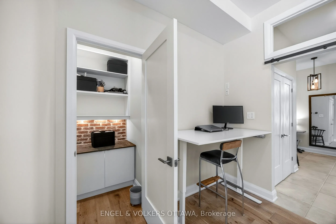
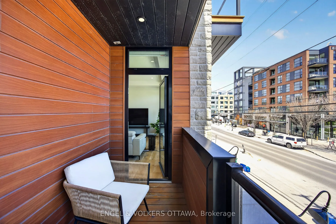
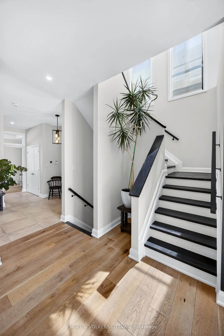
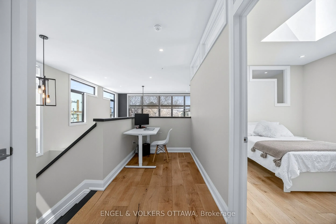
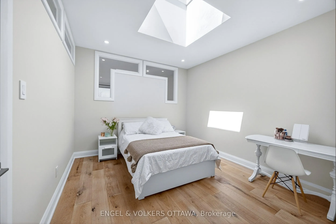
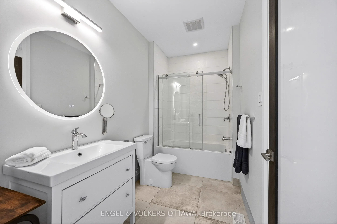
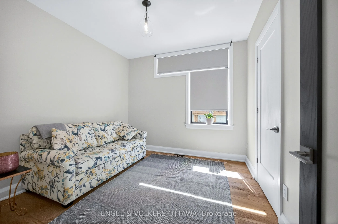
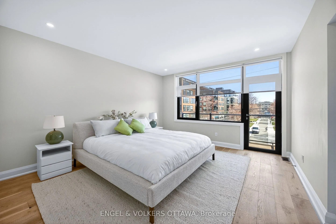
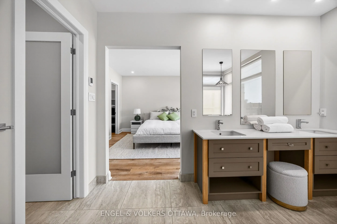
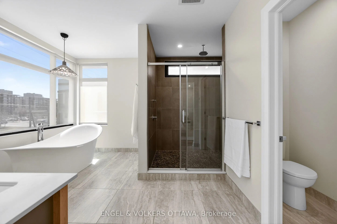
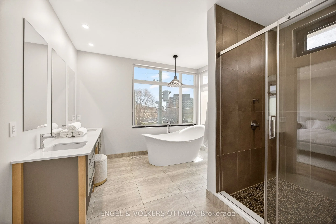
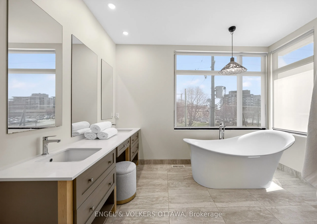
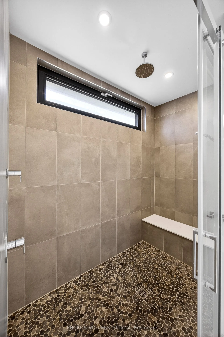
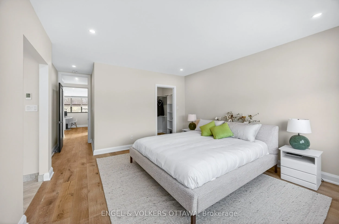
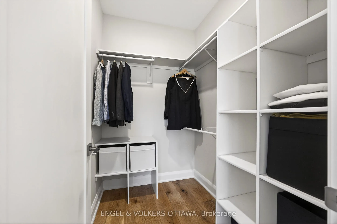
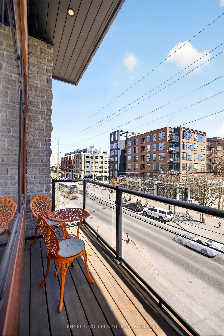
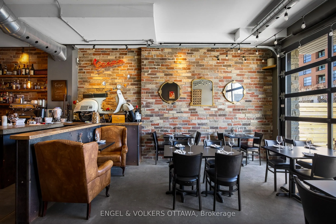
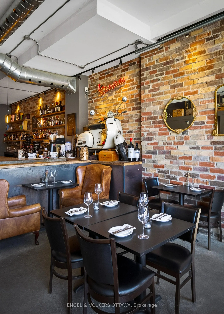
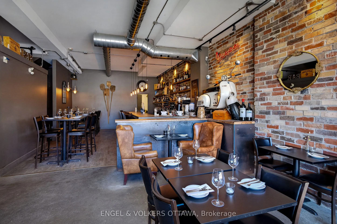
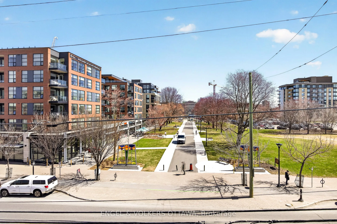
Unique opportunity for residential and commercial ownership in Old Ottawa East. 178 Main Street offers three self-contained units: a two-level 3-bed, 3-bath residence (Unit B), a one-bedroom apartment (Unit C), and a spacious commercial unit (Unit A), currently leased by Vespa Wine Bar. Unit B spans... approx. 2,805 sq. ft. across two levels with multiple balconies and a large west-facing cedar terrace. The main floor features two living areas, a gourmet kitchen with a statement island and high-end appliances, a full bath with laundry, plus massive windows which lead to an expansive terrace with retractable awning, outdoor kitchen, hot tub, wet bar, and sink. Upstairs includes three bedrooms, including a primary suite with walk-in closet, spa-inspired ensuite, and private balcony, plus a full additional bath. Unit C is a bright open-concept apartment with a gas fireplace, built-in bedroom closet, and den ideal for a home office. The kitchen includes stainless steel appliances, ample counter space, and a peninsula with seating, along with in-floor heating in the kitchen and bath, in-unit laundry, a private deck, and heat pump heating and cooling. Unit A offers prime commercial space suited to retail, restaurant, or professional use, with high ceilings, garage-style front, patio potential, separate HVAC and utilities, and lower-level space. Extensive soundproofing has been added to Unit A, along with a stone wall separating it from Unit C. All units have been previously rented, offering strong income potential. Don't miss this exceptional opportunity in one of Ottawa's most sought-after neighbourhoods.
Full Property Details
Interior
Bedrooms
4
Total Bedrooms
4
Washrooms
4
Square Footage
3500-5000 sqft
Heating Source
Gas
Heating Fuel
Forced Air
Air Conditioning
Central Air
Family Room
Yes
Kitchens
2
Total Kitchens
2
Fireplace Features
Yes
Bedrooms
4
Total Bedrooms
4
Washrooms
4
Square Footage
3500-5000 sqft
Heating Source
Gas
Heating Fuel
Forced Air
Air Conditioning
Central Air
Family Room
Yes
Kitchens
2
Total Kitchens
2
Fireplace Features
Yes
Exterior
Depth
93.98
Front
33.0
Driveway
Street Only
Lot Size
33 x 93.98 ft
Pool
None
Parking Spaces
0
Total Parking Spaces
0.00
Parking Description
None
Garage Spaces
0
Depth
93.98
Front
33.0
Driveway
Street Only
Lot Size
33 x 93.98 ft
Pool
None
Parking Spaces
0
Total Parking Spaces
0.00
Parking Description
None
Garage Spaces
0
Building Description
Style
3-Storey
Home Type
House
Subtype
Other
Property Orientation
West
Exterior Finish
Stone,Metal/Steel Siding
Sewers
Sewer
Water Supply
Municipal
Possession Date
No Data
Style
3-Storey
Home Type
House
Subtype
Other
Property Orientation
West
Exterior Finish
Stone,Metal/Steel Siding
Sewers
Sewer
Water Supply
Municipal
Possession Date
No Data
Community
Community
Ottawa East
Community
Ottawa East
Taxes & Fees
Taxes
$19,234.52 /yr
Tax Year
2026
Occupancy
Owner
Taxes
$19,234.52 /yr
Tax Year
2026
Occupancy
Owner
Room Types
Bathroom
5 Pc Ensuite
Dimensions 15.06 x 11.48 feet
172.89 sqft
Bathroom
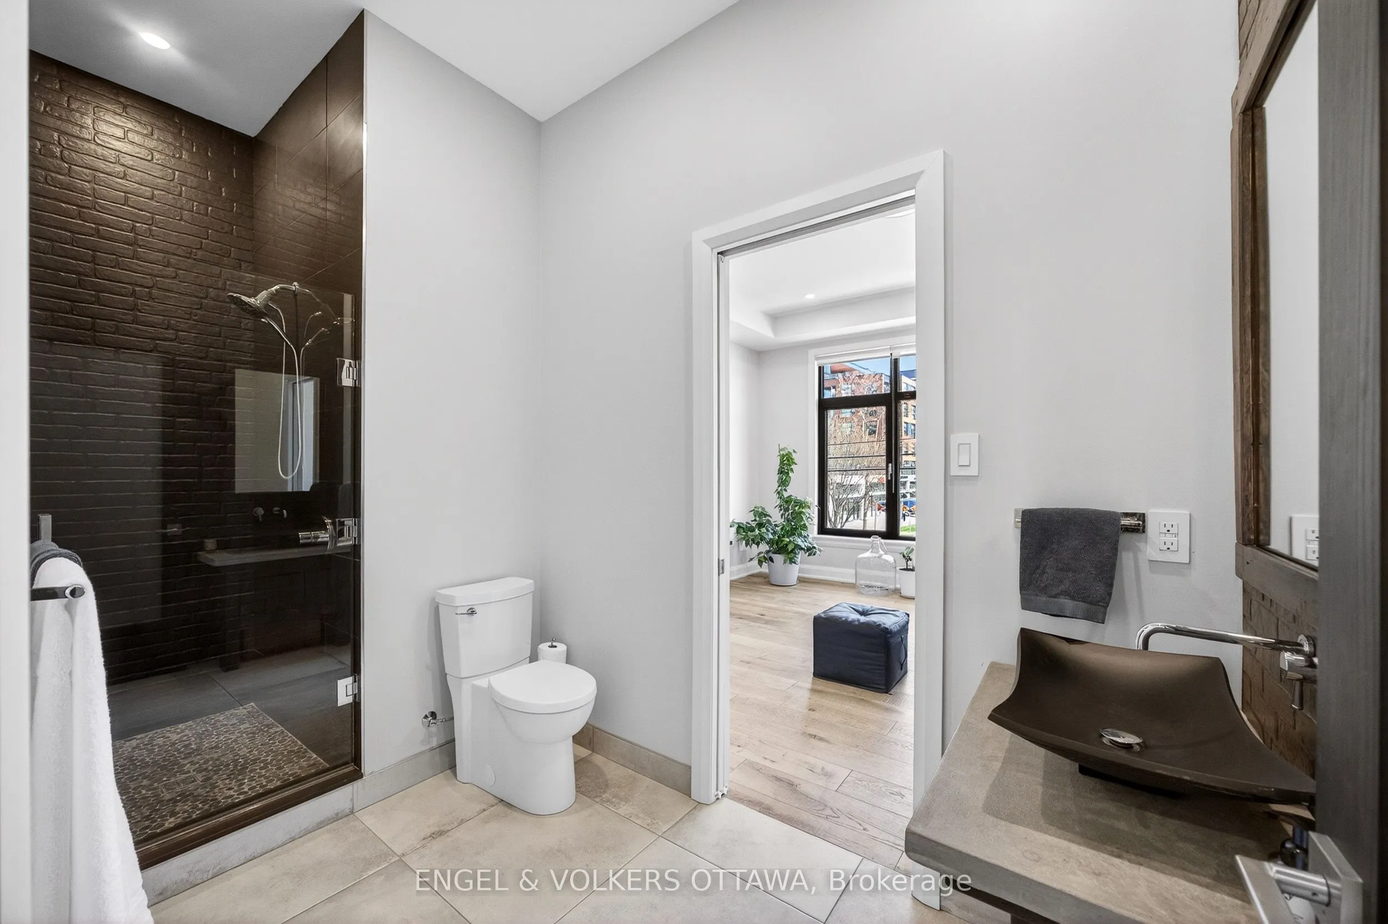
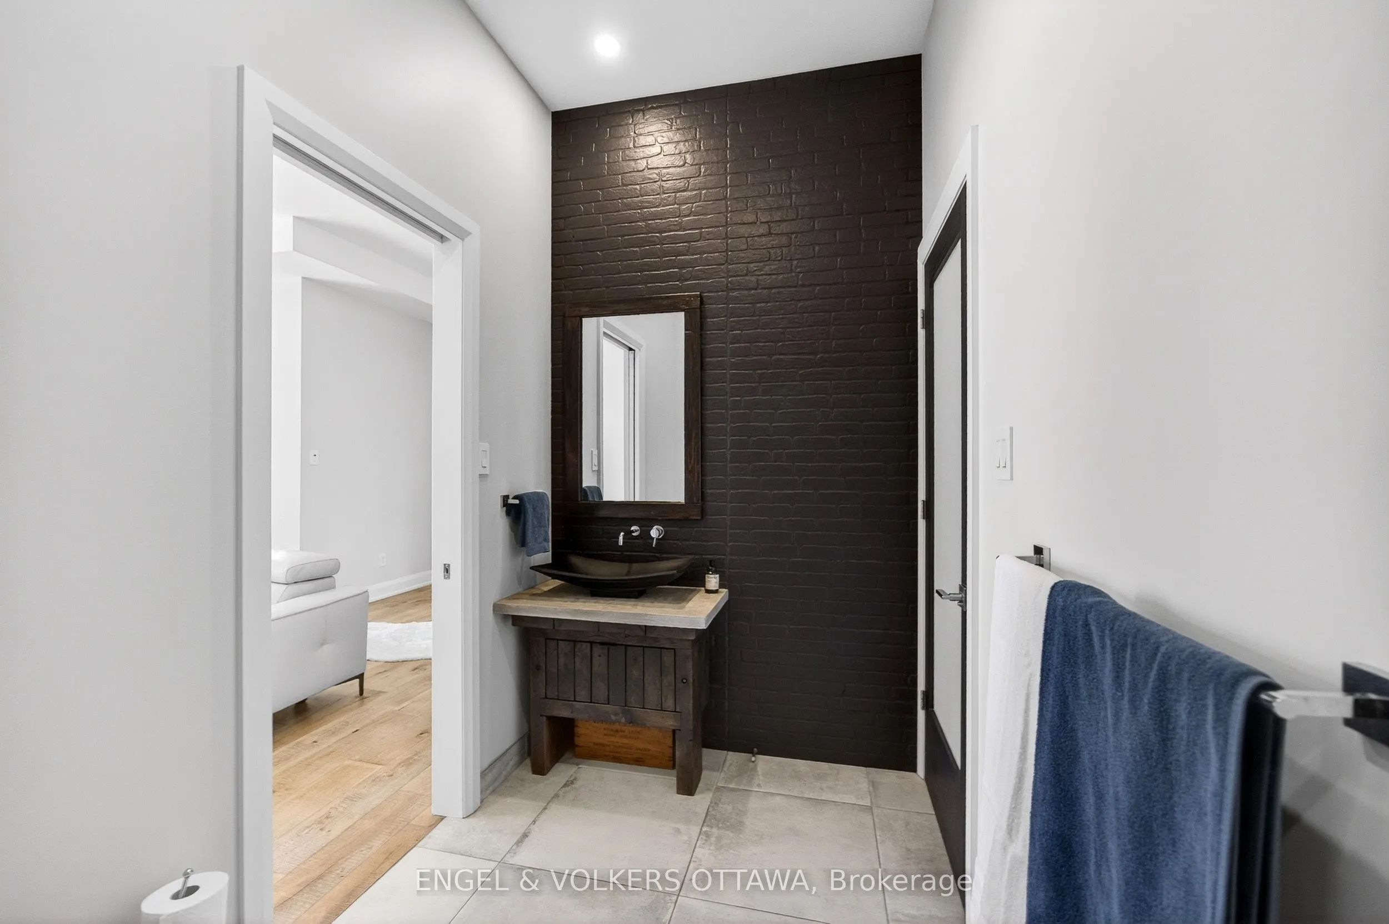
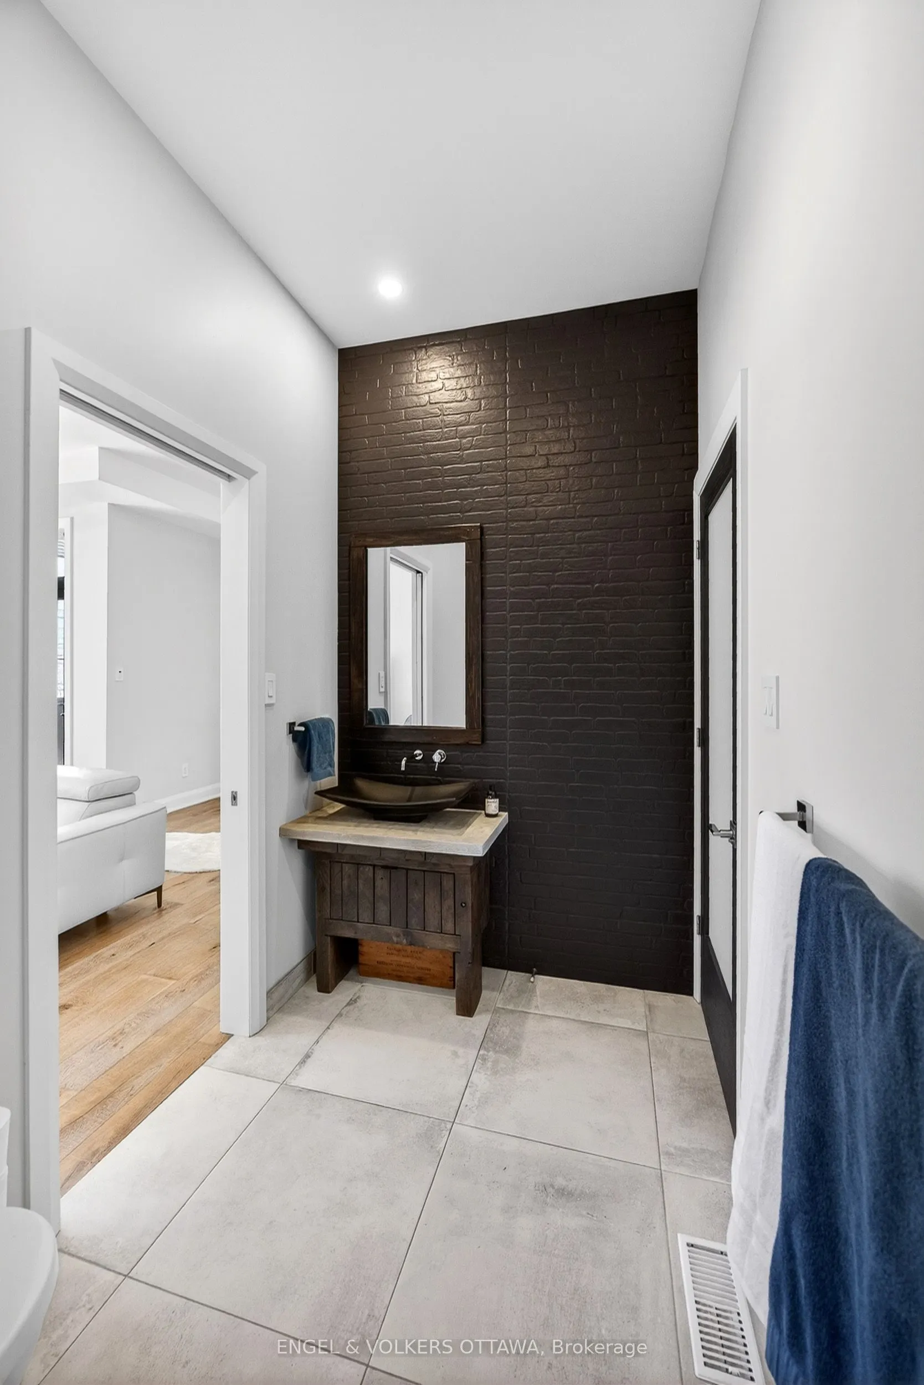
2 Pc Bath
Dimensions 5.54 x 10.43 feet
57.78 sqft
Bedroom 2
-
Dimensions 10.14 x 10.73 feet
108.8 sqft
Bedroom 3
Walk-In Closet(s)
Dimensions 11.81 x 10.93 feet
129.08 sqft
Dining Room
-
Dimensions 10.14 x 21.85 feet
221.56 sqft
Family Room
W/O To Terrace, Gas Fireplace
Dimensions 17.88 x 13.71 feet
245.13 sqft
Foyer
-
Dimensions 7.78 x 11.98 feet
93.2 sqft
Kitchen
-
Dimensions 17.85 x 11.91 feet
212.59 sqft
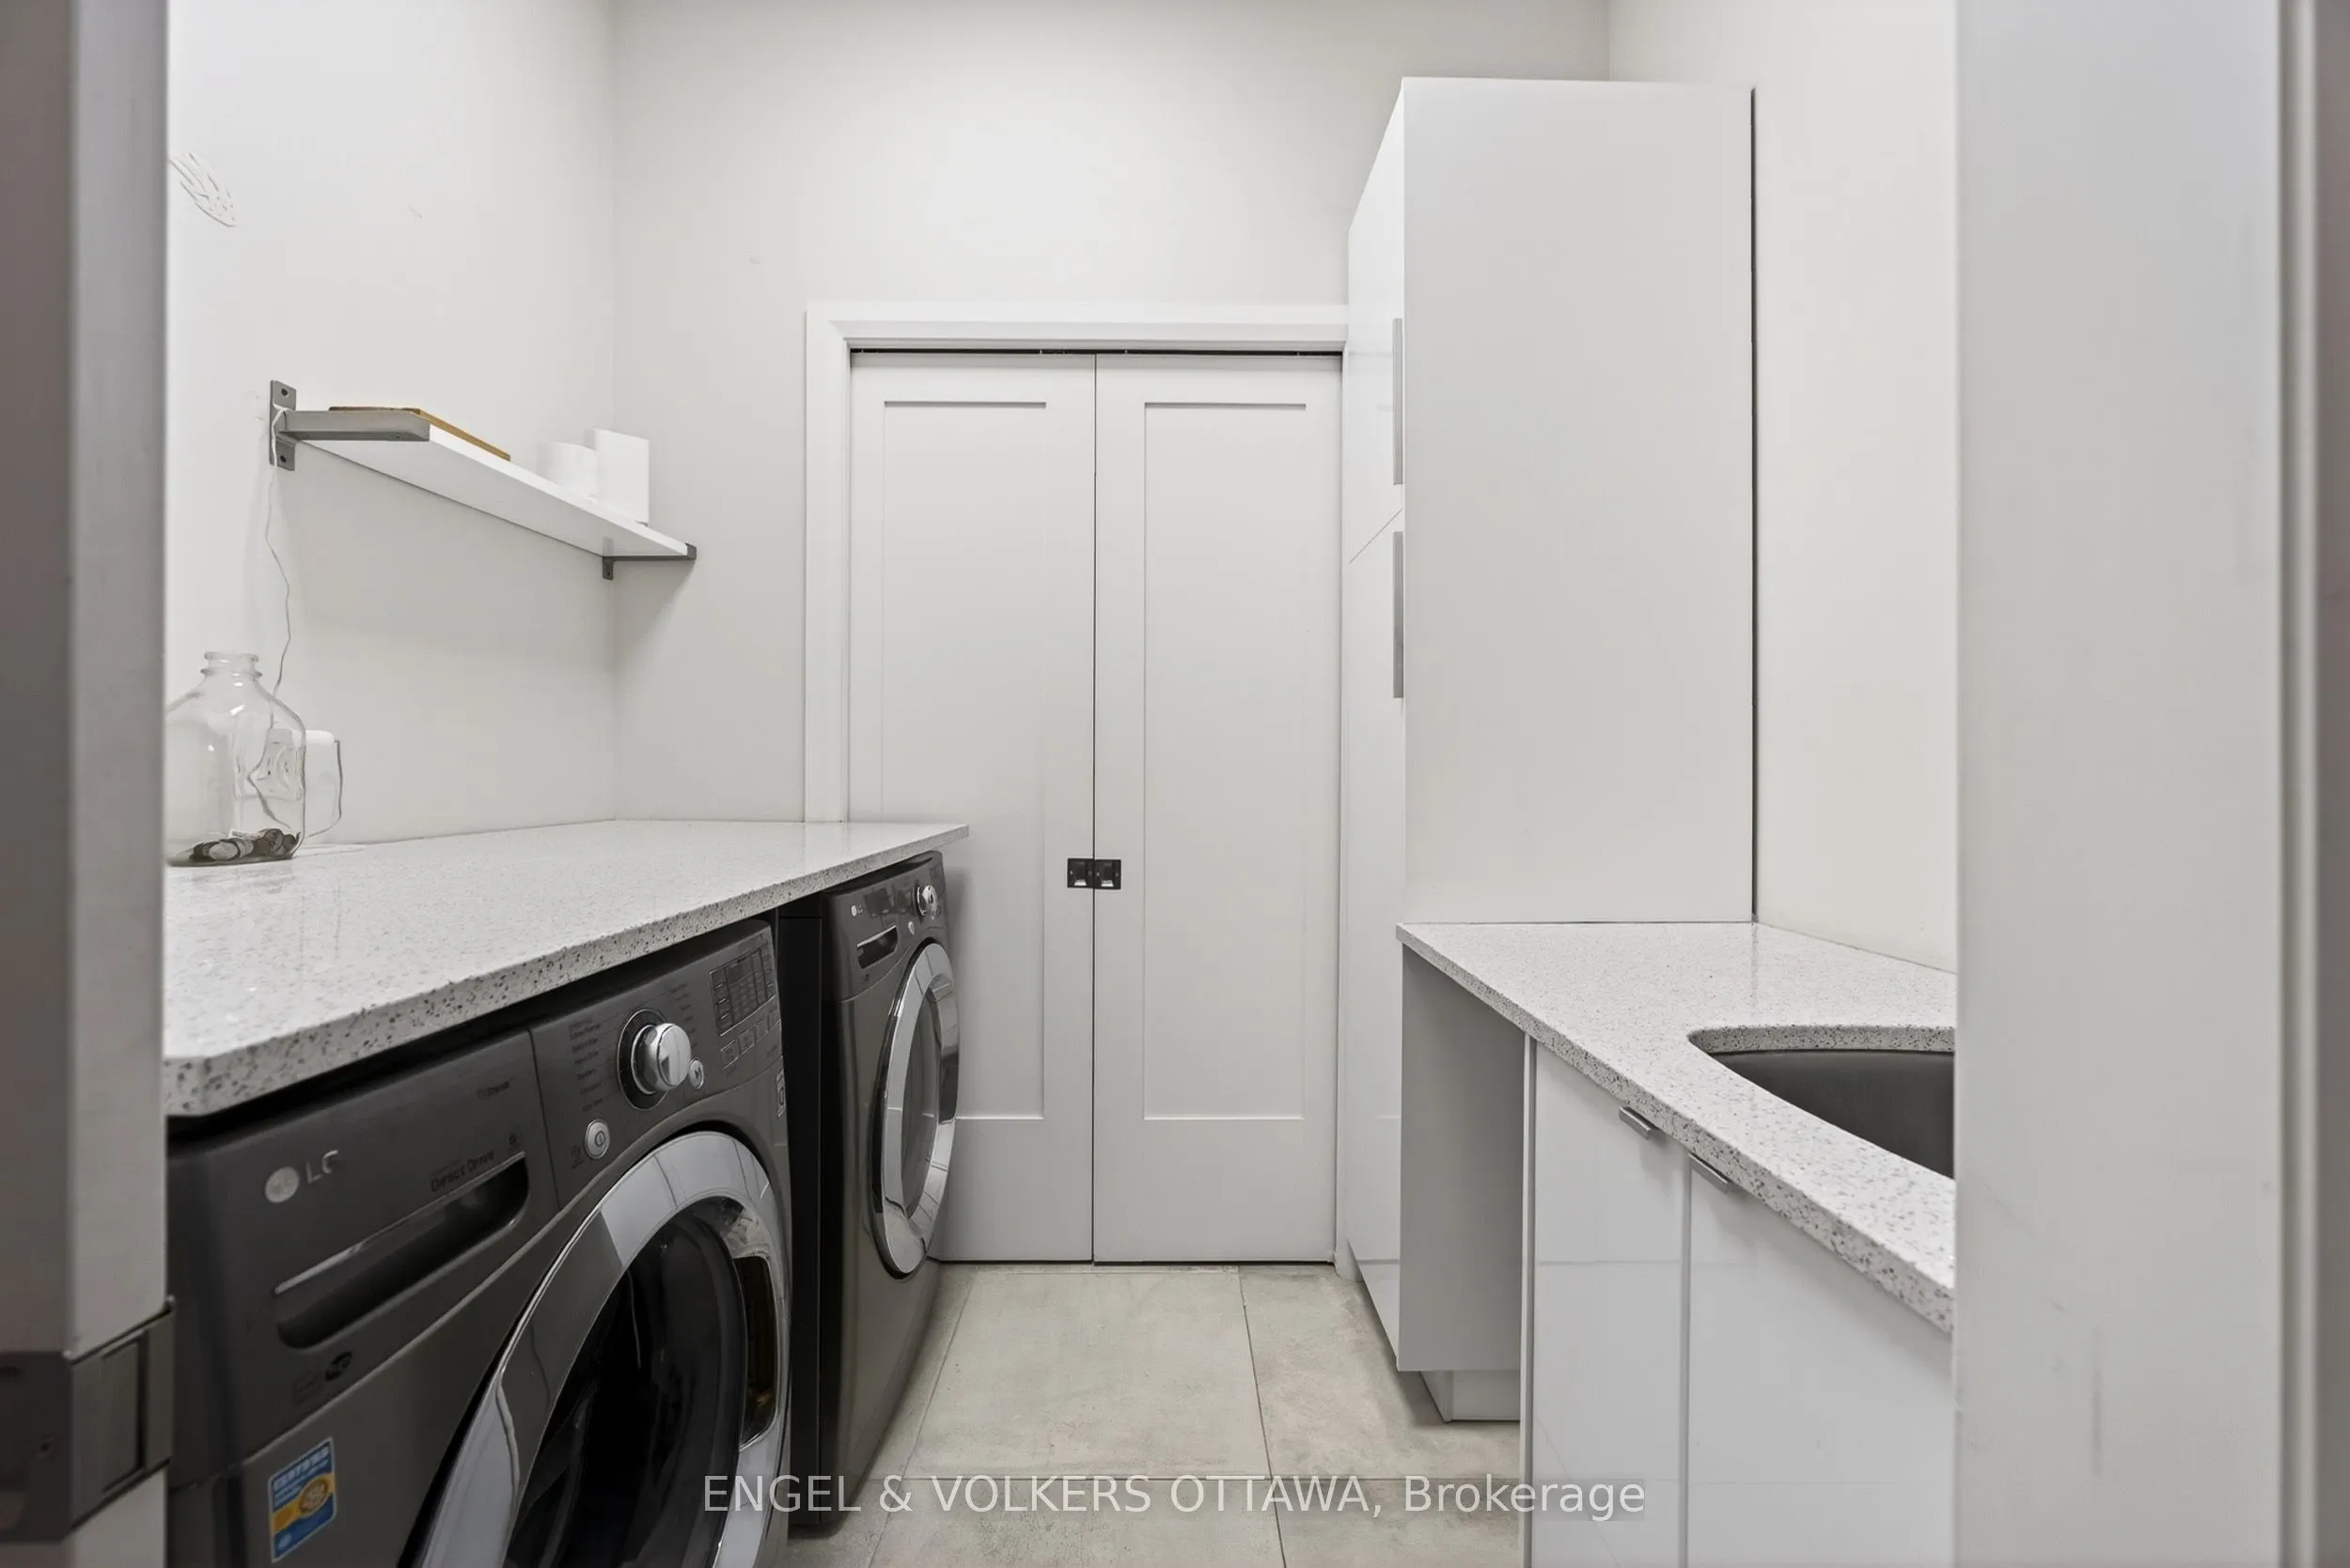
Laundry
Laundry Sink
Dimensions 7.74 x 5.41 feet
41.87 sqft
Living Room
Bar Sink, W/O To Balcony
Dimensions 16.7 x 21.39 feet
357.21 sqft
Other
-
Dimensions 14.76 x 23.13 feet
341.4 sqft
Primary Bedroom
W/O To Balcony, Walk-In Closet(s)
Dimensions 14.8 x 14.8 feet
219.04 sqft
Similar Properties(No results)
Mortgage Calculator
Calculate your estimated monthly mortgage payment
Price
$3,500,000
$
%
%
Total cost of mortgage
$0
Monthly payment
By clicking Save, we will calculate your estimated mortgage for all properties using the saved values (down payment percentage, interest rate, and amortization).
The accuracy and applicability of this calculator are not guaranteed.