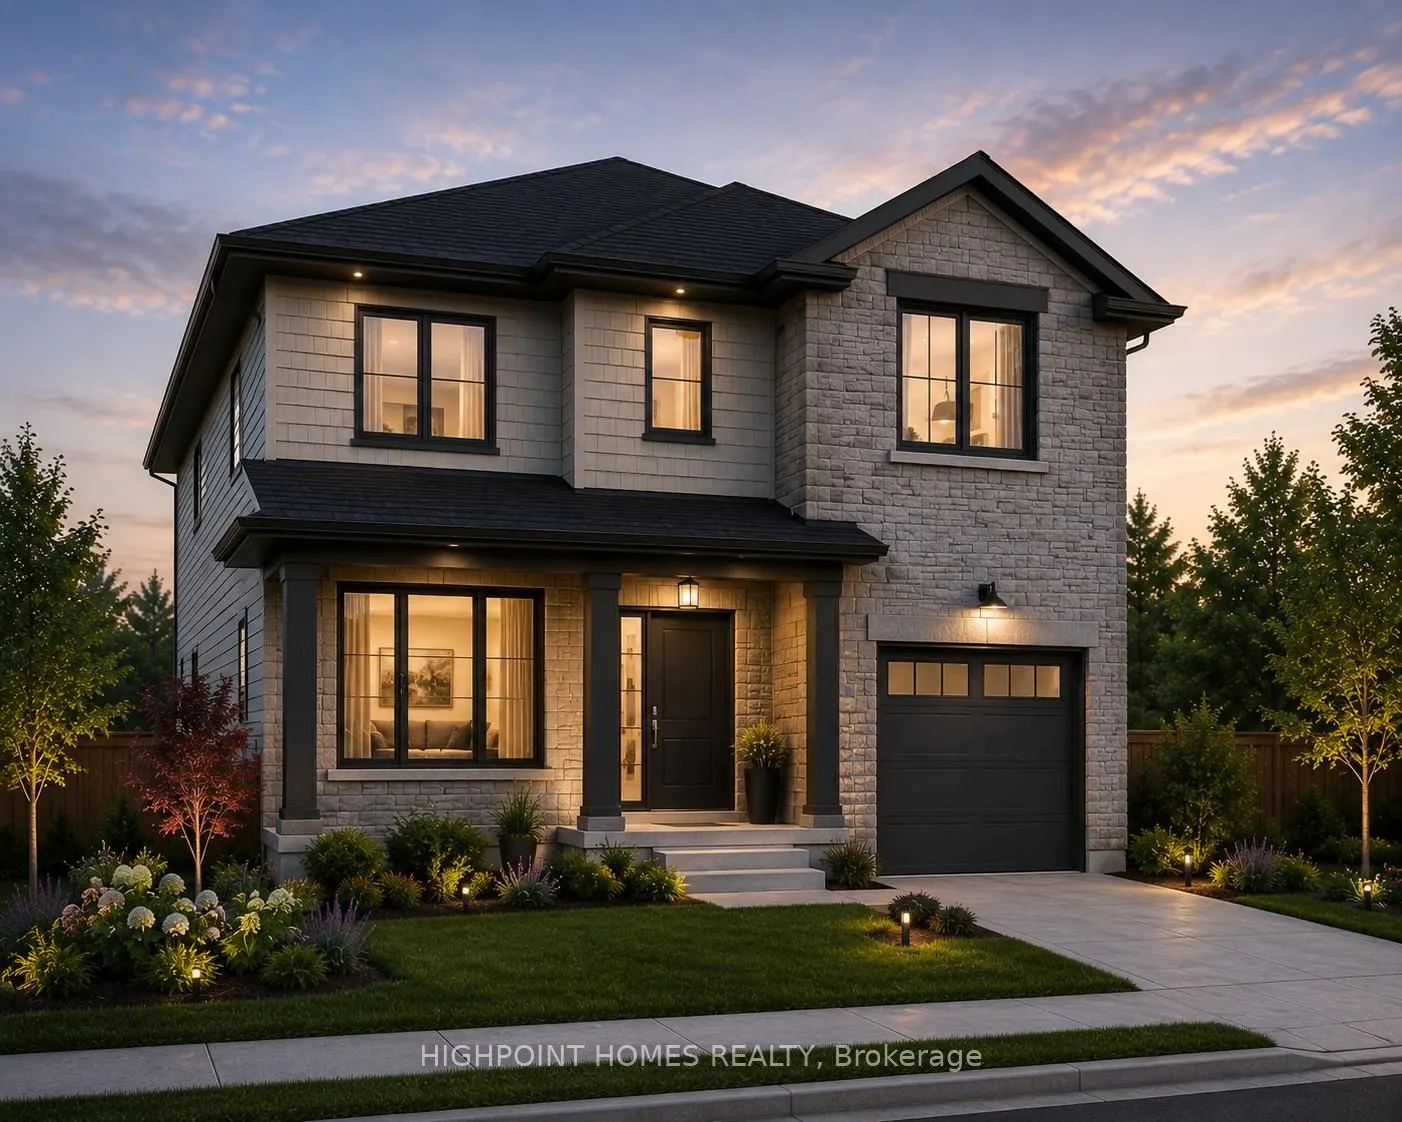
Custom Home Lot ready for development in West Oshawa. Strategically situated close to Oshawa Centre
Full Property Details
General
Business Type
Residential
Total Area
2500.00 Square Feet
Sprinklers
-
Drive-In Level Shipping Doors
-
Double Man Shipping Doors
-
Grade Level Shipping Doors
-
Truck Level Shipping Doors
-
Business Type
Residential
Total Area
2500.00 Square Feet
Sprinklers
-
Drive-In Level Shipping Doors
-
Double Man Shipping Doors
-
Grade Level Shipping Doors
-
Truck Level Shipping Doors
-
Interior
Washrooms
0
Washrooms
0
Exterior
Depth
100.0
Front
25.0
Lot Size
25 x 100.0 ft
Parking Spaces
-
Total Parking Spaces
-
Garage Spaces
-
Zoning
R5B
Depth
100.0
Front
25.0
Lot Size
25 x 100.0 ft
Parking Spaces
-
Total Parking Spaces
-
Garage Spaces
-
Zoning
R5B
Building Description
Home Type
Commercial
Subtype
Land
Sewers
Sanitary+Storm Available
Water Supply
Municipal
Possession Date
No Data
Home Type
Commercial
Subtype
Land
Sewers
Sanitary+Storm Available
Water Supply
Municipal
Possession Date
No Data
Community
Community
Vanier
Community
Vanier
Taxes & Fees
Tax Year
2025
Occupancy
Vacant
Tax Year
2025
Occupancy
Vacant
Similar Properties(No results)
Mortgage Calculator
Calculate your estimated monthly mortgage payment
Price
$1
$
%
%
Total cost of mortgage
$0
Monthly payment
By clicking Save, we will calculate your estimated mortgage for all properties using the saved values (down payment percentage, interest rate, and amortization).
The accuracy and applicability of this calculator are not guaranteed.