Sign In or Create a Free Account to see full details of this property
Key Facts
Key facts for 337 Frontenac Avenue
Property Type
Apartment, 2-Storey
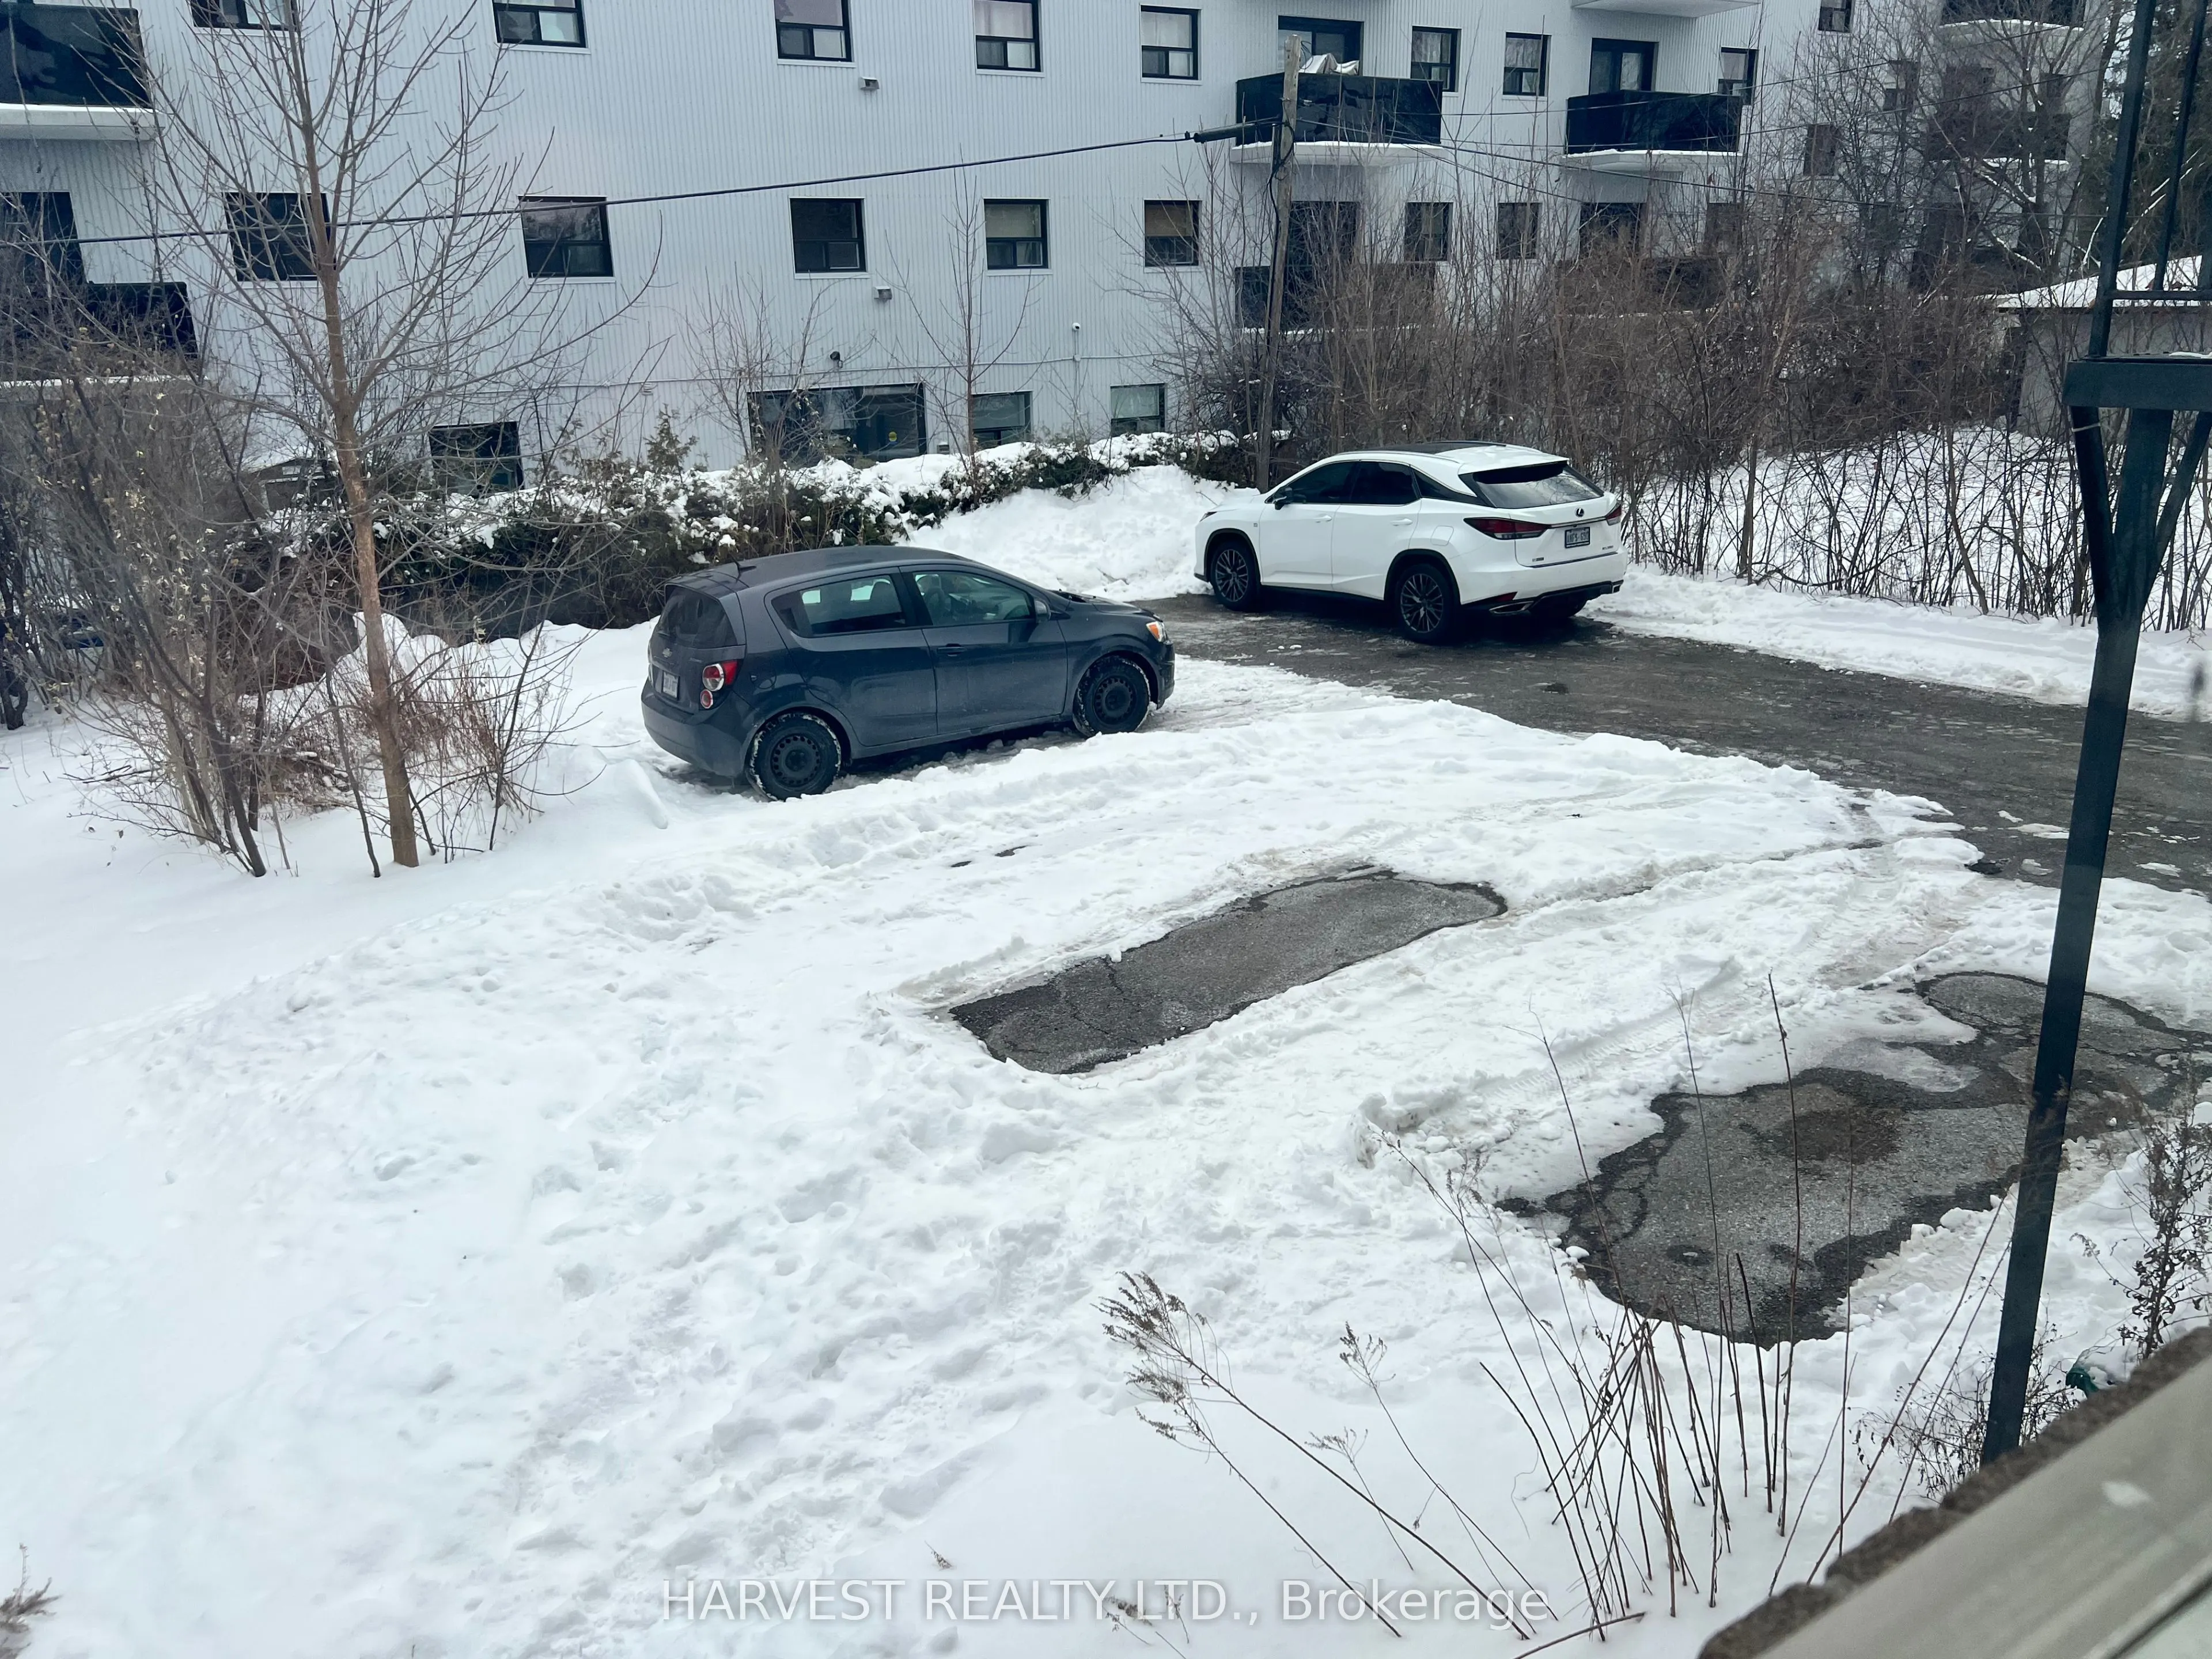
Parking
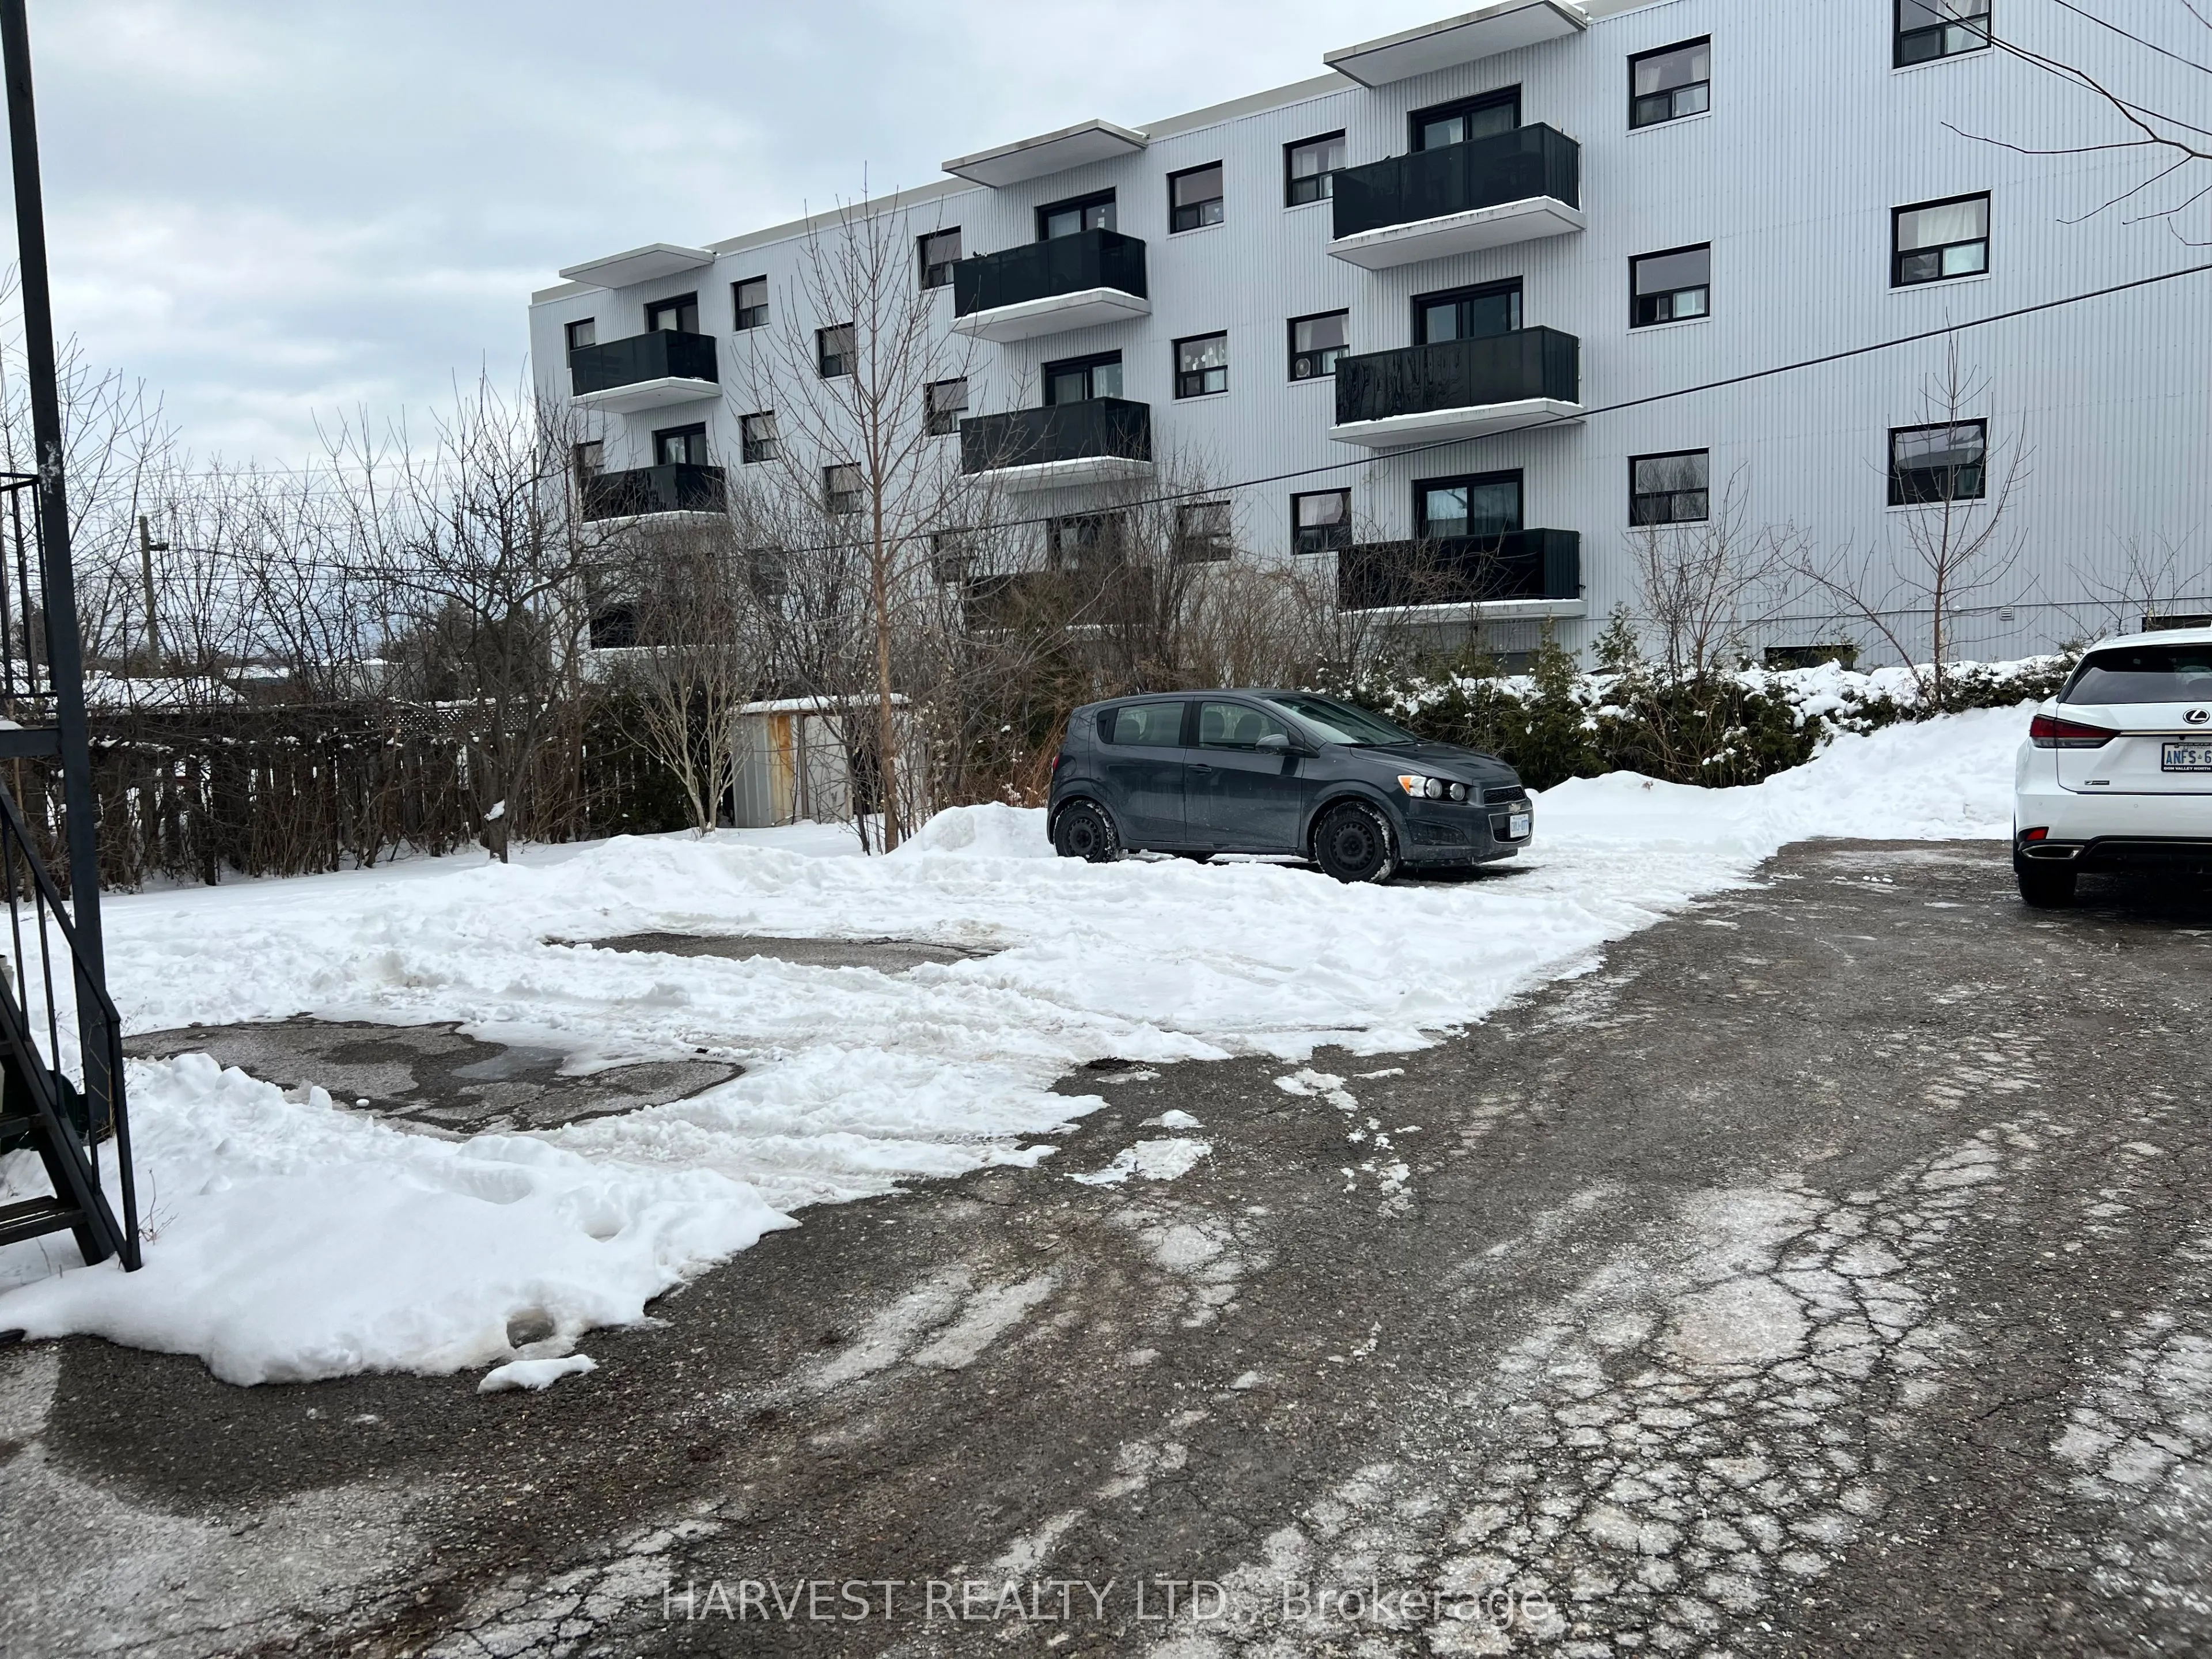
None 0 garage, 5 parking
MLS #
E12889996
Size
2000-2500 sqft
Basement
Finished,Walk-Up
Listed on
2026-03-17
Lot size
66 x 100.0
Tax
$5,747.27 /yr
Days on Market
225
Approximate Age
-
Maintenance Fee
-
Description
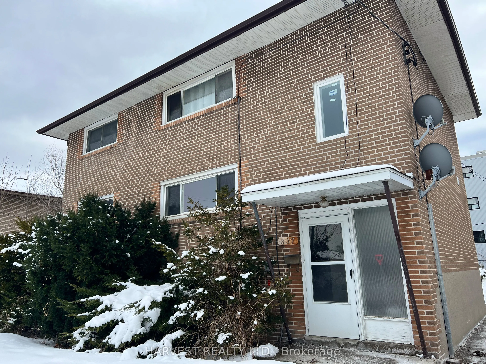
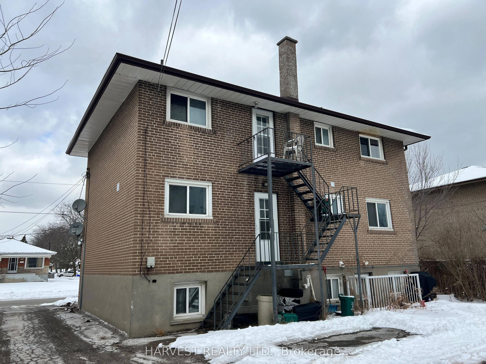
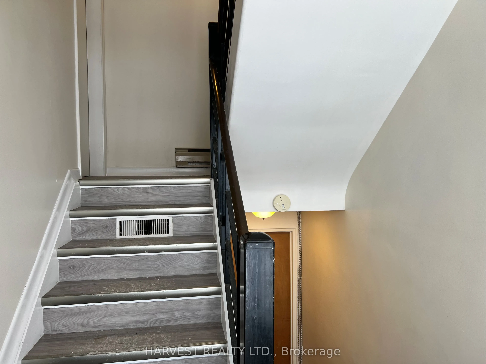
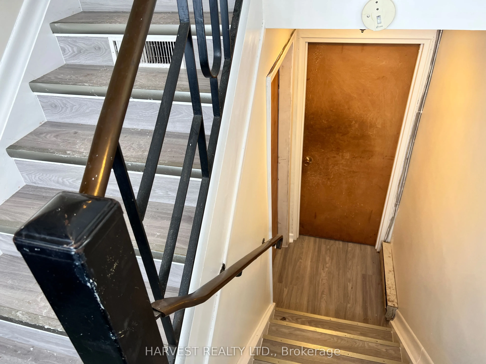
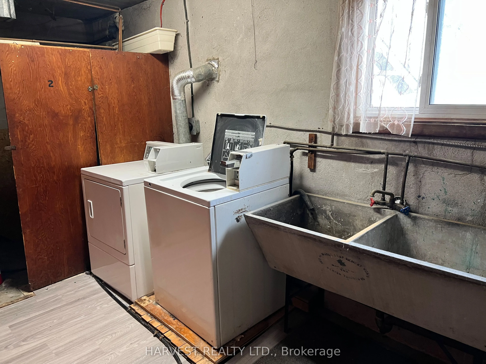
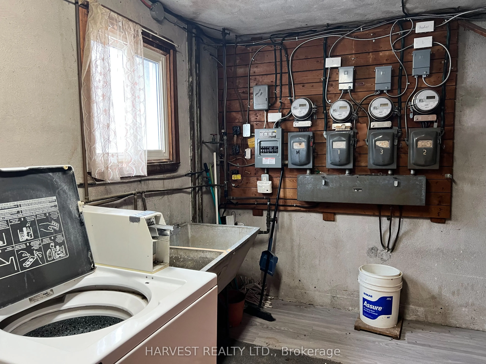
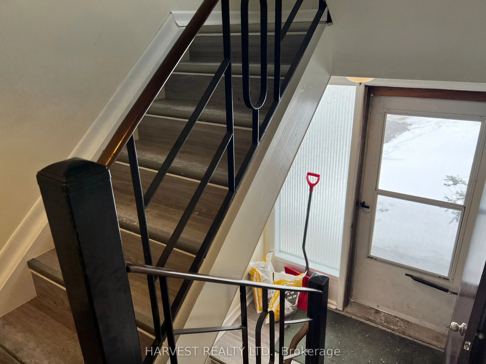
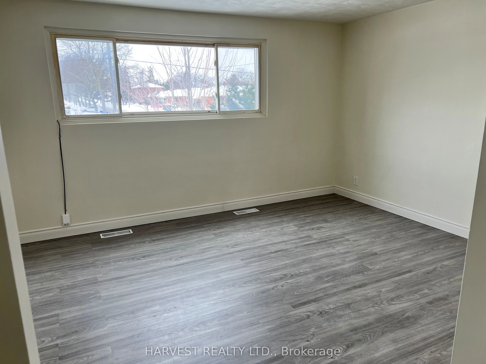
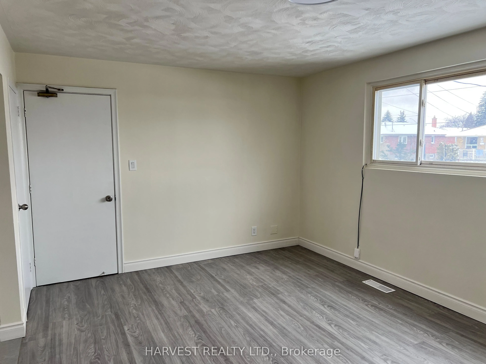
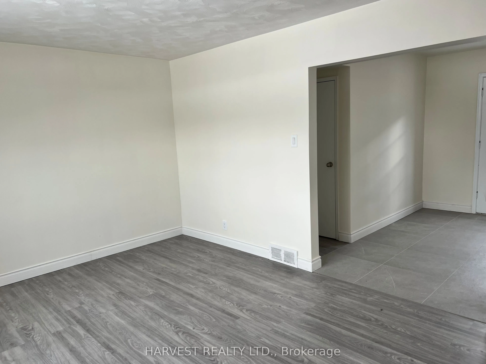
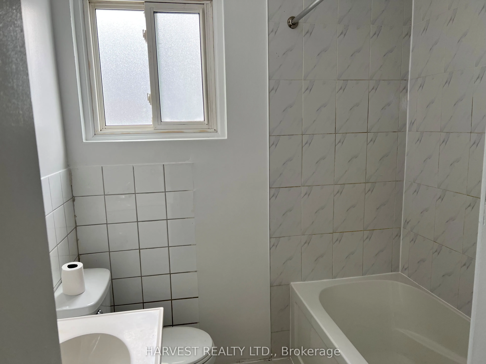
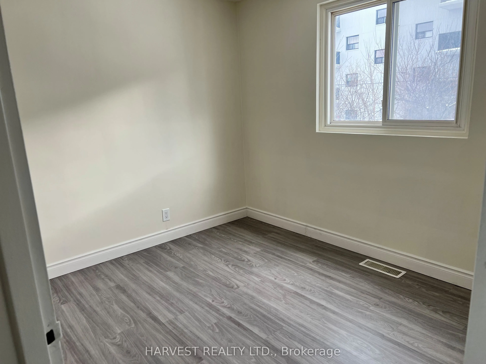
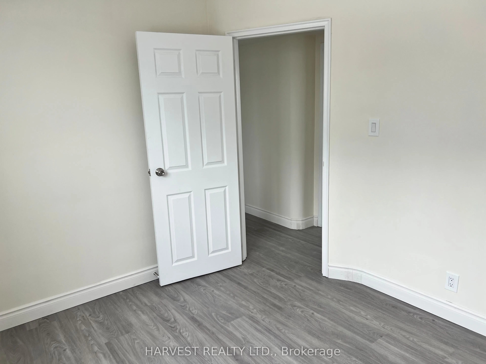
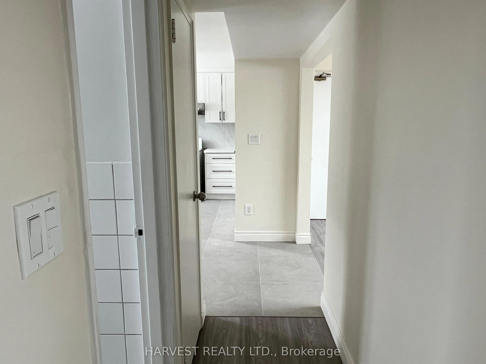
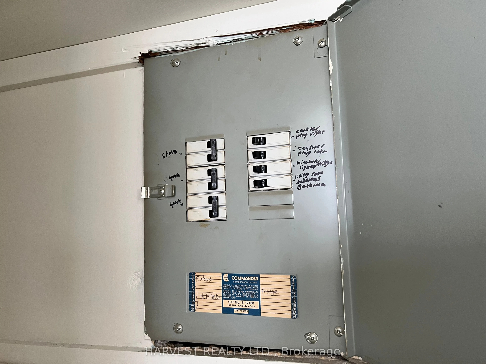
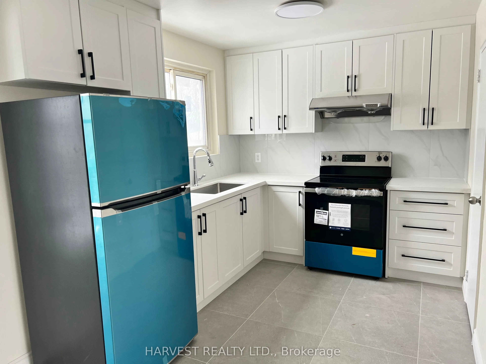
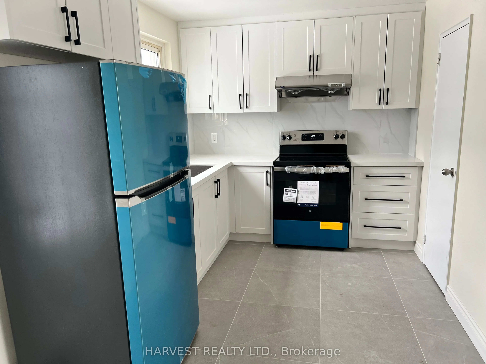
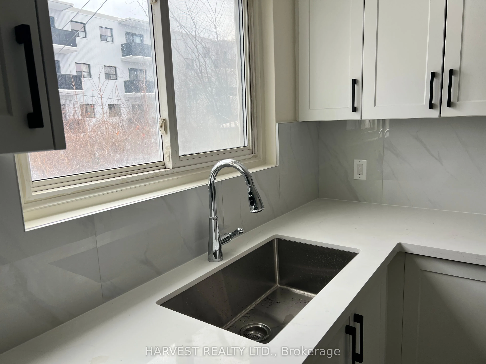
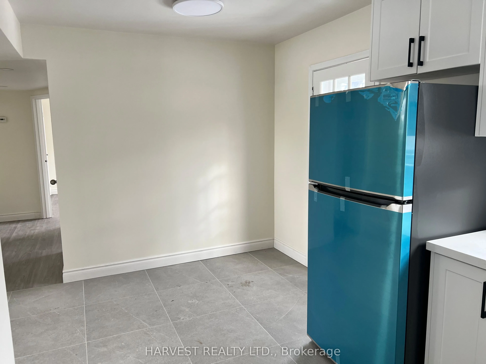
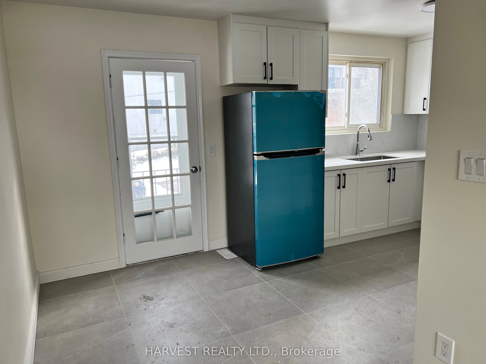
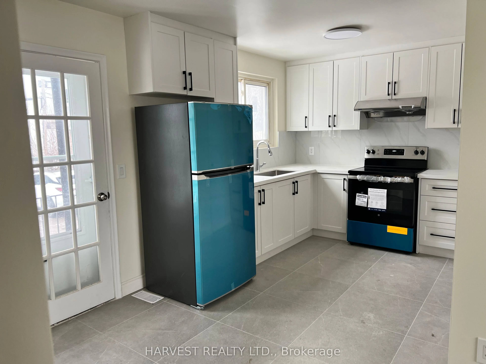
Look no further. Your search for an investment property has just ended in this legal triplex/ 2 - 2 bedrooms and 1 bedroom lower unit. Each unit is self contained with separate kitchen, full washroom, separate front and back entrance to each unit. Incredible land value. Whether you are looking for i...nvestment rental income or for yourself to live in one of the self contained units. Nested on a quiet street and in a prime location. Walking distance to newly updated Oshawa Centre, Loblaws, shopping, eateries, recreation and transit. Walmart and 401 just minutes away. All 3 units recently renovated. All electricals have been upgraded to breakers with individual breaker panel located in each unit. Shared basement coin-op laundry provides additional income. Tenant pays own hydro. 5 Parking spots on site
Full Property Details
Interior
Bedrooms
5
Total Bedrooms
5
Washrooms
3
Square Footage
2000-2500 sqft
Basement
Finished,Walk-Up
Heating Source
Gas
Heating Fuel
Forced Air
Air Conditioning
None
Family Room
No
Kitchens
3
Total Kitchens
3
Fireplace Features
No
Bedrooms
5
Total Bedrooms
5
Washrooms
3
Square Footage
2000-2500 sqft
Basement
Finished,Walk-Up
Heating Source
Gas
Heating Fuel
Forced Air
Air Conditioning
None
Family Room
No
Kitchens
3
Total Kitchens
3
Fireplace Features
No
Exterior
Depth
100.0
Front
66.0
Driveway
Private,Other
Lot Size
66 x 100.0 ft
Pool
None
Parking Spaces
5
Total Parking Spaces
5.00
Parking Description
None
Garage Spaces
0
Depth
100.0
Front
66.0
Driveway
Private,Other
Lot Size
66 x 100.0 ft
Pool
None
Parking Spaces
5
Total Parking Spaces
5.00
Parking Description
None
Garage Spaces
0
Building Description
Style
2-Storey
Home Type
Apartment
Subtype
Triplex
Property Orientation
South
Exterior Finish
Brick
Sewers
Sewer
Water Supply
Municipal
Possession Date
9/1/2026
Style
2-Storey
Home Type
Apartment
Subtype
Triplex
Property Orientation
South
Exterior Finish
Brick
Sewers
Sewer
Water Supply
Municipal
Possession Date
9/1/2026
Community
Community
Vanier
Community
Vanier
Taxes & Fees
Taxes
$5,747.27 /yr
Tax Year
2025
Occupancy
Tenant
Taxes
$5,747.27 /yr
Tax Year
2025
Occupancy
Tenant
Room Types
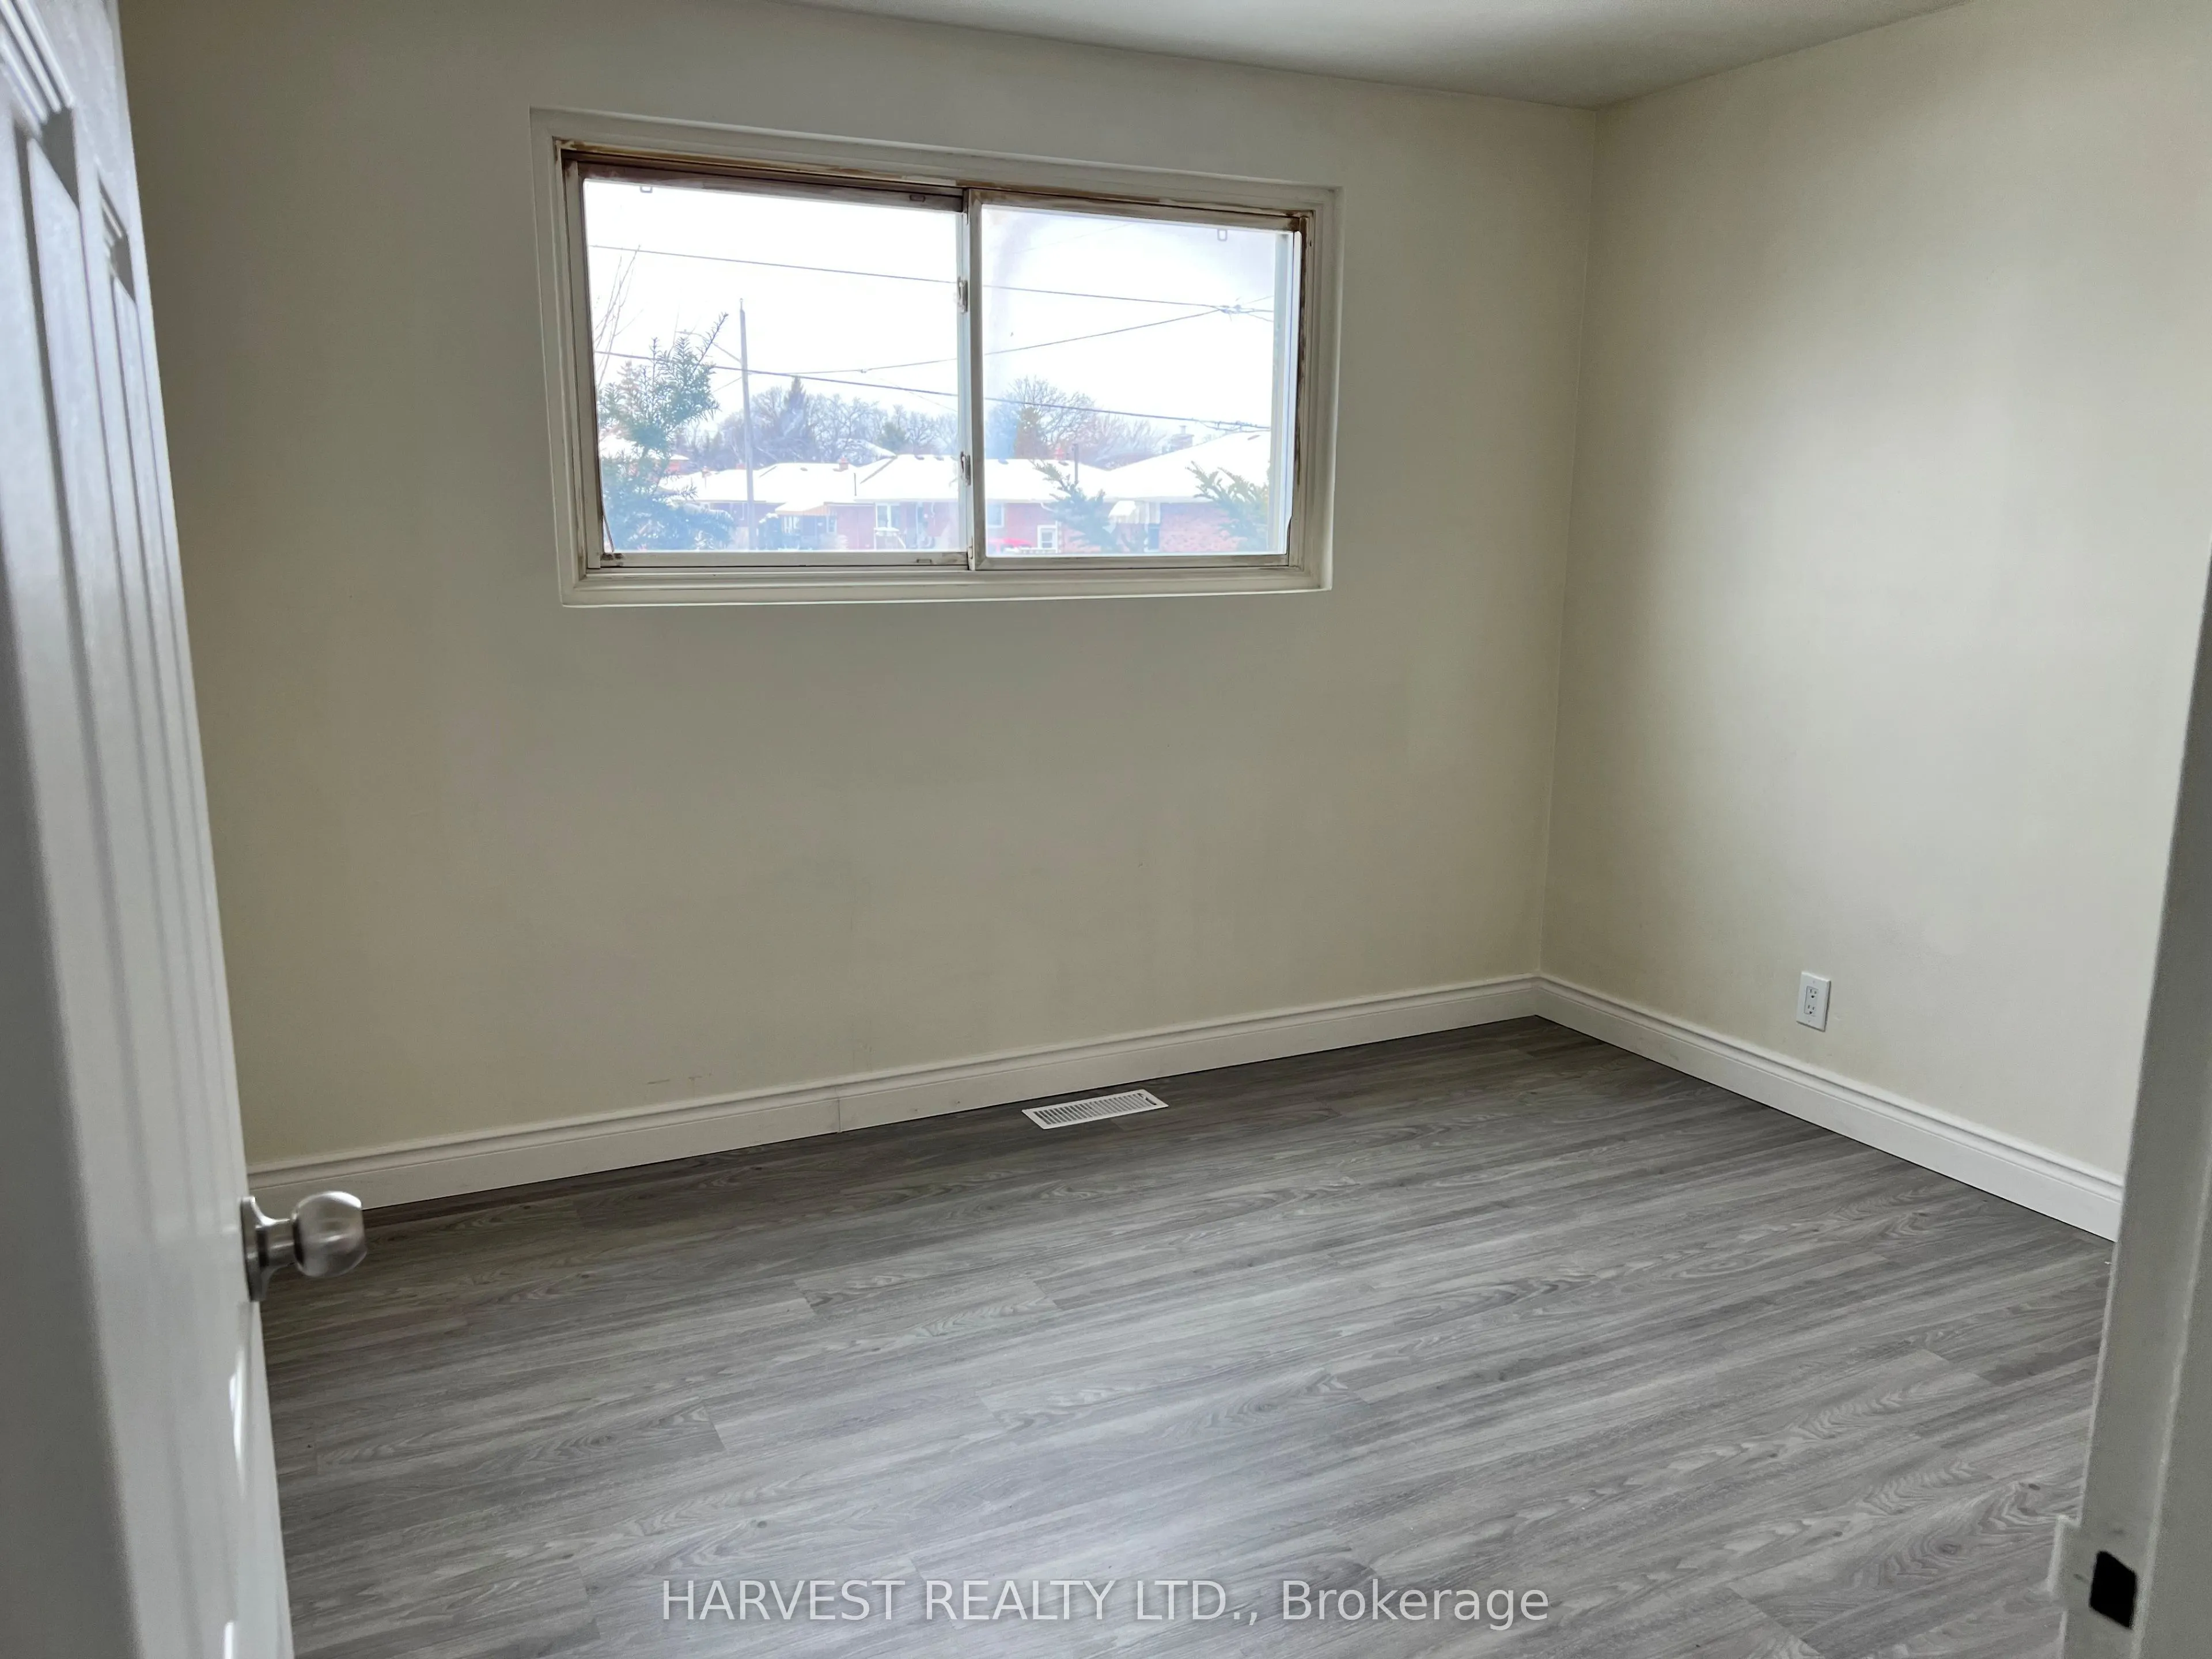
Bedroom
-
Dimensions 10.01 x 10.99 feet
110.01 sqft
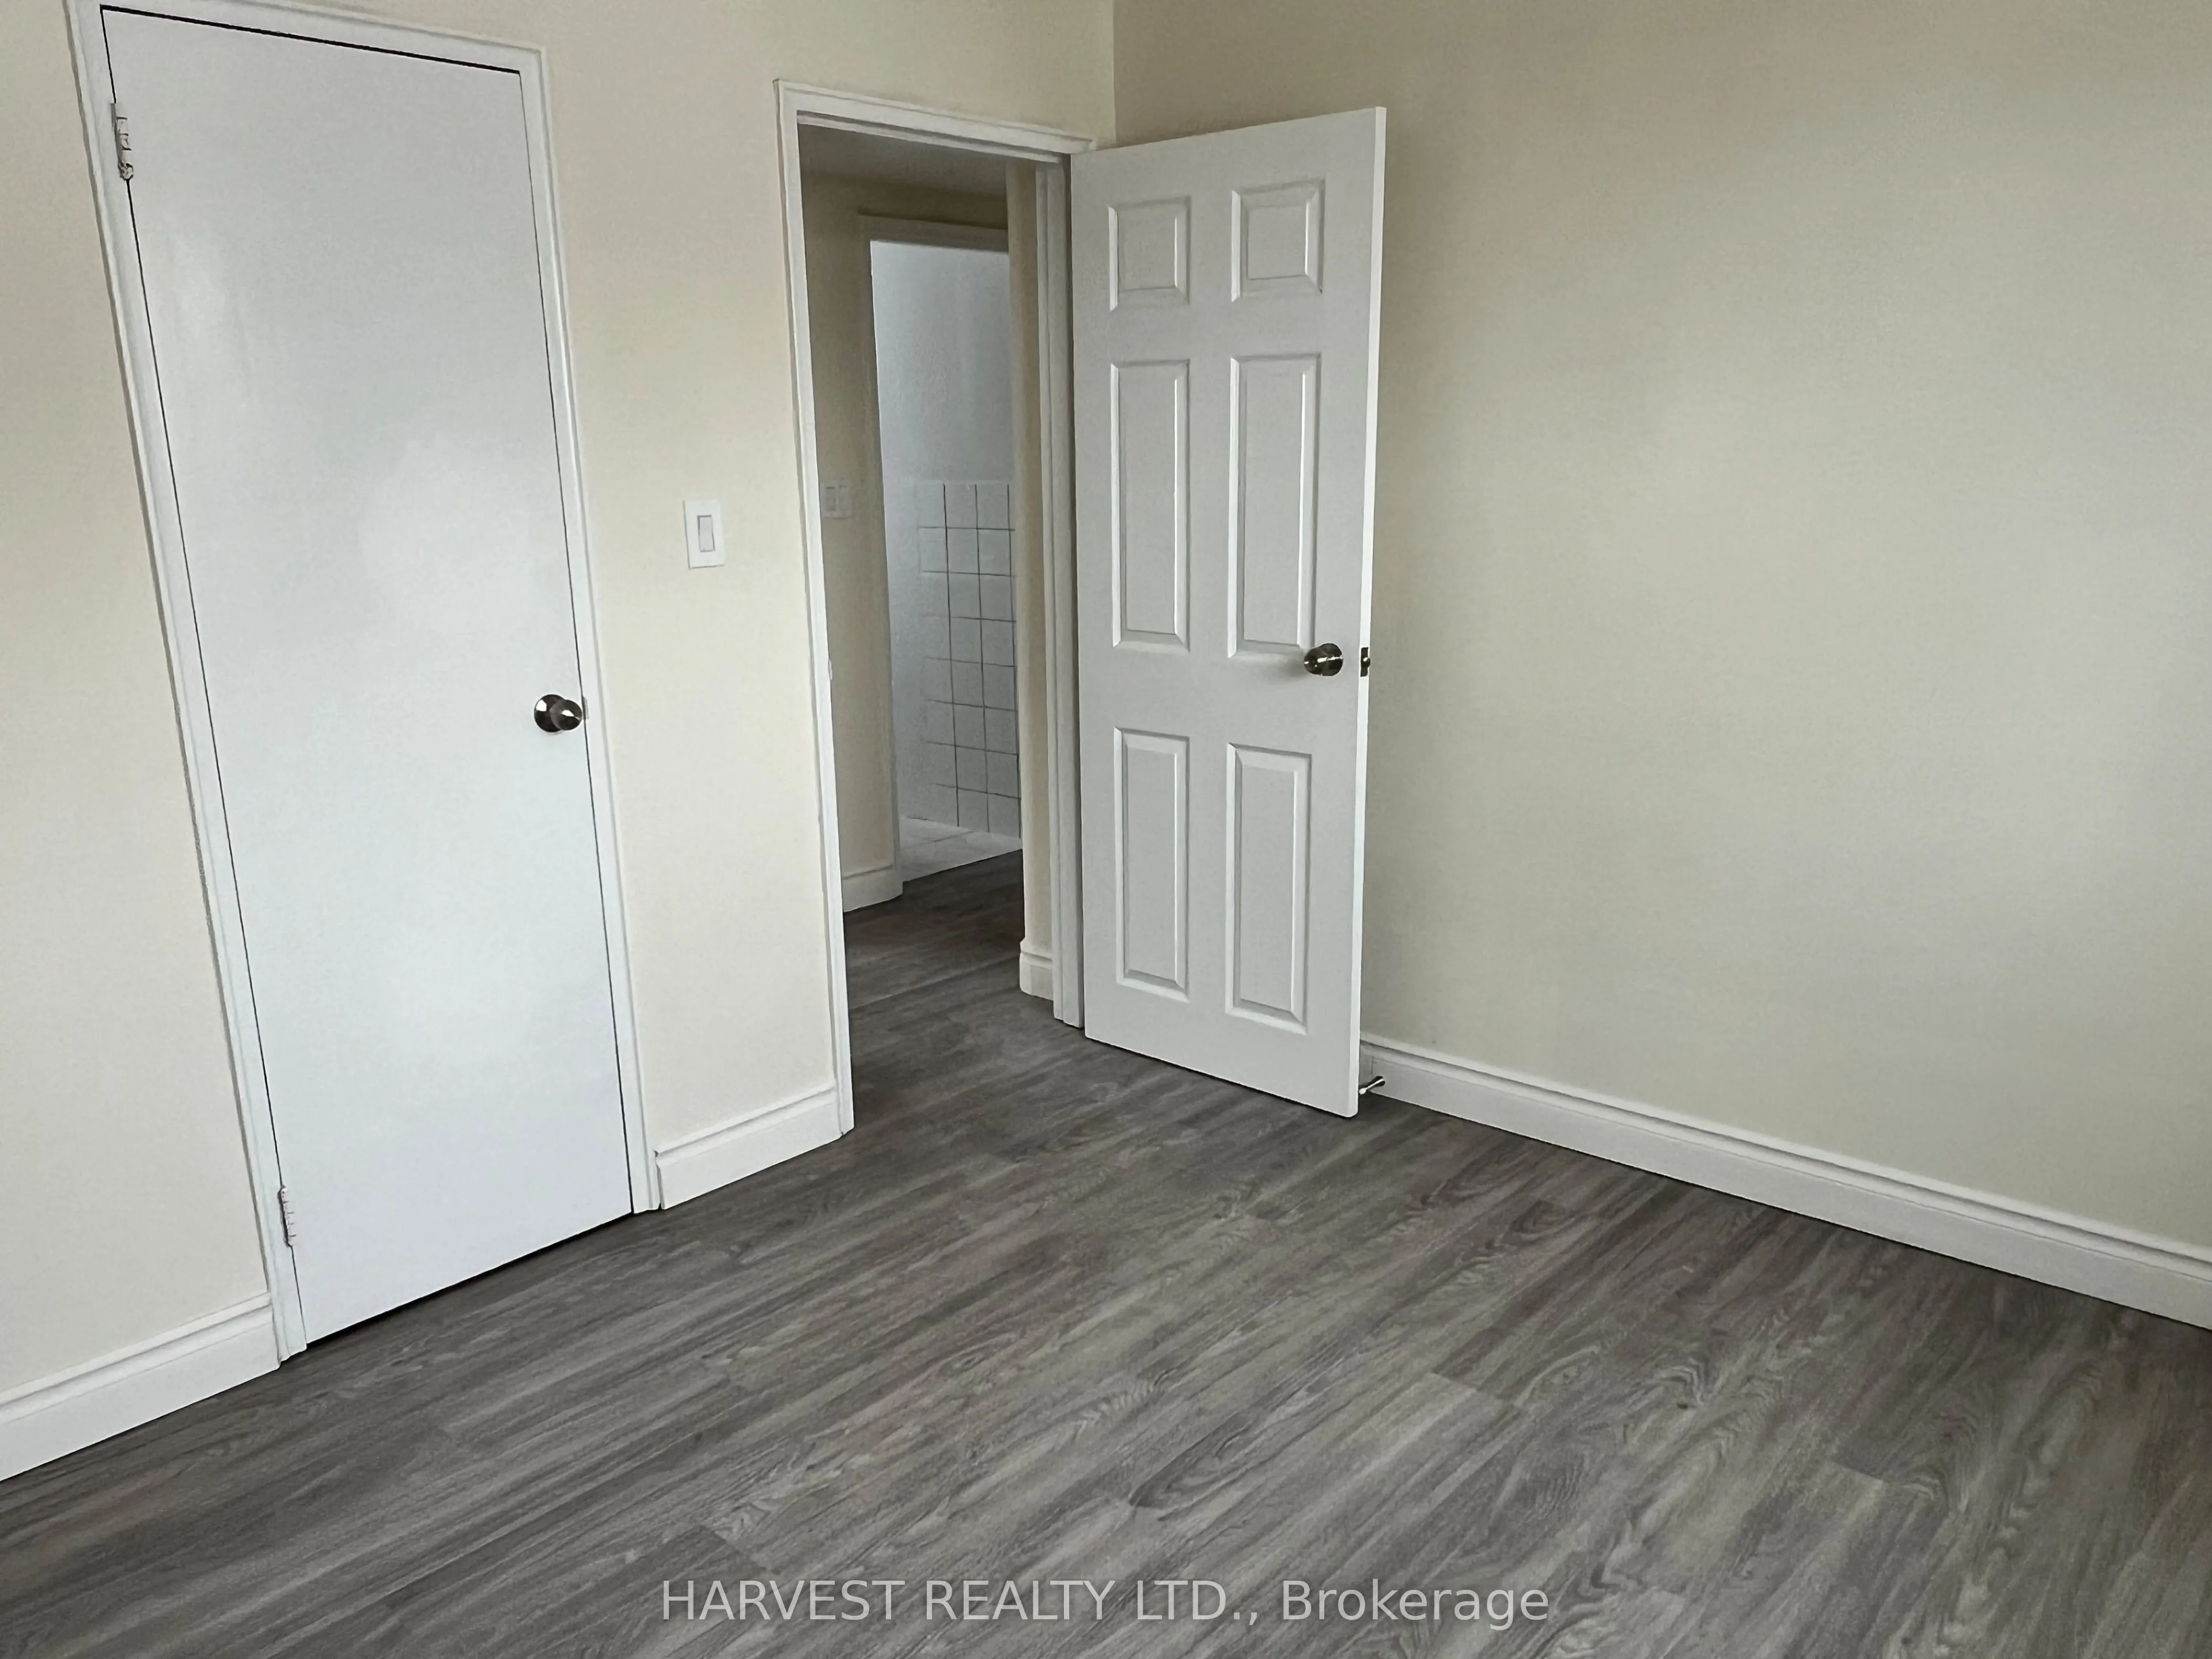
Bedroom
Laminate, Window
Dimensions 10.01 x 10.99 feet
110.01 sqft
Bedroom
-
Dimensions 10.66 x 10.01 feet
106.71 sqft
Bedroom
-
Dimensions 10.99 x 8.92 feet
98.03 sqft
Bedroom
Laminate, Above Grade Window
Dimensions 10.99 x 8.92 feet
98.03 sqft
Kitchen
-
Dimensions 10.66 x 8.33 feet
88.8 sqft
Kitchen
-
Dimensions 15.85 x 10.99 feet
174.19 sqft
Kitchen
Window
Dimensions 15.85 x 10.99 feet
174.19 sqft
Living Room
-
Dimensions 15.85 x 12.99 feet
205.89 sqft
Similar Properties(No results)
Mortgage Calculator
Calculate your estimated monthly mortgage payment
Price
$799,000
$
%
%
Total cost of mortgage
$0
Monthly payment
By clicking Save, we will calculate your estimated mortgage for all properties using the saved values (down payment percentage, interest rate, and amortization).
The accuracy and applicability of this calculator are not guaranteed.